Save
Ask
Tour
Hide
Share
$600,000
1 Day On Site

144 Boxcar Way
Smyrna, GA 30080

For Sale|Townhouse|Active
4
Beds
4
Total Baths
3
Full Baths
1
Partial Bath
2,447
SqFt
$245
/SqFt
2022
Built
Subdivision:
Cumberland Station
County:
Cobb
Listing Courtesy Of: TOMMY WILLIAMS of Bailey Heritage Homes, LLC Broker: 678-866-5861 Prefer Ph#:tomwillsell@gmail.com
144 Boxcar Way144 Boxcar Way144 Boxcar Way144 Boxcar Way
Save
Ask
Tour
Hide
Share

Mortgage Calculator

Monthly Payment (Est.)

Enter an interest rate to see your estimated monthly payment.
Calculator powered by Showcase IDX, a Constellation1 Company. Copyright ©2026 Information is deemed reliable but not guaranteed.

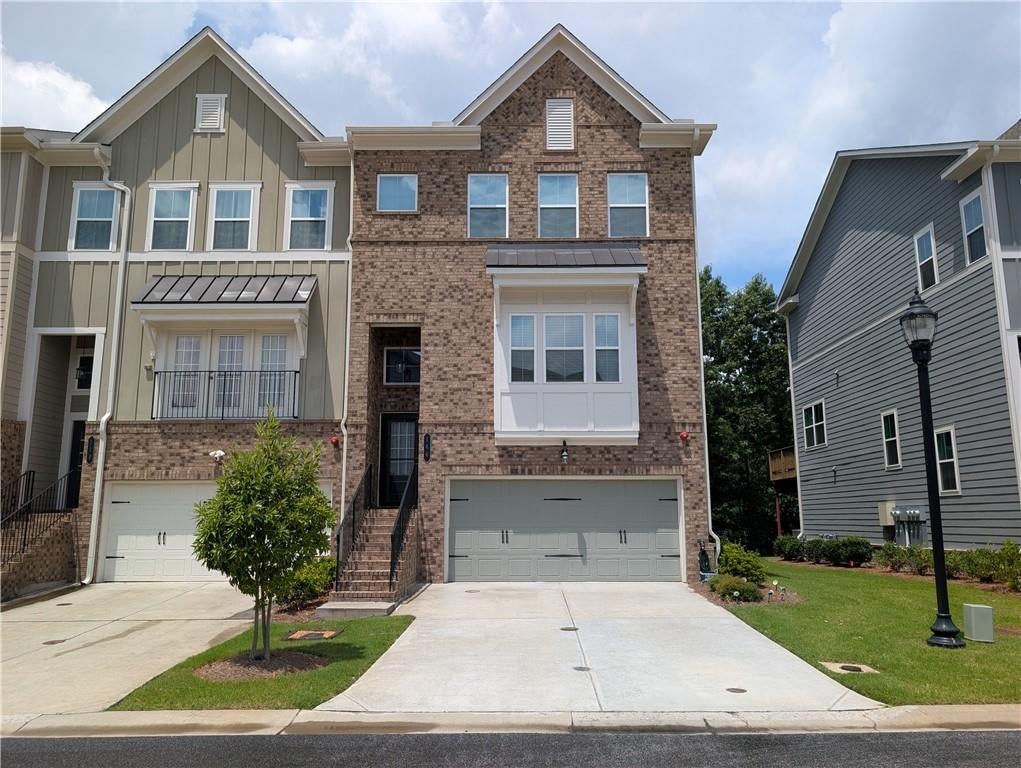
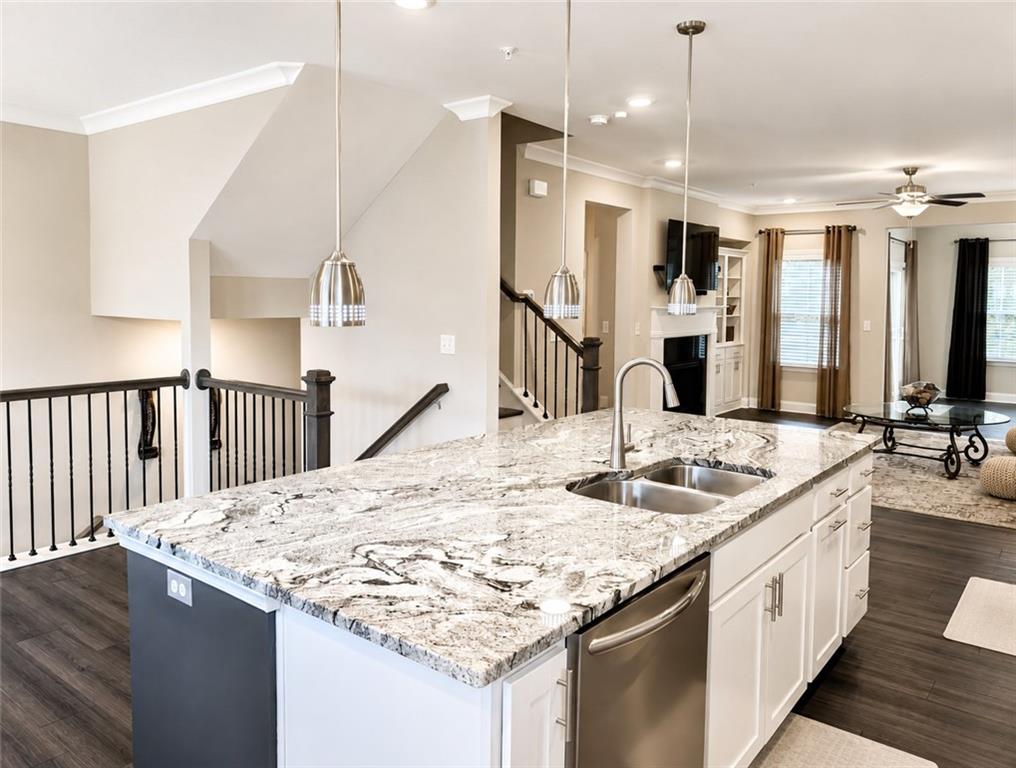
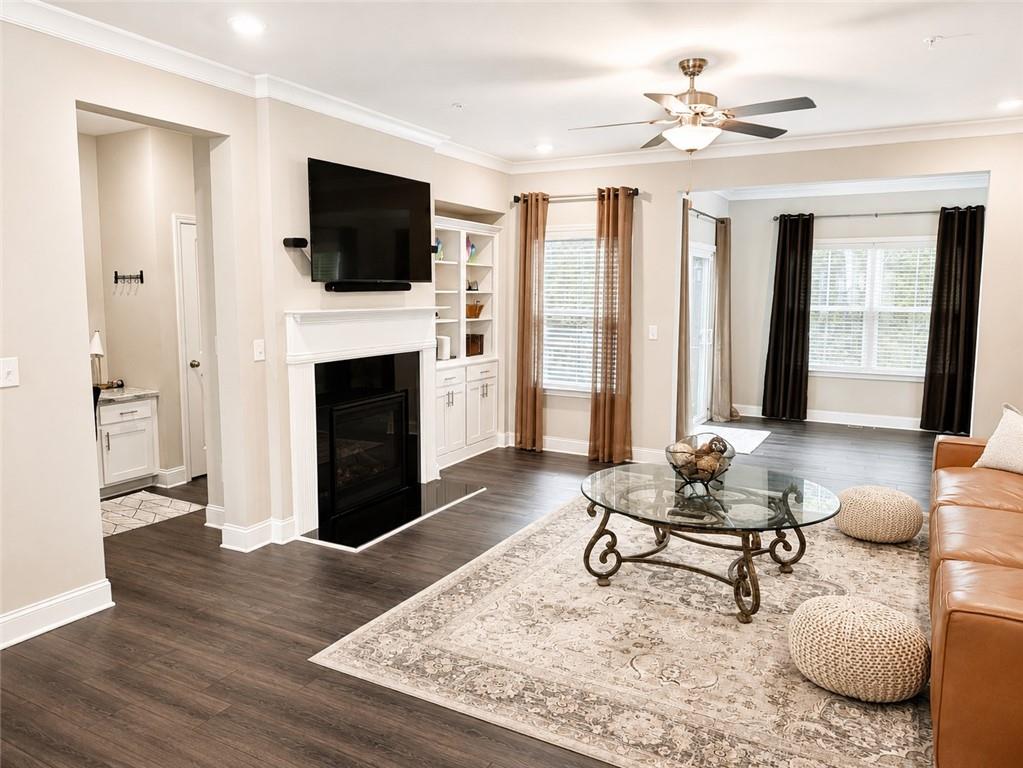
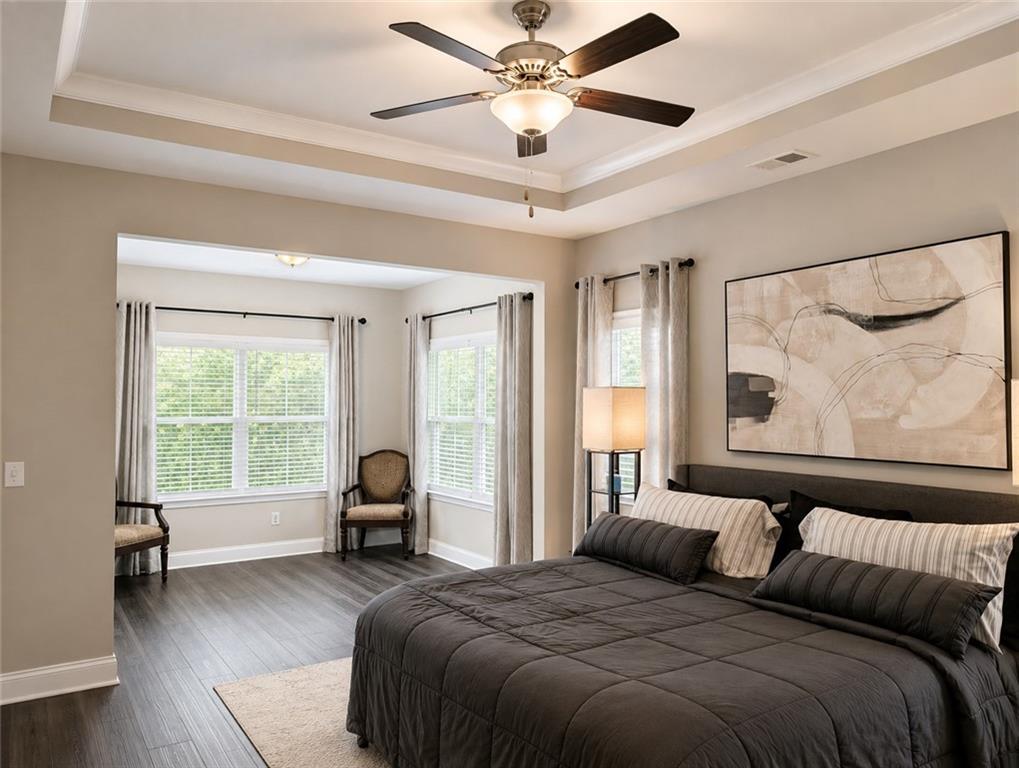
**END-UNIT LIVING JUST STEPS FROM THE BATTERY ATLANTA!** Discover the perfect combination of modern luxury, flexible living space, and an unbeatable Smyrna location at 144 Boxcar Way. Built in 2022, this beautifully upgraded 4-bedroom, 3.5-bath townhome offers 2,447 square feet across three finished levels, thoughtfully designed for today's lifestyle. Step inside to an expansive, open-concept main level featuring luxury vinyl plank flooring, a dedicated workstation, and a stunning kitchen with upgraded appliances, an expanded stone island, and generous space for entertaining. The sunroom provides additional living space overlooking the private patio. Upstairs, the spacious primary suite features a customized closet with built-in shelving and drawers. Upgraded bathroom countertops and additional laundry room cabinetry add everyday convenience. The fully finished lower level includes a bedroom, full bathroom, and private access, creating exceptional flexibility for guests, a home office, or additional living space. The two-car garage features epoxy flooring and a SafeRacks overhead storage system. Additional enhancements include new front and rear storm doors and thoughtful upgrades throughout. **The real standout? LOCATION!** Enjoy walking to The Battery Atlanta, Truist Park, restaurants, shopping, and entertainment while coming home to the comfort of a newer end-unit residence. With four bedrooms, three finished levels, a two-car garage, and a sought-after location, 144 Boxcar Way delivers the space you want and the lifestyle you've been looking for. **Offered at $600,000. Schedule your showing today!**

Save
Ask
Tour
Hide
Share
Listing Snapshot
Price 
$600,000
Days On Site 
1 Day
Bedrooms 
4
Inside Area (SqFt) 
2,447 sqft
Total Baths 
4
Full Baths 
3
Partial Baths 
1
Lot Size 
0.04 Acres
Year Built 
2022
MLS Number 
7865537
Status 
Active
Property Tax 
$5,124
HOA/Condo/Coop Fees 
$275 monthly
Sq Ft Source 
Owner
Friends & Family
Recent Activity
yesterdayListing first seen on site
yesterdayListing updated with changes from the MLS
General Features
Acres 
0.04
Attached Garage 
Yes
Foundation 
Slab
Garage 
Yes
Garage Spaces 
2
Land Lease 
No
Levels 
Three Or More
Parking 
AttachedGarageGarage Door OpenerDriveway
Parking Spaces 
2
Property Sub Type 
Townhouse
Security 
Smoke Detector(s)Security SystemCarbon Monoxide Detector(s)Fire AlarmSecurity System LeasedSecurity System Owned
Sewer 
Public Sewer
SqFt Above 
1991
SqFt Below 
456
SqFt Total 
2447
Style 
CraftsmanTownhouse
Utilities 
Cable AvailableElectricity AvailableNatural Gas AvailablePhone AvailableSewer AvailableWater Available
Water Source 
Public
Interior Features
Appliances 
DishwasherDisposalGas CooktopGas OvenGas Water HeaterMicrowaveRange HoodRefrigeratorSelf Cleaning Oven
Basement 
Exterior EntryFinishedFullInterior EntryWalk-Out Access
Cooling 
Ceiling Fan(s)Central Air
Fireplace 
Yes
Fireplace Features 
Factory BuiltFamily Room
Fireplaces 
1
Flooring 
Ceramic TileVinyl
Heating 
CentralNatural Gas
Interior 
Eat-in KitchenKitchen IslandBookcasesDouble VanityEntrance FoyerHigh CeilingsHigh Speed InternetTray Ceiling(s)Vaulted Ceiling(s)Walk-In Closet(s)
Laundry Features 
Laundry RoomUpper Level
Window Features 
Double Pane WindowsInsulated WindowsWindow Treatments
Save
Ask
Tour
Hide
Share
Exterior Features
Construction Details 
BrickHardiPlank Type
Exterior 
LightingRain Gutters
Fencing 
None
Frontage 
0
Lot Features 
Back YardFront YardLevel
Other Structures 
None
Patio And Porch 
CoveredDeckPatioRear Porch
Pool Features 
None
Road Frontage 
City Street
Roof 
Composition
Spa Features 
None
View 
Other
Waterfront Features 
None
Waterview 
Other
Windows/Doors 
Double Pane WindowsInsulated WindowsWindow Treatments
Community Features
Association Fee 
$275.0
Association Fee Frequency 
Monthly
Community Features 
ParkSidewalksStreet Lights
Horse Property 
None
Roads 
Asphalt
Schools
School District
Unknown
Elementary School
Argyle
Middle School
Campbell
High School
Campbell
Listing Courtesy Of: TOMMY WILLIAMS of Bailey Heritage Homes, LLC Broker: 678-866-5861 Prefer Ph#:tomwillsell@gmail.com

Listings identified with the FMLS IDX logo come from FMLS and are held by brokerage firms other than the owner of this website and the listing brokerage is identified in any listing details. Information is deemed reliable but is not guaranteed. If you believe any FMLS listing contains material that infringes your copyrighted work, please click here to review our DMCA policy and learn how to submit a takedown request.



© 2017-2026 First Multiple Listing Service, Inc.

Neighborhood & Commute
Source: Walkscore
Disclosure: Community information and market data powered by Constellation Data Labs. Information is deemed reliable but not guaranteed.
Save
Ask
Tour
Hide
Share
Scroll to Top