Save
Ask
Tour
Hide
Share
$674,900
1 Day On Site

177 Thorncliff Way
Acworth, GA 30101

For Sale|Single Family Residence|Active
5
Beds
4
Total Baths
4
Full Baths
4,330
SqFt
$156
/SqFt
2005
Built
Subdivision:
BENTWATER UNIT T
County:
Paulding
Listing Courtesy Of: CAROLYN FERN of Berkshire Hathaway HomeServices Georgia Properties Broker: 770-421-8600 Prefer Ph#:carolyn.fern@bhhsgeorgia.com
177 Thorncliff Way177 Thorncliff Way177 Thorncliff Way177 Thorncliff Way
Save
Ask
Tour
Hide
Share

Mortgage Calculator

Monthly Payment (Est.)

Enter an interest rate to see your estimated monthly payment.
Calculator powered by Showcase IDX, a Constellation1 Company. Copyright ©2026 Information is deemed reliable but not guaranteed.

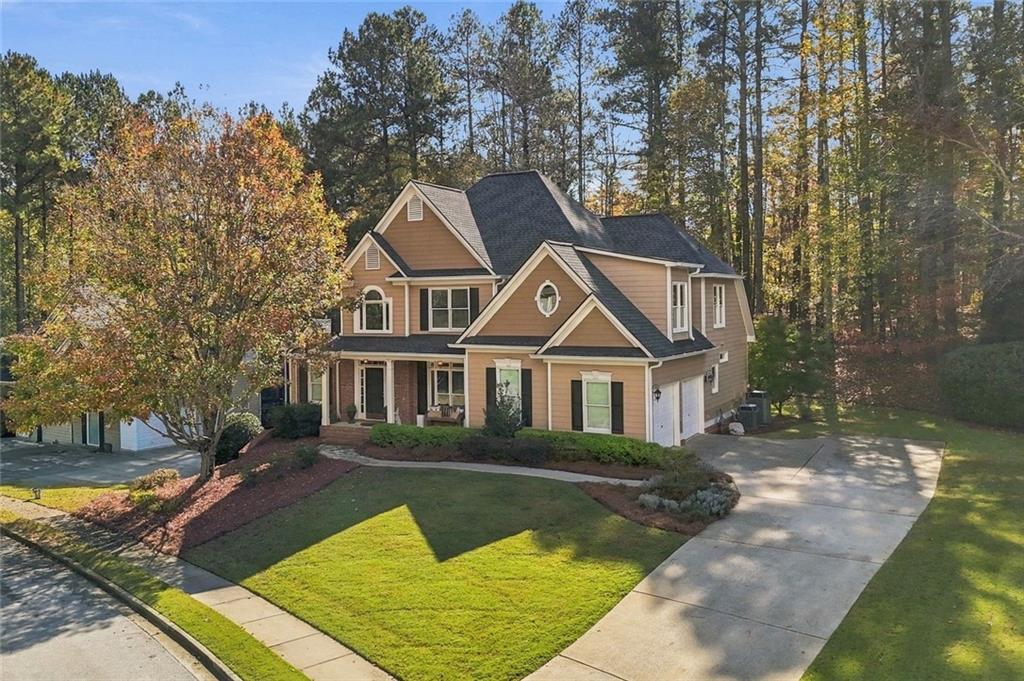
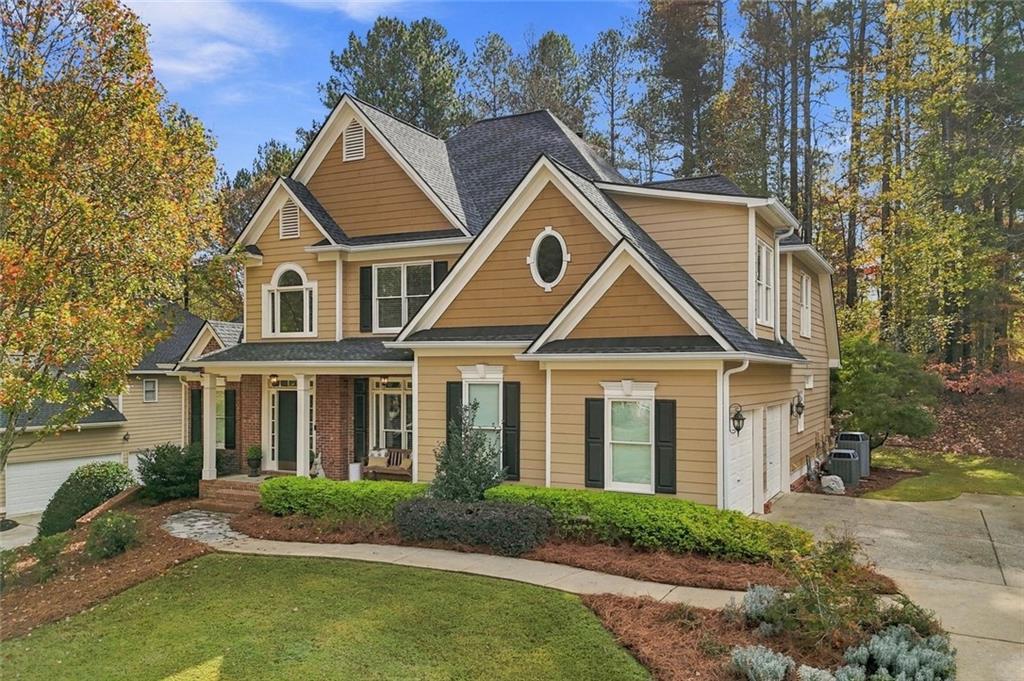
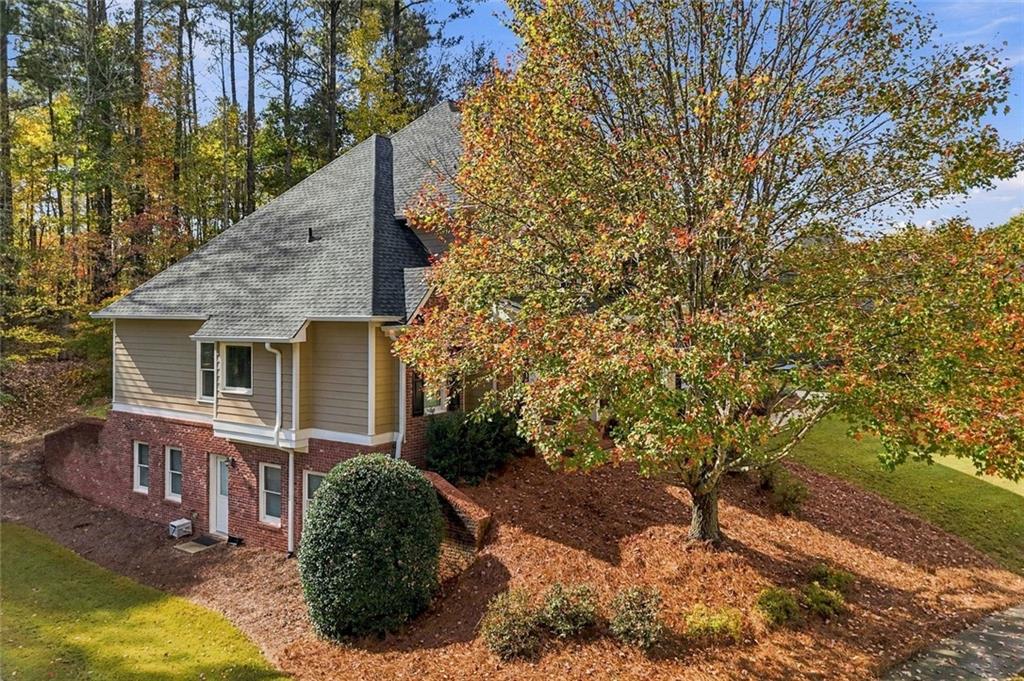
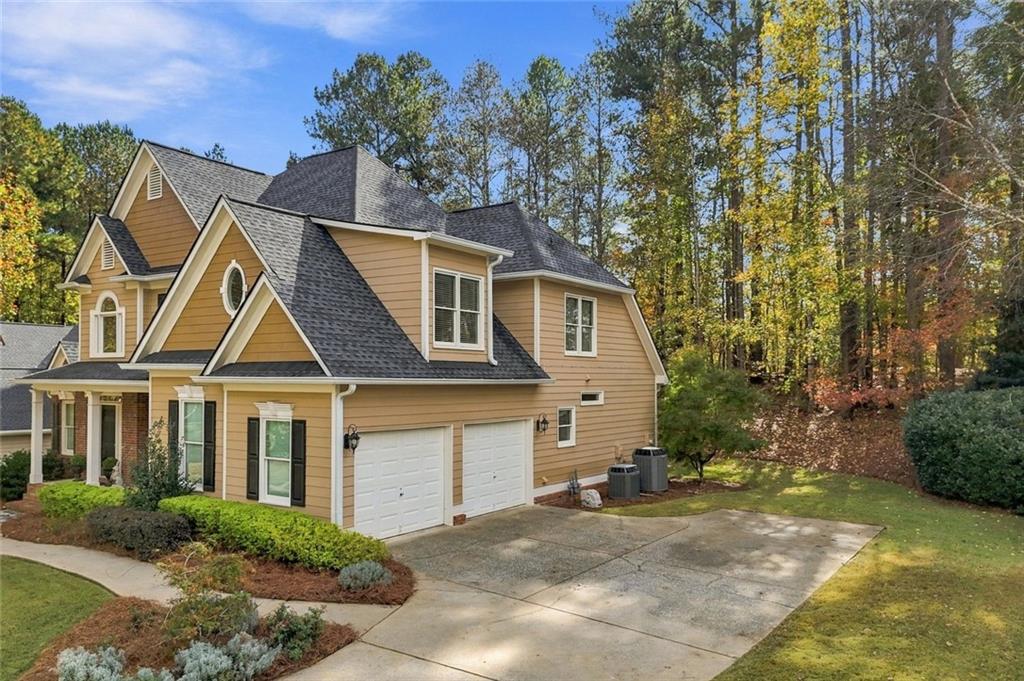
Stunning executive home in highly desired Bentwater Country Club. Original owner has taken meticulous care of this home and the pride shows through in every detail. This 5 bedroom and 4 bath home boasts high ceilings and a full main level of beautifully refinished real hardwood floors. The primary bedroom is located on the main level of this home and as a truly unique bonus you will also find a full large bedroom and bath on the main as well making multi generational living or guests an ease. Step into the front foyer of this home and you will see the open flowing floor plan to your gourmet kitchen with solid cabinets and granite counters. The spacious dining room and large family room are accented with floor to ceiling windows and tons of natural light. The flow continues with your choice of the 3 bedrooms and bath upstairs or cruise down the open staircase to the full finished terrace level. On the terrace level you will find a kitchenette open to the additional family room with custom built ins, a craft/office or flex bedroom, a full bath and tons of storage space with built in tool desk. New roof, new water heater, professionally maintained landscape and so many fabulous upgrades this is one to see and not to miss. Located backing to the 5th hole on the golf course this lot offers privacy with a wooded buffer, lots of wildlife and a private quiet space to enjoy on your back deck. Your family will not lack something to do in this resort community with 5 pools, tennis courts, pickle ball courts, walking trails, golf course and clubhouse loaded with activities. Its a lifestyle conveniently located to I-75, shopping, excellent schools, medical facilities and so much more. Call today for your appointment to tour before this one gets away.

Save
Ask
Tour
Hide
Share
Listing Snapshot
Price 
$674,900
Days On Site 
1 Day
Bedrooms 
5
Inside Area (SqFt) 
4,330 sqft
Total Baths 
4
Full Baths 
4
Partial Baths 
N/A
Lot Size 
0.47 Acres
Year Built 
2005
MLS Number 
7865526
Status 
Active
Property Tax 
$5,369
HOA/Condo/Coop Fees 
$5.25 monthly
Sq Ft Source 
Builder
Friends & Family
Recent Activity
yesterdayListing first seen on site
yesterdayListing updated with changes from the MLS
General Features
Acres 
0.47
Foundation 
Concrete Perimeter
Garage 
Yes
Garage Spaces 
2
Green Energy Efficient 
RoofThermostat
Home Warranty 
Yes
Land Lease 
No
Levels 
Two
Parking 
Garage
Property Sub Type 
Single Family Residence
Security 
Smoke Detector(s)Security SystemCarbon Monoxide Detector(s)Fire AlarmSecurity System Owned
Sewer 
Public Sewer
SqFt Above 
2735
SqFt Below 
1595
SqFt Total 
4782
Style 
Traditional
Utilities 
Electricity AvailableNatural Gas AvailablePhone AvailableSewer AvailableUnderground Utilities
Water Source 
Public
Interior Features
Appliances 
Gas RangeDisposalDishwasherMicrowave
Basement 
Unfinished
Cooling 
Central Air
Fireplace 
Yes
Fireplace Features 
Family RoomGas Log
Fireplaces 
1
Flooring 
Hardwood
Heating 
Forced Air
Interior 
Breakfast BarPantryIn-Law FloorplanDouble VanityEntrance FoyerHigh Speed InternetWalk-In Closet(s)Master Downstairs
Laundry Features 
Laundry RoomMain LevelIn Hall
Main Level Bedrooms 
2
Window Features 
Double Pane WindowsWindow Treatments
Save
Ask
Tour
Hide
Share
Exterior Features
Construction Details 
Cement SidingWood Siding
Exterior 
LightingPrivate EntranceRain Gutters
Fencing 
None
Lot Features 
Front YardLandscapedPrivateWooded
Other Structures 
None
Patio And Porch 
Front PorchCoveredTerrace
Pool Features 
None
Road Frontage 
Private Road
Roof 
Composition
Spa Features 
None
View 
NeighborhoodTrees/Woods
Waterfront Features 
None
Waterview 
NeighborhoodTrees/Woods
Windows/Doors 
Double Pane WindowsWindow Treatments
Community Features
Association Fee 
$63.0
Association Fee Frequency 
Annually
Community Features 
ClubhouseGolfPlaygroundPoolSidewalksStreet Lights
Horse Property 
None
Financing Terms Available 
CashFHAVA LoanConventional
Roads 
Paved
Schools
School District
Unknown
Elementary School
Crossroads
Middle School
Sammy McClure Sr.
High School
North Paulding
Listing Courtesy Of: CAROLYN FERN of Berkshire Hathaway HomeServices Georgia Properties Broker: 770-421-8600 Prefer Ph#:carolyn.fern@bhhsgeorgia.com

Listings identified with the FMLS IDX logo come from FMLS and are held by brokerage firms other than the owner of this website and the listing brokerage is identified in any listing details. Information is deemed reliable but is not guaranteed. If you believe any FMLS listing contains material that infringes your copyrighted work, please click here to review our DMCA policy and learn how to submit a takedown request.



© 2017-2026 First Multiple Listing Service, Inc.

Neighborhood & Commute
Source: Walkscore
Disclosure: Community information and market data powered by Constellation Data Labs. Information is deemed reliable but not guaranteed.
Save
Ask
Tour
Hide
Share
Scroll to Top