
450 Dix Lee On DriveFayetteville, GA 30214
Mortgage Calculator
Monthly Payment (Est.)
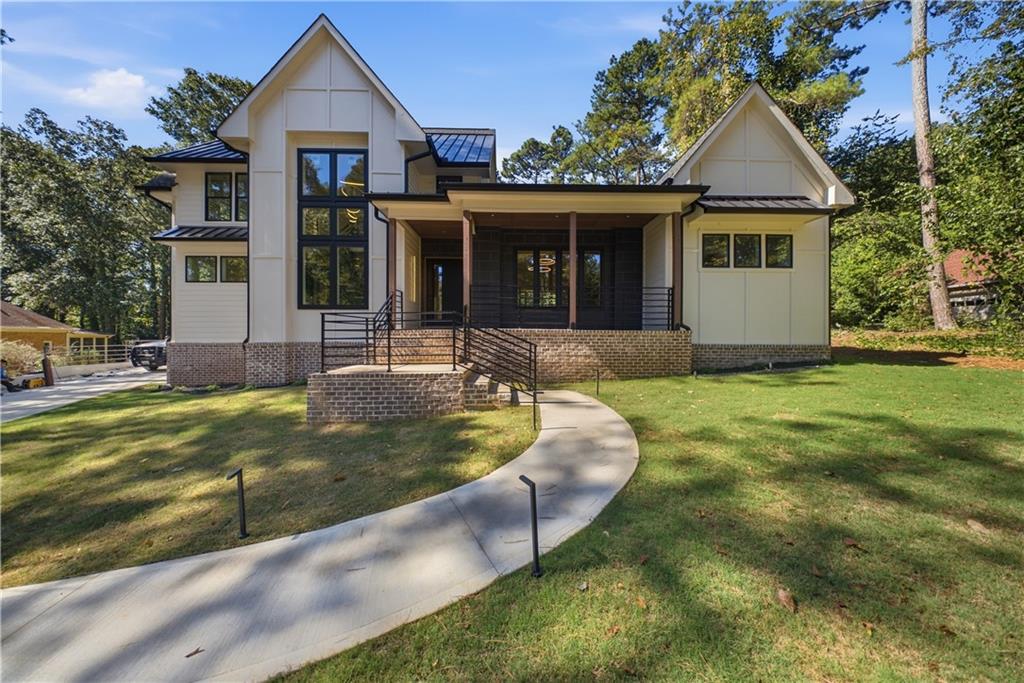
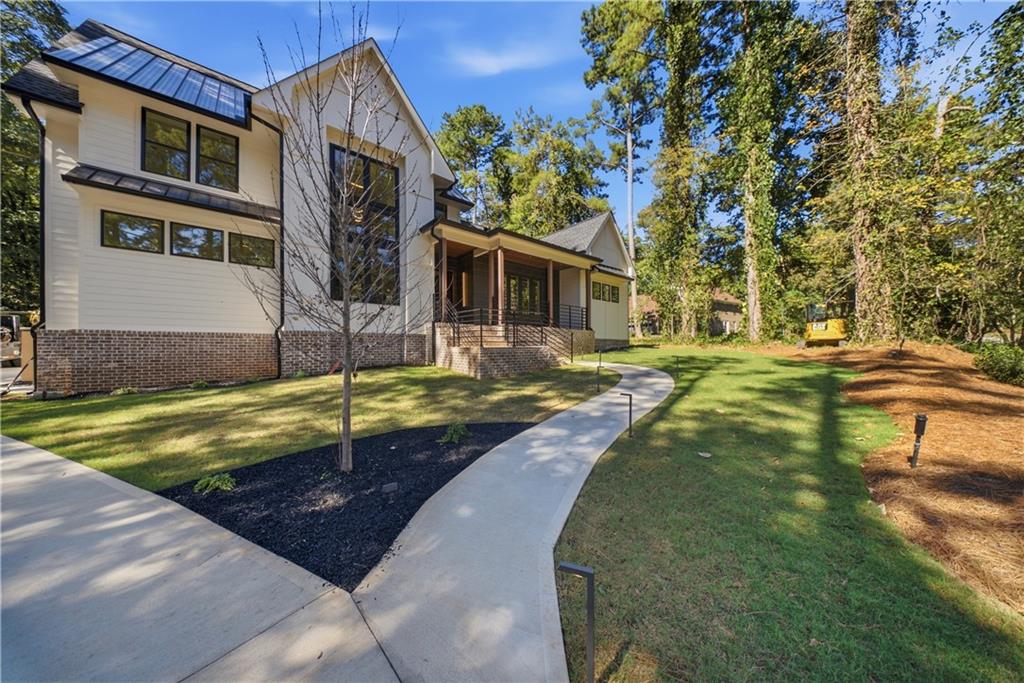
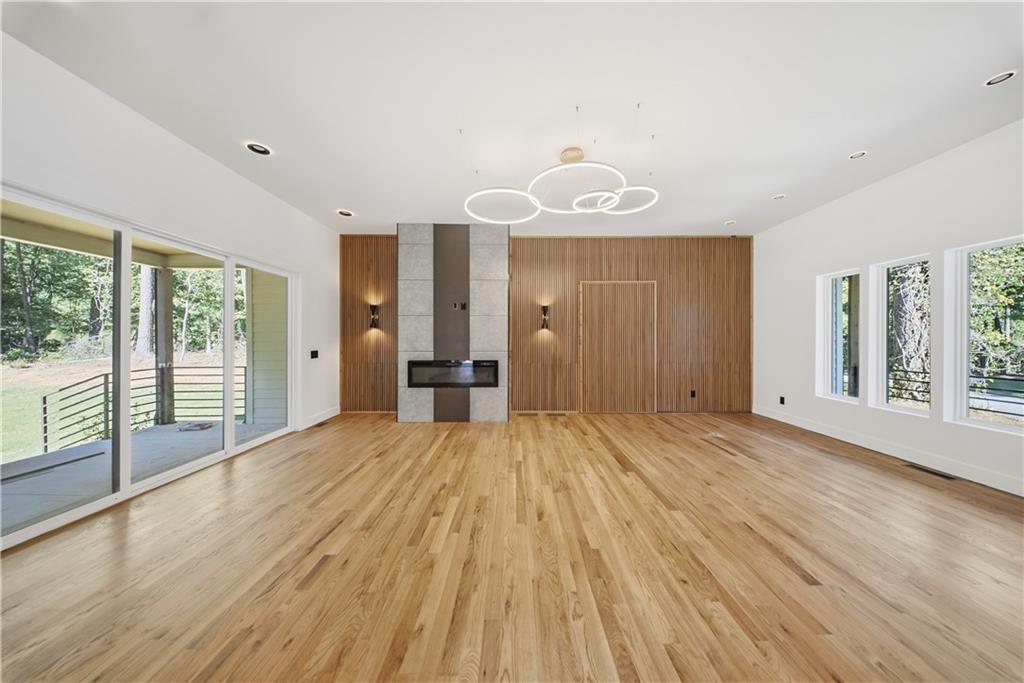
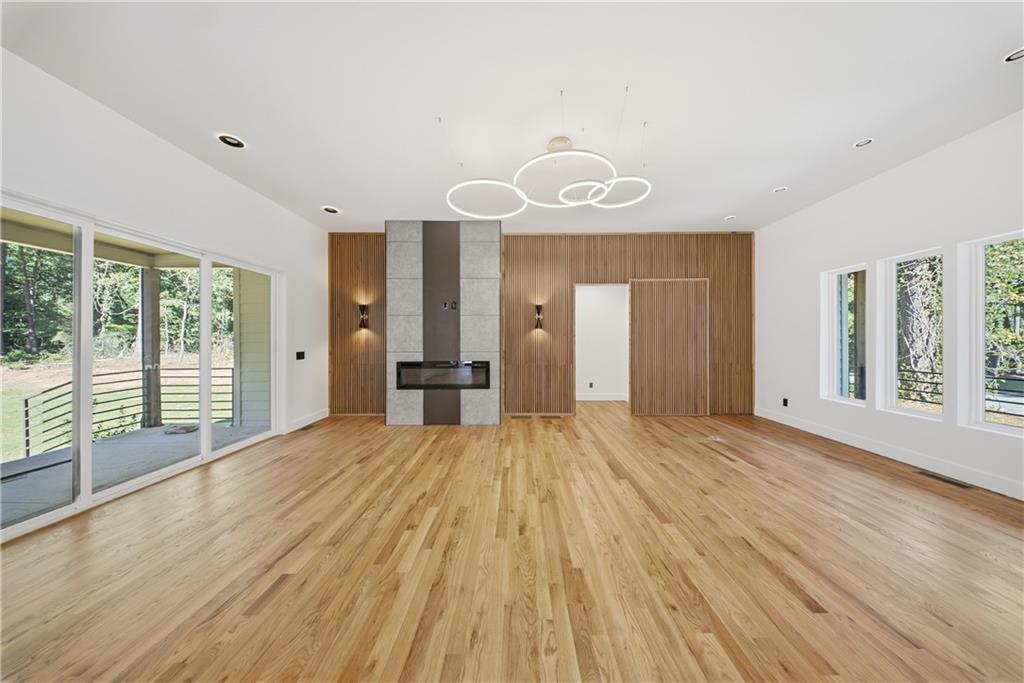
Enter an interest rate to see your estimated monthly payment.Khari Custom Homes designed this beautiful modern farmhouse, a truly one-of-a-kind 3,640-square-foot residence where luxury, craftsmanship, and thoughtful construction come together. Every detail of this 100% custom home was designed and built with quality and distinction in mind. The heart of the home features a stunning Leatherback stone island, creating a dramatic focal point for the kitchen and entertaining spaces. Throughout the home, you’ll find exceptional custom craftsmanship, including handrails fabricated from scratch on site, adding a level of detail and character rarely found in today’s homes. The oversized primary suite offers a luxurious retreat with an expansive master bathroom, a beautiful soaking tub, and a professionally designed walk-in closet system providing exceptional organization and storage. The home continues to impress with premium architectural and structural features, including custom 8-foot insulated iron-clad garage doors, a striking front spindle steel door, and dramatic ceiling heights throughout the first floor, including 10-foot, 11-foot, and 13-foot ceilings that create an open, grand sense of space. A spacious three-car garage provides ample room for vehicles, storage, and additional workspace, while the oversized driveway with railing offers abundant parking and an impressive approach to the home. Built with durability in mind, the entire structure utilizes 2x6 framing, providing a substantial and solid construction envelope. The foundation is reinforced with #5 rebar, adding strength and longevity to the home’s structural system. The property is 100% electric and features a 1,500-gallon septic tank, exceeding the home’s 1,000-gallon requirement and providing additional capacity. From the custom finishes to the enhanced structural components, this modern farmhouse was created for those who appreciate exceptional craftsmanship, elevated design, and quality that goes beyond the ordinary. Khari Custom Homes has created a residence that is not simply built it is intentionally crafted from the foundation up.
| yesterday | Listing first seen on site | |
| yesterday | Listing updated with changes from the MLS® |
Listings identified with the FMLS IDX logo come from FMLS and are held by brokerage firms other than the owner of this website and the listing brokerage is identified in any listing details. Information is deemed reliable but is not guaranteed. If you believe any FMLS listing contains material that infringes your copyrighted work, please click here to review our DMCA policy and learn how to submit a takedown request.

© 2017-2026 First Multiple Listing Service, Inc.
Did you know? You can invite friends and family to your search. They can join your search, rate and discuss listings with you.