
269 Silver Ridge DriveDallas, GA 30157
Mortgage Calculator
Monthly Payment (Est.)
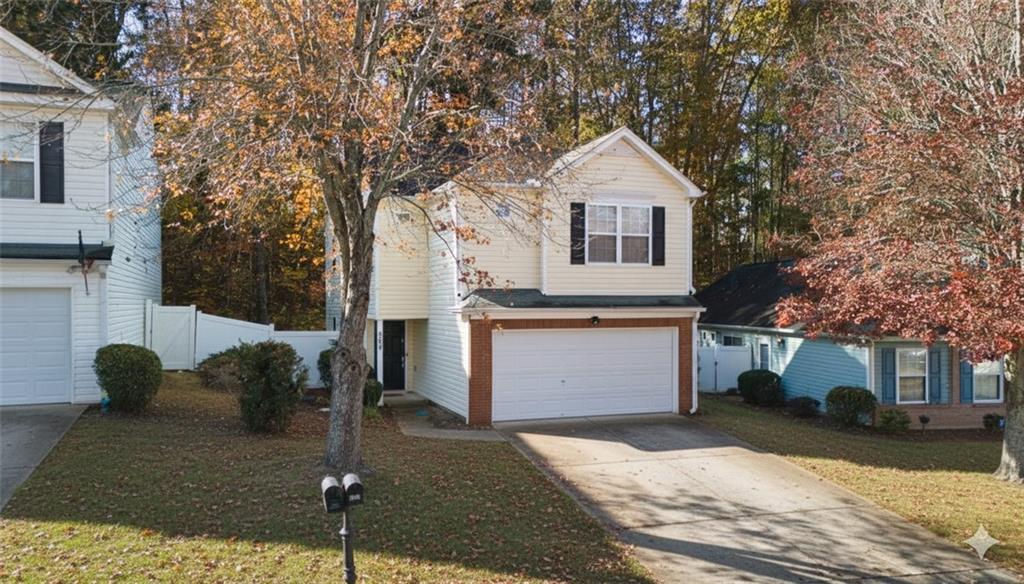
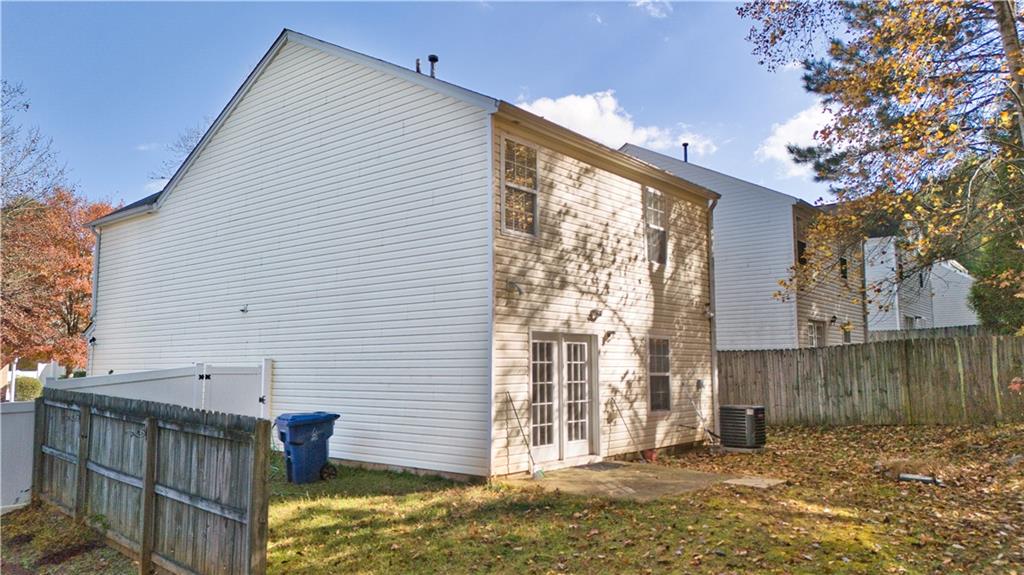
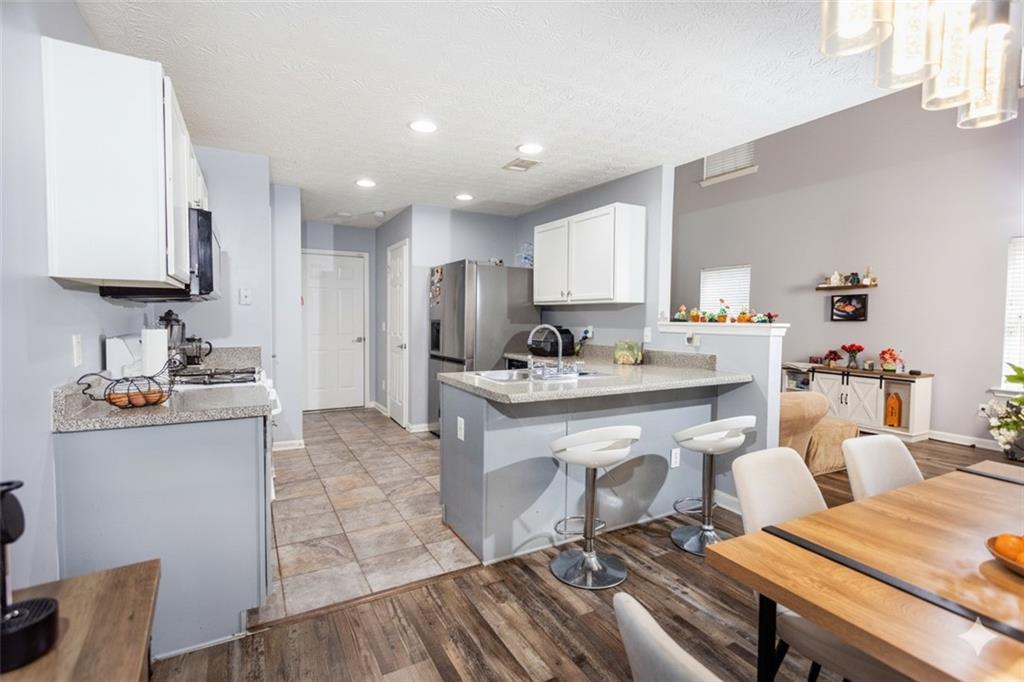
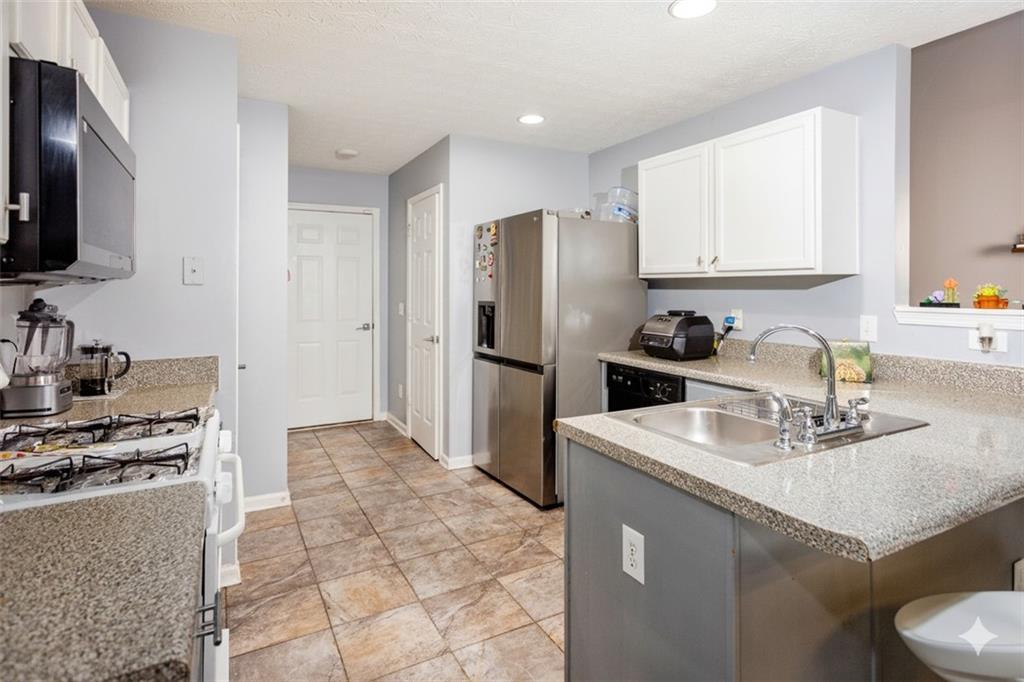
Enter an interest rate to see your estimated monthly payment.Everyone wants a move-in-ready home, in a safe area, with real amenities and low maintenance... but few properties offer all that at the same time. In the desirable Silver Ridge neighborhood of Dallas, GA this home represents exactly the combination buyers are looking for. Featuring 3 bedrooms, 2.5 bathrooms, and 1,314 sq. ft., it was built in 2003 and has been meticulously maintained ever since; therefore, it provides a truly smooth move-in experience with no surprises or costly repairs. Its open and functional layout includes a two-story living room with a gas fireplace, creating a sense of spaciousness and warmth; as a result, the interior feels modern, inviting, and filled with natural light. The roof was replaced 10 years ago, which ensures structural strength, energy efficiency, and peace of mind for years to come. The 5,227 sq. ft. lot provides just the right amount of outdoor space without demanding excessive upkeep; consequently, it's ideal for those who value comfort without sacrificing free time. Moreover, the surroundings add even more value. Silver Ridge is known for its peaceful atmosphere, low crime rate, and excellent quality of life. The community offers a swimming pool, tennis and basketball courts, and well-maintained common areas; thanks to this, residents enjoy an active, safe, and socially connected lifestyle. And all of it comes with an affordable HOA fee of $160 per quarter, making this property a financially sound investment. Living here means more than owning a house-it means enjoying an environment where value endures and well-being grows. Wide streets, friendly neighbors, and proximity to schools, shops, and services make this address a strategic location within Dallas, GA. A well-kept home in a secure community not only offers immediate comfort but also builds equity and long-term stability. That's why every timely decision in real estate produces measurable results. Consequently, whoever chooses 269 Silver Ridge Drive today gains not only a move-in-ready home but also secures an asset with ongoing appreciation potential. As a result, the buyer doesn't just acquire a property-they gain a solid starting point toward a more stable future, both emotionally and financially. Hence, waiting for "a better opportunity" could mean losing the one already in front of you. Acting now is the direct cause of a better effect: living where comfort, safety, and value come together in one perfect place.
| 2 days ago | Listing first seen on site | |
| 2 days ago | Listing updated with changes from the MLS® |
Listings identified with the FMLS IDX logo come from FMLS and are held by brokerage firms other than the owner of this website and the listing brokerage is identified in any listing details. Information is deemed reliable but is not guaranteed. If you believe any FMLS listing contains material that infringes your copyrighted work, please click here to review our DMCA policy and learn how to submit a takedown request.

© 2017-2026 First Multiple Listing Service, Inc.
Did you know? You can invite friends and family to your search. They can join your search, rate and discuss listings with you.