Save
Ask
Tour
Hide
Share
$409,000
New Listing

1057 Ferndale Street
Stone Mountain, GA 30083

For Sale|Single Family Residence|Active
3
Beds
3
Total Baths
3
Full Baths
1,896
SqFt
$216
/SqFt
1948
Built
Subdivision:
None
County:
Dekalb
Listing Courtesy Of: Lance Real Estate Group of Bolst Broker: 678-201-0244 Prefer Ph#:Hello@lancere.com
1057 Ferndale Street1057 Ferndale Street1057 Ferndale Street1057 Ferndale Street
Save
Ask
Tour
Hide
Share

Mortgage Calculator

Monthly Payment (Est.)

Enter an interest rate to see your estimated monthly payment.
Calculator powered by Showcase IDX, a Constellation1 Company. Copyright ©2026 Information is deemed reliable but not guaranteed.

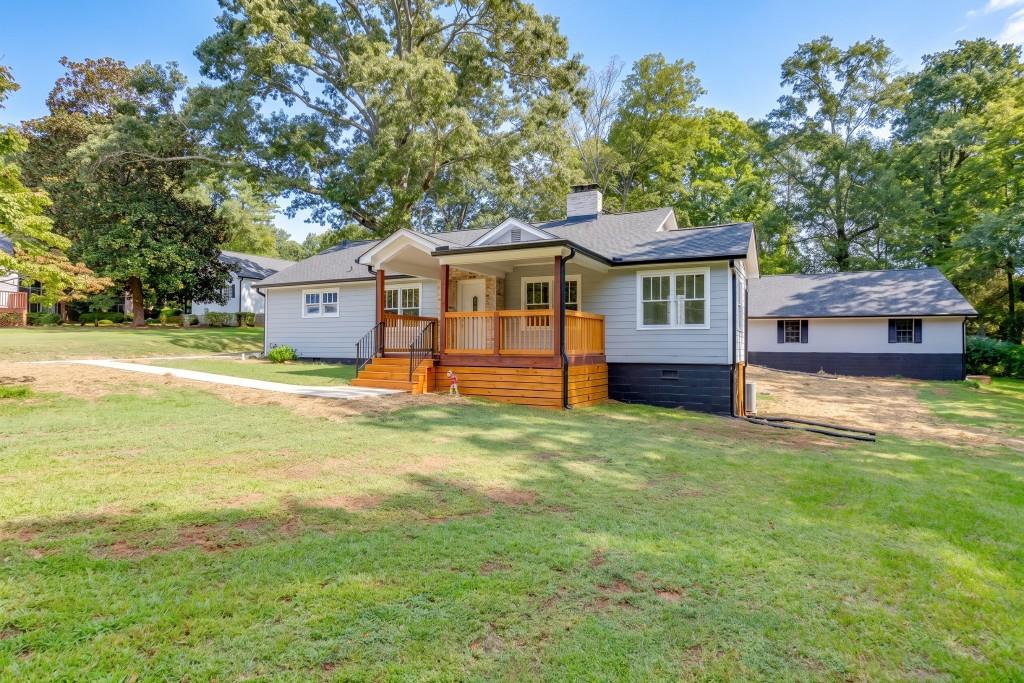
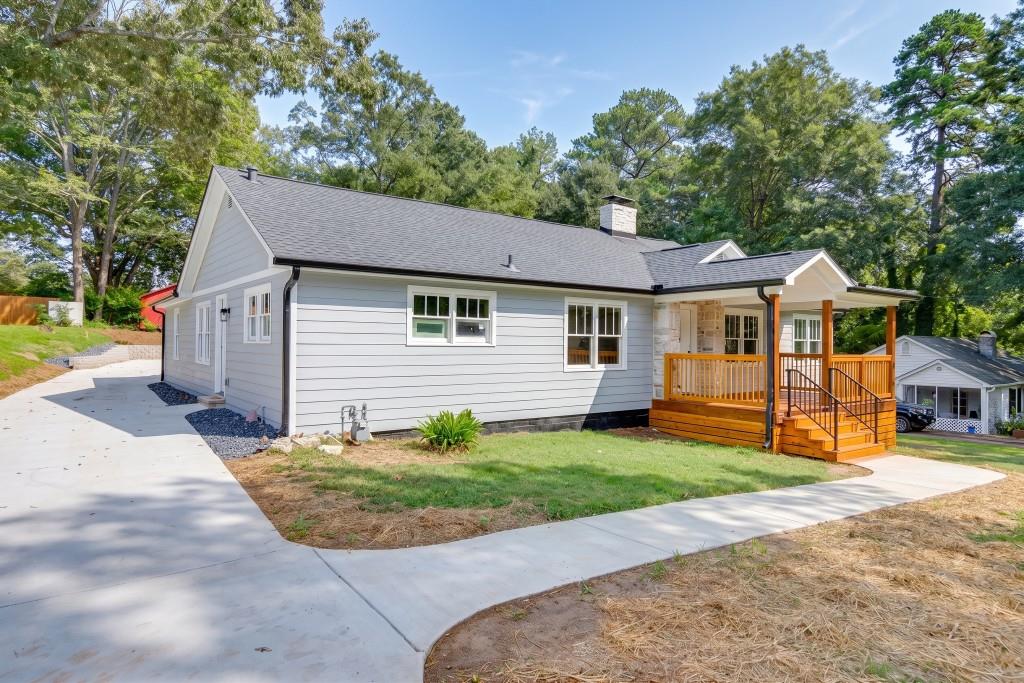
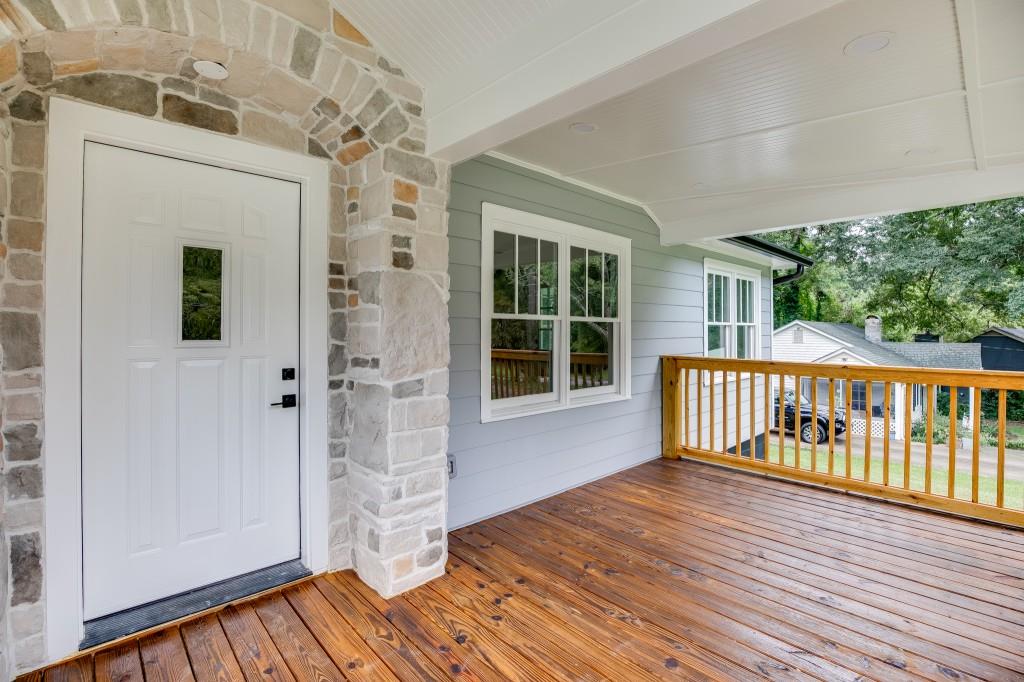
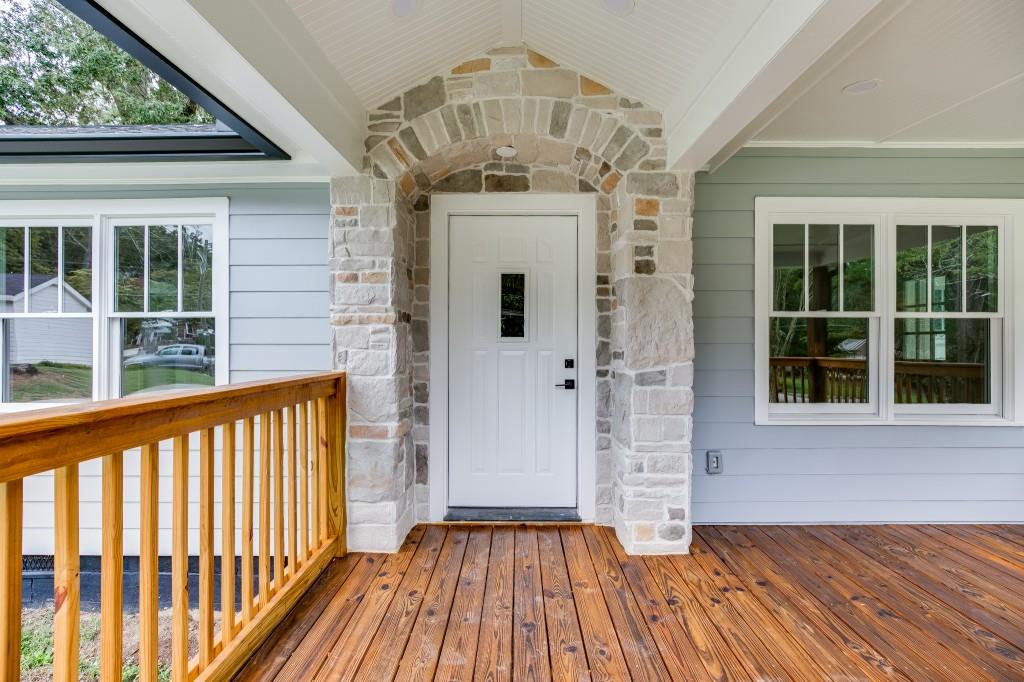
Completely remodeled in 2026, this one-level home offers 3 bedrooms, 3 full baths, and 1,896 square feet of heated and cooled living space. Nearly everything has been updated, including new cement fiber siding, roof, HVAC, plumbing, windows and doors, sewer line, cabinetry, light fixtures, and spray foam insulation in the attic. The original hardwood floors have been beautifully refinished, with new tile added throughout the remainder of the home. No carpet! The kitchen features new cabinetry and new stainless steel appliances, including the refrigerator. (Third bedroom can be office/study, as it doesn't have an exterior window.) One of the standout features is the incredible amount of outdoor and garage space. A huge 617 square foot covered rocking-chair front porch provides plenty of room to enjoy the outdoors, while the approximately 1,500 square foot detached shop/garage offers exceptional space for vehicles, a workshop, storage, hobbies, or equipment. There is also an additional covered carport plus a huge new concrete driveway, parking pad, and courtyard with plenty of room for multiple vehicles. The property information also identifies the detached garage, workshop, storage, courtyard, and public sewer. Located on a low-traffic neighborhood street in Stone Mountain, close to shopping, hospitals, and Stone Mountain Park. This is a great opportunity for someone looking for a completely renovated one-level home with a hard-to-find garage, workshop, and parking space.

Save
Ask
Tour
Hide
Share
Listing Snapshot
Price 
$409,000
Days On Site 
0 Days
Bedrooms 
3
Inside Area (SqFt) 
1,896 sqft
Total Baths 
3
Full Baths 
3
Partial Baths 
N/A
Lot Size 
0.44 Acres
Year Built 
1948
MLS® Number 
7844602
Status 
Active
Property Tax 
$4,316
HOA/Condo/Coop Fees 
N/A
Sq Ft Source 
N/A
Friends & Family
Recent Activity
17 hours agoListing first seen on site
17 hours agoListing updated with changes from the MLS®
General Features
Acres 
0.44
Foundation 
Block
Garage 
Yes
Garage Spaces 
3
Green Energy Efficient 
Thermostat
Land Lease 
No
Levels 
One
Parking 
CoveredDetachedDrivewayGarageGarage Door OpenerGarage Faces RearStorage
Property Sub Type 
Single Family Residence
Security 
Carbon Monoxide Detector(s)Security LightsSmoke Detector(s)
Sewer 
Public Sewer
SqFt Above 
1896
SqFt Total 
1896
Style 
Ranch
Utilities 
Cable AvailableElectricity AvailableNatural Gas AvailablePhone AvailableSewer AvailableUnderground UtilitiesWater Available
Water Source 
Public
Interior Features
Appliances 
DishwasherDisposalElectric RangeElectric Water HeaterENERGY STAR Qualified AppliancesRange HoodRefrigeratorSelf Cleaning Oven
Basement 
Crawl SpaceExterior EntryPartial
Cooling 
Central Air
Electric 
220 Volts in Laundry
Fireplace 
Yes
Fireplace Features 
DecorativeLiving RoomMasonry
Fireplaces 
1
Flooring 
HardwoodTile
Heating 
CentralElectricForced AirHeat Pump
Interior 
Breakfast BarEat-in KitchenKitchen IslandDouble VanityMaster Downstairs
Laundry Features 
Main Level
Main Level Bedrooms 
3
Window Features 
Double Pane WindowsInsulated Windows
Save
Ask
Tour
Hide
Share
Exterior Features
Construction Details 
BlockFiber CementFrame
Exterior 
Private EntrancePrivate YardRain GuttersStorage
Fencing 
None
Frontage 
0
Lot Features 
Back YardClearedFront YardOpen LotOther
Other Structures 
None
Patio And Porch 
CoveredFront PorchSide Porch
Pool Features 
None
Road Frontage 
City Street
Roof 
CompositionShingle
Spa Features 
None
View 
Other
Waterfront Features 
None
Waterview 
Other
Windows/Doors 
Double Pane WindowsInsulated Windows
Community Features
Horse Property 
None
Roads 
Paved
Schools
School District
Unknown
Elementary School
Stone Mountain
Middle School
Stone Mountain
High School
Stone Mountain
Listing Courtesy Of: Lance Real Estate Group of Bolst Broker: 678-201-0244 Prefer Ph#:Hello@lancere.com

Listings identified with the FMLS IDX logo come from FMLS and are held by brokerage firms other than the owner of this website and the listing brokerage is identified in any listing details. Information is deemed reliable but is not guaranteed. If you believe any FMLS listing contains material that infringes your copyrighted work, please click here to review our DMCA policy and learn how to submit a takedown request.



© 2017-2026 First Multiple Listing Service, Inc.

Neighborhood & Commute
Source: Walkscore
Disclosure: Community information and market data powered by Constellation Data Labs. Information is deemed reliable but not guaranteed.
Save
Ask
Tour
Hide
Share
Scroll to Top