Save
Ask
Tour
Hide
Share
$524,466
1 Day On Site

713 Dunlake Way
Locust Grove, GA 30248

For Sale|Single Family Residence|Active
5
Beds
4
Total Baths
4
Full Baths
3,855
SqFt
$136
/SqFt
2026
Built
Subdivision:
Brighton
County:
Henry
Listing Courtesy Of: DRB Team Listings of DRB Group Georgia, LLC Broker: 770-478-4036 Prefer Ph#:atlantainfo@drbgroup.com
713 Dunlake Way713 Dunlake Way713 Dunlake Way713 Dunlake Way
Save
Ask
Tour
Hide
Share

Mortgage Calculator

Monthly Payment (Est.)

Enter an interest rate to see your estimated monthly payment.
Calculator powered by Showcase IDX, a Constellation1 Company. Copyright ©2026 Information is deemed reliable but not guaranteed.

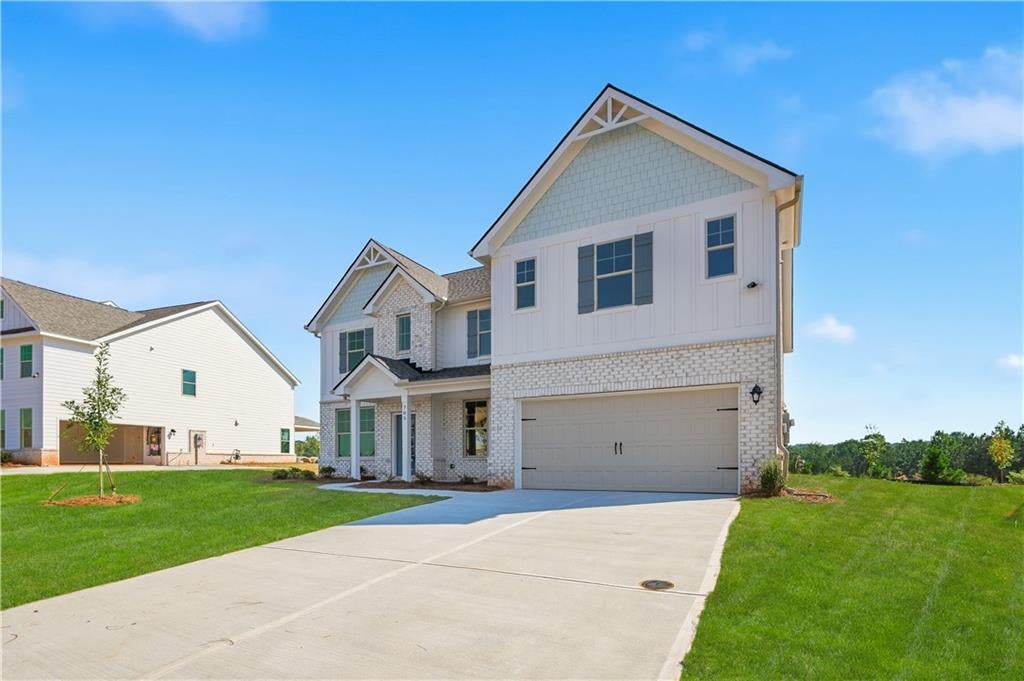
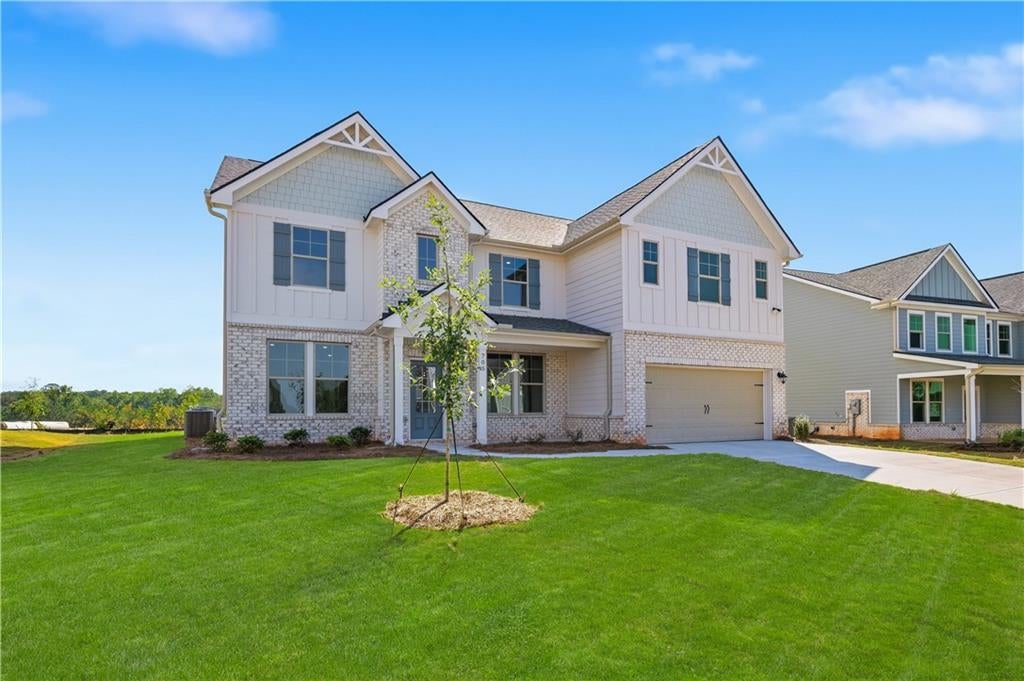
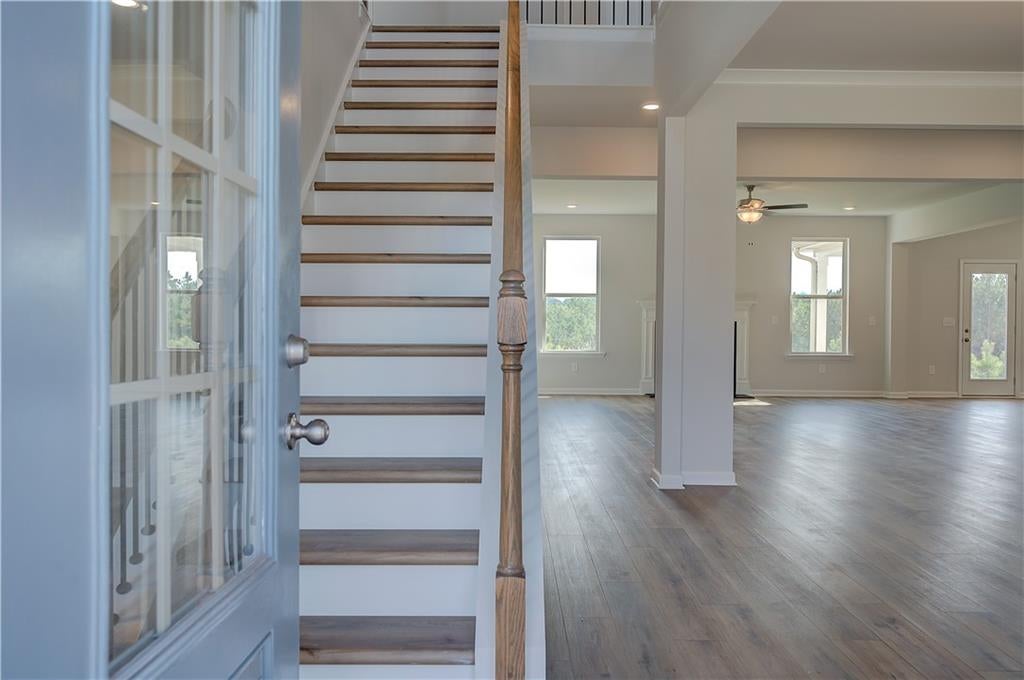
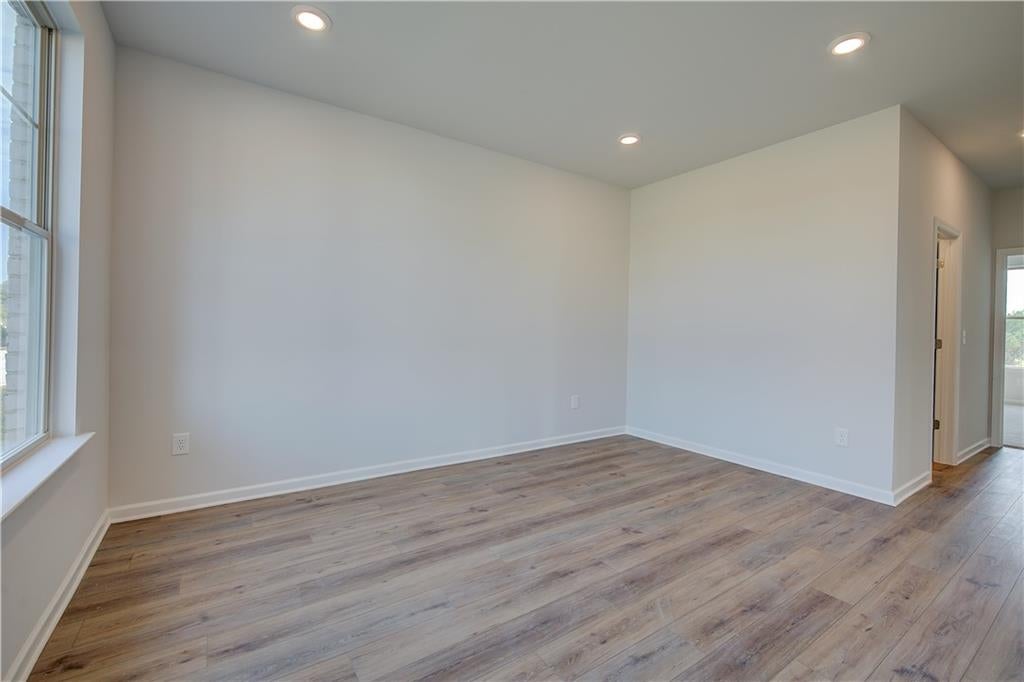
Discover the McKinley floor plan on Homesite 202 in the sought-after Brighton community in Locust Grove, GA, perfectly blending modern functionality with refined design. The main floor features a versatile flex room ideal for a home office or an additional guest space, along with a separate formal dining room that adds elegance for hosting. The eat-in kitchen offers a seamless view into the family room, creating an open, connected layout enhanced by a cozy fireplace. From the family room, step onto the covered back porch, perfect for outdoor relaxation and entertaining. Upstairs, the expansive owner’s suite impresses with an oversized layout and a private sitting room, offering the perfect retreat. The owner’s bathroom includes a separate soaking tub and shower, double vanities, and a generous walk-in closet. Three additional secondary bedrooms provide ample room for family or guests, and the conveniently located upstairs laundry room adds everyday ease. Set within Brighton, residents enjoy estate-sized homesites and resort-style amenities—including a lagoon-style pool, clubhouse, disc golf course, playgrounds, golf cart paths, and a firepit with grilling area—all just 3 miles from I-75 and moments from Tanger Outlets and charming local dining. Please note: marketing images may include stock photography; actual colors, materials, fixtures, and views may vary. Please note: If the buyer is represented by a broker/agent, DRB REQUIRES the buyer’s broker/agent to be present during the initial meeting with DRB’s sales personnel to ensure proper representation. If buyer’s broker/agent is not present at initial meeting DRB Group Georgia reserves the right to reduce or remove broker/agent compensation.

Save
Ask
Tour
Hide
Share
Listing Snapshot
Price 
$524,466
Days On Site 
1 Day
Bedrooms 
5
Inside Area (SqFt) 
3,855 sqft
Total Baths 
4
Full Baths 
4
Partial Baths 
N/A
Lot Size 
0.25 Acres
Year Built 
2026
MLS® Number 
7844563
Status 
Active
Property Tax 
N/A
HOA/Condo/Coop Fees 
$75 monthly
Sq Ft Source 
Builder
Friends & Family
Recent Activity
yesterdayListing first seen on site
yesterdayListing updated with changes from the MLS®
General Features
Acres 
0.25
Attached Garage 
Yes
Foundation 
Slab
Garage 
Yes
Garage Spaces 
3
Green Energy Efficient 
Appliances
Home Warranty 
Yes
Land Lease 
No
Levels 
Two
Parking 
AttachedGarageGarage Door OpenerGarage Faces FrontKitchen LevelDriveway
Property Condition 
New Construction
Property Sub Type 
Single Family Residence
Security 
Carbon Monoxide Detector(s)Smoke Detector(s)
Sewer 
Public Sewer
SqFt Above 
3855
SqFt Total 
3855
Style 
ContemporaryCraftsman
Utilities 
Cable AvailableElectricity AvailableNatural Gas AvailablePhone AvailableUnderground Utilities
Water Source 
Public
Interior Features
Appliances 
DishwasherDisposalGas CooktopMicrowave
Basement 
None
Cooling 
Central AirDualZonedOther
Electric 
220 Volts220 Volts in Garage
Fireplace 
Yes
Fireplace Features 
Family Room
Fireplaces 
1
Flooring 
CarpetTileVinyl
Heating 
CentralNatural GasZoned
Interior 
Eat-in KitchenPantryKitchen IslandCoffered Ceiling(s)Crown MoldingEntrance FoyerSmart HomeTray Ceiling(s)Vaulted Ceiling(s)Walk-In Closet(s)Other
Laundry Features 
In HallUpper LevelOther
Main Level Bedrooms 
1
Window Features 
Double Pane WindowsShuttersStorm Window(s)
Save
Ask
Tour
Hide
Share
Exterior Features
Construction Details 
BrickFiber Cement
Exterior 
Private Yard
Fencing 
None
Frontage 
0
Lot Features 
Back YardClearedFront YardLandscapedLevelPrivate
Other Structures 
None
Patio And Porch 
Deck
Pool Features 
None
Road Frontage 
City StreetHighway
Roof 
CompositionShingle
Spa Features 
None
View 
Other
Waterfront Features 
None
Waterview 
Other
Windows/Doors 
Double Pane WindowsShuttersStorm Window(s)
Community Features
Association Fee 
$75.0
Association Fee Frequency 
Monthly
Community Features 
SidewalksStreet Lights
Horse Property 
None
Roads 
AsphaltPaved
Schools
School District
Unknown
Elementary School
Locust Grove
Middle School
Locust Grove
High School
Locust Grove
Listing Courtesy Of: DRB Team Listings of DRB Group Georgia, LLC Broker: 770-478-4036 Prefer Ph#:atlantainfo@drbgroup.com

Listings identified with the FMLS IDX logo come from FMLS and are held by brokerage firms other than the owner of this website and the listing brokerage is identified in any listing details. Information is deemed reliable but is not guaranteed. If you believe any FMLS listing contains material that infringes your copyrighted work, please click here to review our DMCA policy and learn how to submit a takedown request.



© 2017-2026 First Multiple Listing Service, Inc.

Neighborhood & Commute
Source: Walkscore
Disclosure: Community information and market data powered by Constellation Data Labs. Information is deemed reliable but not guaranteed.
Save
Ask
Tour
Hide
Share
Scroll to Top