Save
Ask
Tour
Hide
Share
$464,900
New Listing

7719 Copper Kettle Way
Flowery Branch, GA 30542

For Sale|Single Family Residence|Active
3
Beds
3
Total Baths
2
Full Baths
1
Partial Bath
2,874
SqFt
$162
/SqFt
2009
Built
Subdivision:
Sterling on the Lake
County:
Hall
Listing Courtesy Of: Gary Nix of Georgia Real Estate Depot Broker: 770-401-4932 Prefer Ph#:gnix.gred@gmail.com
Upcoming Open Houses
Sun, Sep 27, 1:00 PM - 3:00 PM
7719 Copper Kettle Way7719 Copper Kettle Way7719 Copper Kettle Way7719 Copper Kettle Way
Save
Ask
Tour
Hide
Share

Mortgage Calculator

Monthly Payment (Est.)

Enter an interest rate to see your estimated monthly payment.
Calculator powered by Showcase IDX, a Constellation1 Company. Copyright ©2026 Information is deemed reliable but not guaranteed.

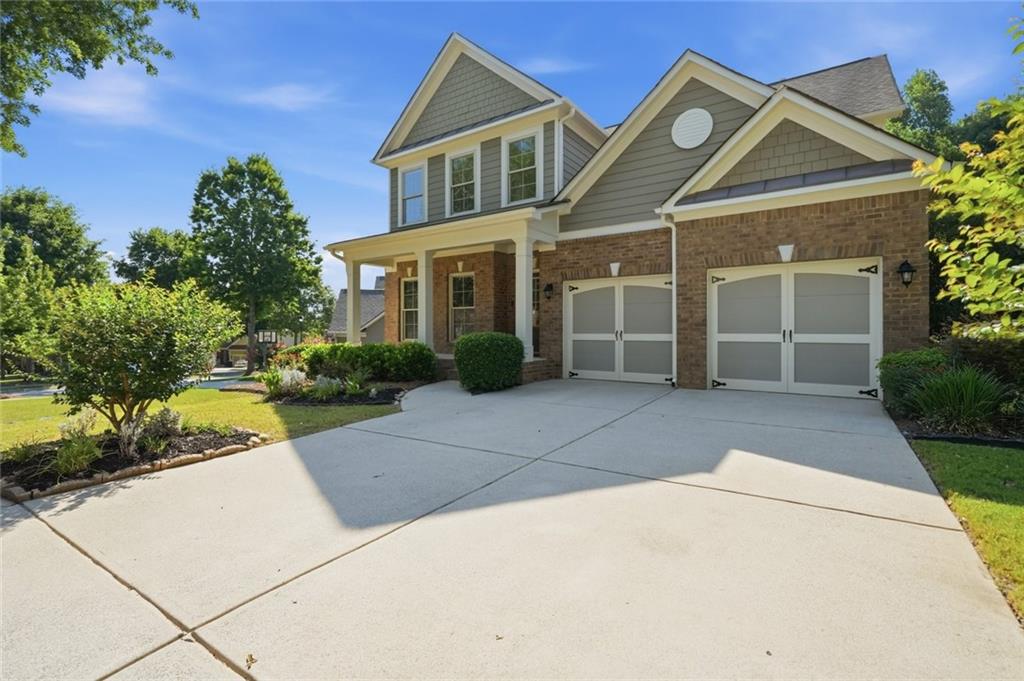
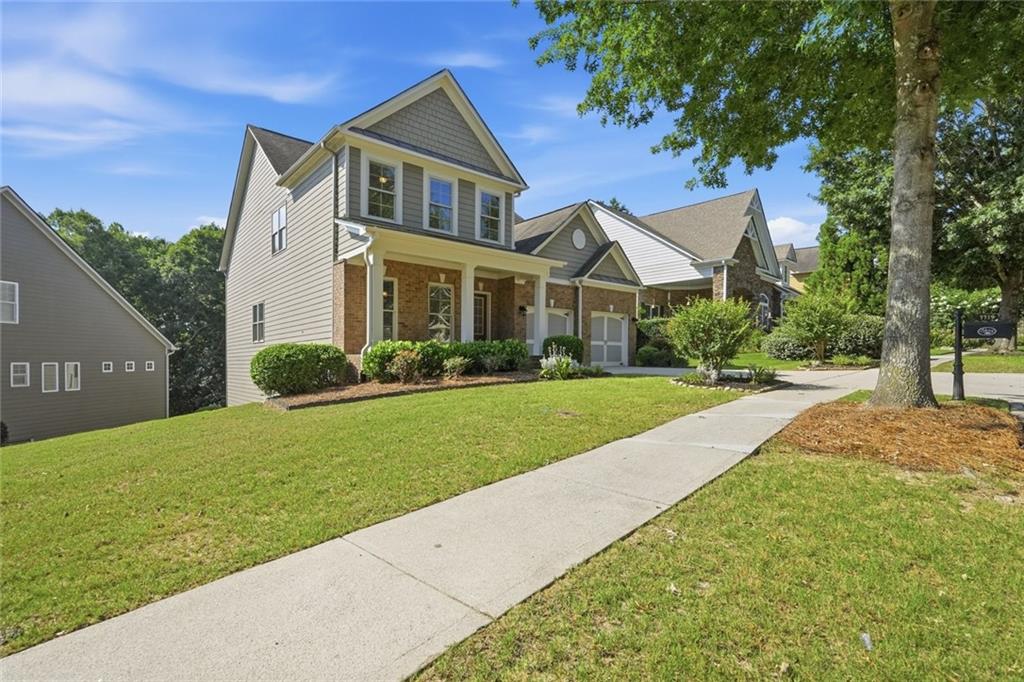
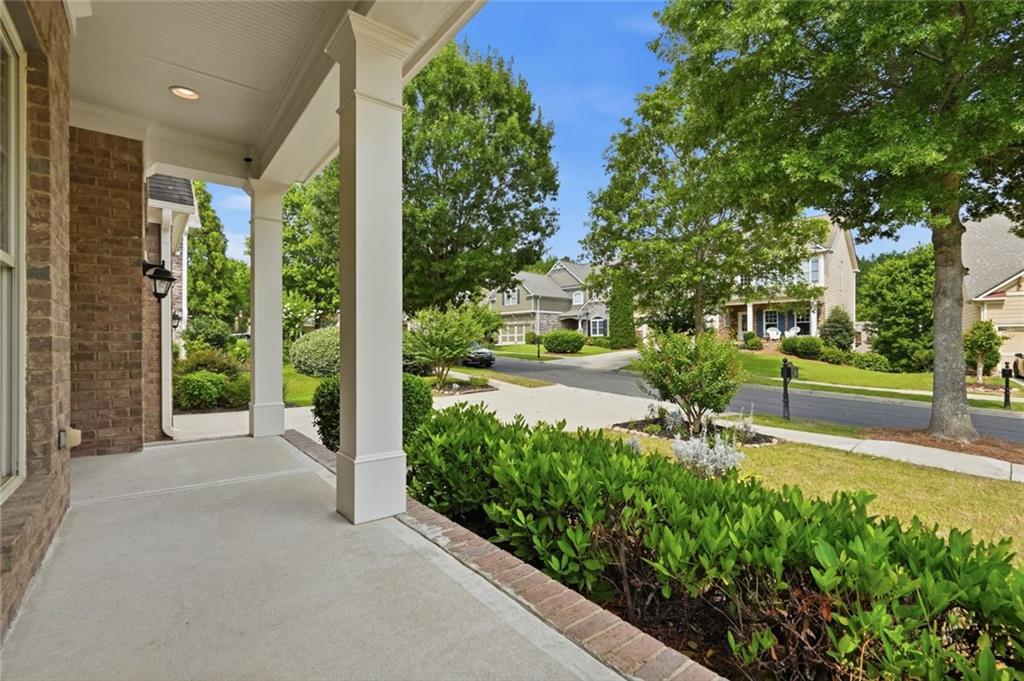
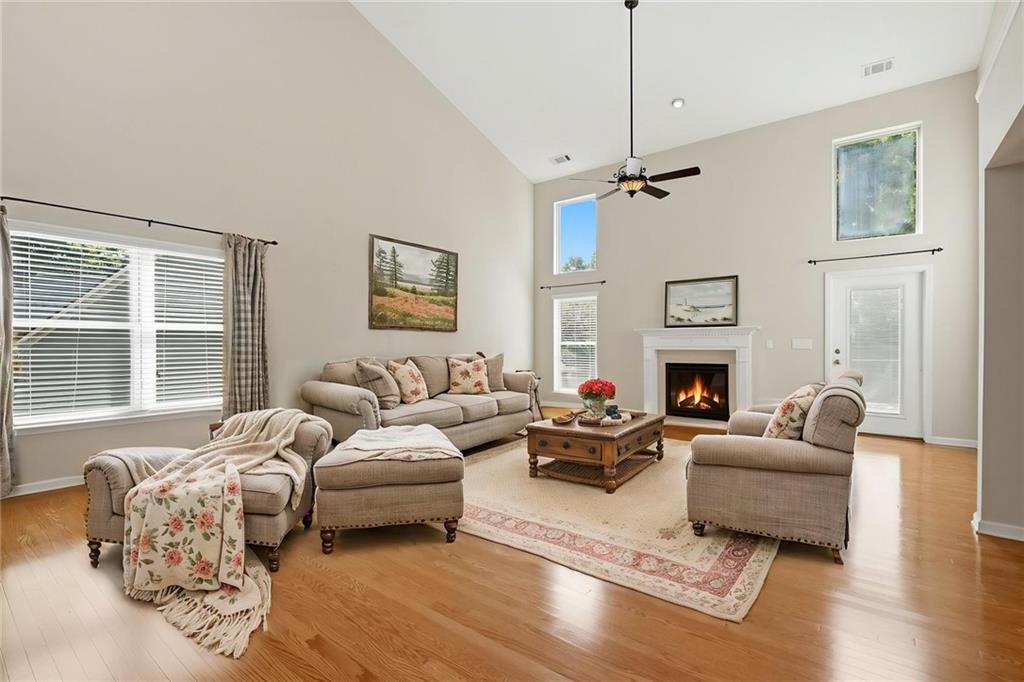
SPECIAL INCENTIVE: The seller is offering $5,000 in seller-paid flex cash! Use this towards a rate buydown to significantly lower your monthly mortgage payment, or apply it directly toward your closing costs. Living in Sterling on the Lake feels like a year-round vacation. Your annual HOA fee grants access to a world-class clubhouse, a fully equipped fitness center, a sparkling lake with a community dock, four resort-style swimming pools, tennis and pickleball courts, walking trails, and a vibrant community events calendar packed with live concerts and seasonal festivals. Primary-on-Main Suite: Say goodbye to carrying laundry up and down stairs. The main-level primary bedroom serves as your ultimate private retreat, complete with trayed ceilings. Versatile Upper Loft: Overlooking the family room, the upstairs loft serves as an ideal flex space for a home office, playroom, or cozy reading nook.Massive Expansion Potential: A full, unfinished basement with daylight and an exterior entry is already stubbed for a bath, offering a blank canvas to build your dream media room, home gym, or guest suite. The Least Expensive Basement Home in the Neighborhood: Get unmatched equity potential on this quality Ryland built home! This property features a full, unfinished daylight basement already stubbed for a bath—and it is currently the lowest-priced home with a basement in the entire community. It offers a massive blank canvas to build your dream media room, home gym, or guest suite. Outdoor Relaxation: Step out onto your extended back deck to take in peaceful views of the partially wooded backyard, or look across the street to enjoy the charming neighborhood pocket park.

Save
Ask
Tour
Hide
Share
Listing Snapshot
Price 
$464,900
Days On Site 
0 Days
Bedrooms 
3
Inside Area (SqFt) 
2,874 sqft
Total Baths 
3
Full Baths 
2
Partial Baths 
1
Lot Size 
0.21 Acres
Year Built 
2009
MLS® Number 
7844545
Status 
Active
Property Tax 
$1,333
HOA/Condo/Coop Fees 
$135.42 monthly
Sq Ft Source 
Public Records
Friends & Family
Recent Activity
16 hours agoListing first seen on site
16 hours agoListing updated with changes from the MLS®
General Features
Acres 
0.21
Attached Garage 
Yes
Foundation 
Concrete Perimeter
Garage 
Yes
Garage Spaces 
2
Land Lease 
No
Levels 
Two
Parking 
AttachedDrivewayGarageKitchen Level
Property Sub Type 
Single Family Residence
Security 
Smoke Detector(s)Fire Alarm
Sewer 
Public Sewer
SqFt Total 
2874
Style 
Traditional
Utilities 
Cable AvailableElectricity AvailableNatural Gas AvailableSewer AvailableUnderground Utilities
Water Source 
Public
Interior Features
Appliances 
DishwasherDisposalElectric RangeGas Water HeaterMicrowave
Basement 
Bath/StubbedExterior EntryFullUnfinished
Cooling 
Ceiling Fan(s)Central AirElectric
Electric 
220 Volts
Fireplace 
Yes
Fireplace Features 
Factory BuiltFamily RoomGas Log
Fireplaces 
1
Flooring 
CarpetCeramic TileHardwood
Heating 
CentralForced AirNatural Gas
Interior 
Breakfast BarCathedral Ceiling(s)Entrance FoyerHigh Speed InternetVaulted Ceiling(s)Master Downstairs
Laundry Features 
Electric Dryer HookupGas Dryer HookupLaundry RoomMain Level
Main Level Bedrooms 
1
Window Features 
Double Pane WindowsInsulated Windows
Save
Ask
Tour
Hide
Share
Exterior Features
Construction Details 
HardiPlank Type
Exterior 
Rain Gutters
Fencing 
None
Lot Features 
Back YardFront Yard
Other Structures 
None
Patio And Porch 
CoveredDeckFront Porch
Pool Features 
None
Road Frontage 
City Street
Roof 
Composition
Spa Features 
None
View 
Trees/Woods
Waterfront Features 
None
Waterview 
Trees/Woods
Windows/Doors 
Double Pane WindowsInsulated Windows
Community Features
Additional Association Fee 
$1625.0
Additional Association Fee Frequency 
Annually
Community Features 
ClubhouseFishingFitness CenterLakePlaygroundPoolTennis Court(s)
Horse Property 
None
Financing Terms Available 
CashConventionalVA Loan
Roads 
Asphalt
Schools
School District
Unknown
Elementary School
Spout Springs
Middle School
C.W. Davis
High School
Flowery Branch
Listing Courtesy Of: Gary Nix of Georgia Real Estate Depot Broker: 770-401-4932 Prefer Ph#:gnix.gred@gmail.com

Listings identified with the FMLS IDX logo come from FMLS and are held by brokerage firms other than the owner of this website and the listing brokerage is identified in any listing details. Information is deemed reliable but is not guaranteed. If you believe any FMLS listing contains material that infringes your copyrighted work, please click here to review our DMCA policy and learn how to submit a takedown request.



© 2017-2026 First Multiple Listing Service, Inc.

Neighborhood & Commute
Source: Walkscore
Disclosure: Community information and market data powered by Constellation Data Labs. Information is deemed reliable but not guaranteed.
Save
Ask
Tour
Hide
Share
Scroll to Top