Save
Ask
Tour
Hide
Share
$295,000
New Listing

224 Stone Mill Lane NW
Marietta, GA 30064

For Sale|Single Family Residence|Active
4
Beds
2
Total Baths
2
Full Baths
2,055
SqFt
$144
/SqFt
1975
Built
Subdivision:
Ridge Wood Park
County:
Cobb
Listing Courtesy Of: Amber Stout of Chambers Select Realty Broker: 404-593-5156 Prefer Ph#:amber@chambersselect.com
224 Stone Mill Lane NW224 Stone Mill Lane NW224 Stone Mill Lane NW224 Stone Mill Lane NW
Save
Ask
Tour
Hide
Share

Mortgage Calculator

Monthly Payment (Est.)

Enter an interest rate to see your estimated monthly payment.
Calculator powered by Showcase IDX, a Constellation1 Company. Copyright ©2026 Information is deemed reliable but not guaranteed.

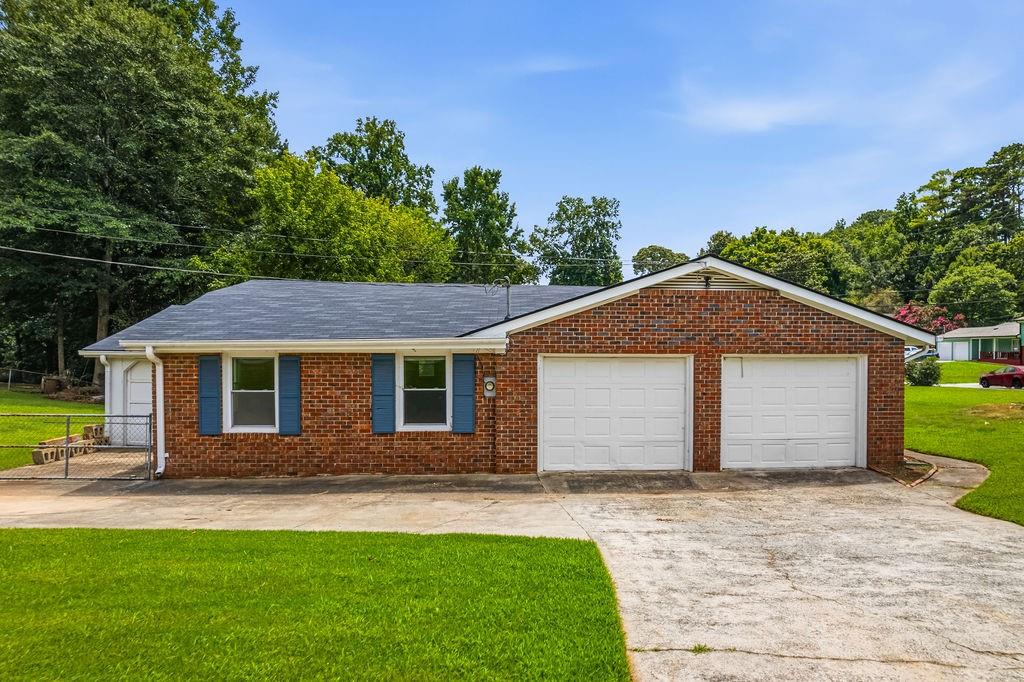
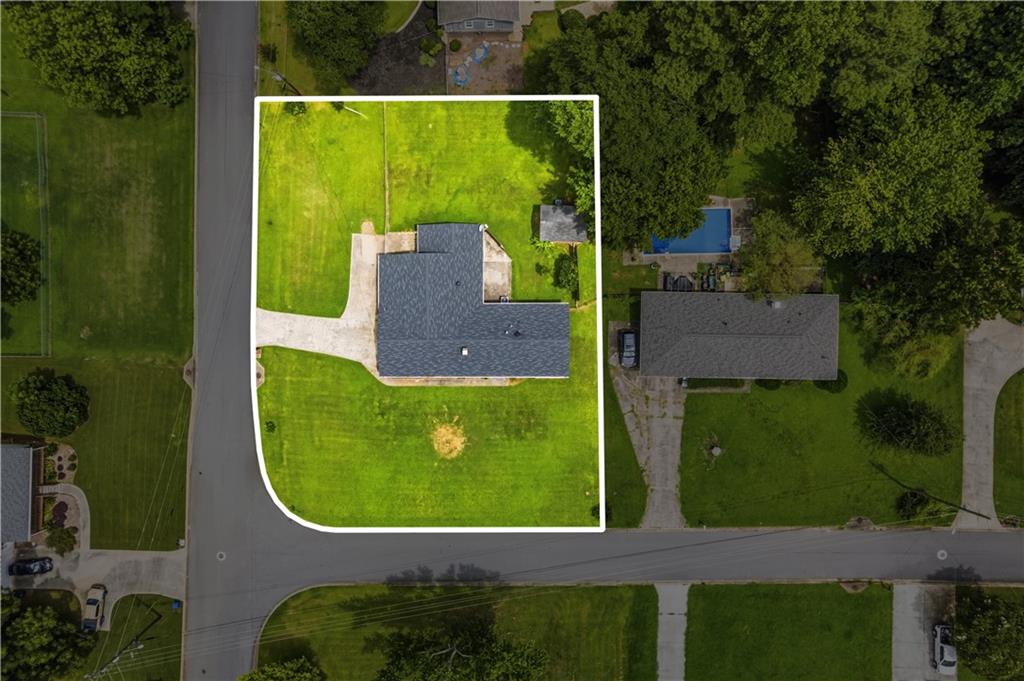
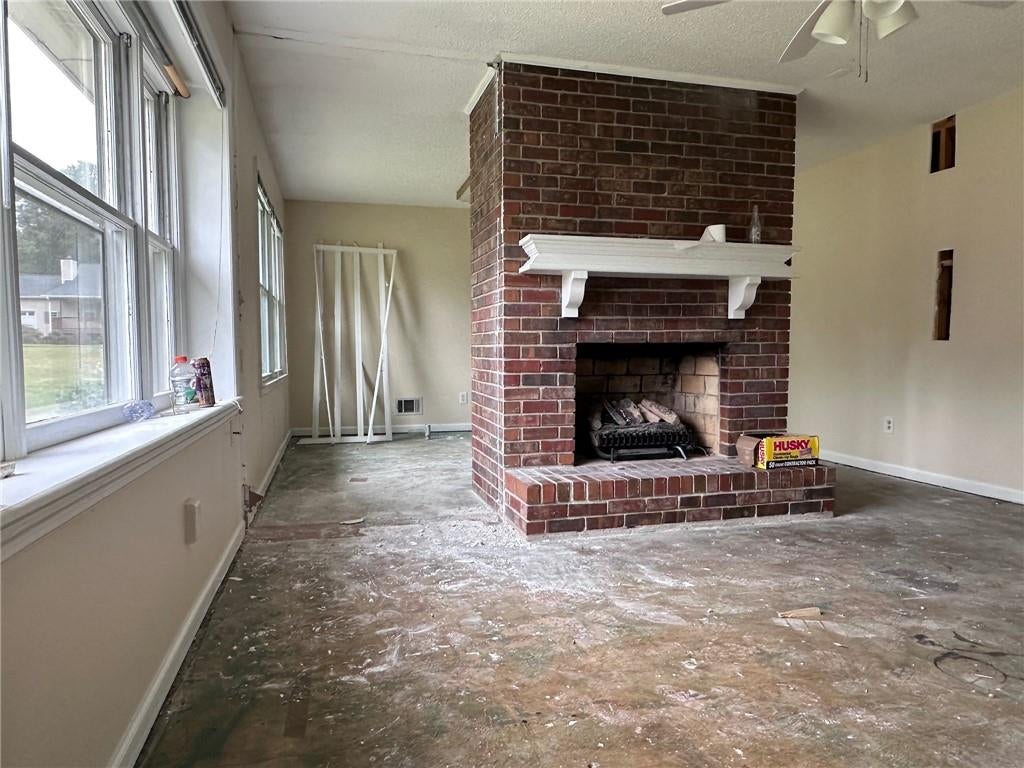
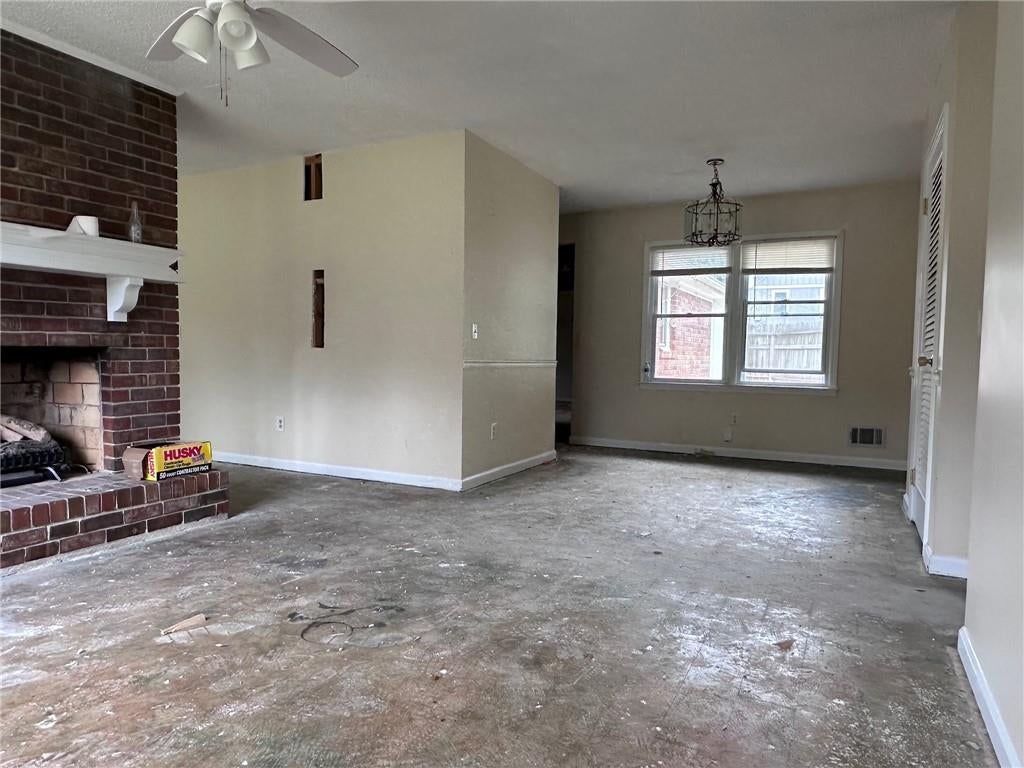
Investor, renovator, or ambitious homeowner opportunity in West Cobb! This four-sided brick ranch is ready for its next chapter and is being offered as-is, mid-renovation. With over 2,000 square feet, 4 bedrooms, 2 baths, and nearly half an acre, the bones are here and much of the demolition has already been started. The interior has been opened up for renovation, with flooring removed throughout much of the home, portions of the kitchen and baths taken back to the studs, and select walls opened to create a head start for the next owner. The spacious single-level floor plan offers multiple living areas, abundant natural light, and a classic central brick fireplace with tons of potential as a statement feature. Outside, you'll find a four-sided brick exterior, large corner lot, attached garage, fenced backyard, and detached storage building. Located in an established West Cobb neighborhood convenient to Marietta Square, Kennesaw Mountain, The Avenue West Cobb, shopping, dining, and major roadways. Bring your contractor and your vision. The demo is underway, the possibilities are wide open, and this one is ready to be finished your way.

Save
Ask
Tour
Hide
Share
Listing Snapshot
Price 
$295,000
Days On Site 
0 Days
Bedrooms 
4
Inside Area (SqFt) 
2,055 sqft
Total Baths 
2
Full Baths 
2
Partial Baths 
N/A
Lot Size 
0.4717 Acres
Year Built 
1975
MLS® Number 
7844539
Status 
Active
Property Tax 
$1,656
HOA/Condo/Coop Fees 
N/A
Sq Ft Source 
Public Records
Friends & Family
Recent Activity
18 hours agoListing first seen on site
18 hours agoListing updated with changes from the MLS®
General Features
Acres 
0.4717
Foundation 
Slab
Garage 
Yes
Garage Spaces 
2
Land Lease 
No
Levels 
One
Parking 
DrivewayGarageGarage Faces Side
Property Condition 
Fixer
Property Sub Type 
Single Family Residence
Sewer 
Public Sewer
SqFt Total 
2055
Style 
Ranch
Utilities 
Cable AvailableElectricity AvailableNatural Gas AvailablePhone AvailableSewer AvailableWater Available
Water Source 
Public
Interior Features
Appliances 
Other
Basement 
None
Cooling 
Central Air
Fireplace 
Yes
Fireplace Features 
Living Room
Fireplaces 
1
Flooring 
None
Heating 
Central
Interior 
Other
Laundry Features 
In Hall
Main Level Bedrooms 
4
Save
Ask
Tour
Hide
Share
Exterior Features
Construction Details 
Brick
Exterior 
LightingPrivate EntrancePrivate YardRain Gutters
Fencing 
Back Yard
Lot Features 
Back YardCorner LotFront YardLandscapedLevelPrivate
Other Structures 
Shed(s)StorageWorkshop
Patio And Porch 
Patio
Pool Features 
None
Road Frontage 
Other
Roof 
Composition
Spa Features 
None
View 
Neighborhood
Waterfront Features 
None
Waterview 
Neighborhood
Community Features
Horse Property 
None
Financing Terms Available 
CashConventional
Roads 
Asphalt
Schools
School District
Unknown
Elementary School
Cheatham Hill
Middle School
Pine Mountain
High School
Kennesaw Mountain
Listing Courtesy Of: Amber Stout of Chambers Select Realty Broker: 404-593-5156 Prefer Ph#:amber@chambersselect.com

Listings identified with the FMLS IDX logo come from FMLS and are held by brokerage firms other than the owner of this website and the listing brokerage is identified in any listing details. Information is deemed reliable but is not guaranteed. If you believe any FMLS listing contains material that infringes your copyrighted work, please click here to review our DMCA policy and learn how to submit a takedown request.



© 2017-2026 First Multiple Listing Service, Inc.

Neighborhood & Commute
Source: Walkscore
Disclosure: Community information and market data powered by Constellation Data Labs. Information is deemed reliable but not guaranteed.
Save
Ask
Tour
Hide
Share
Scroll to Top