Save
Ask
Tour
Hide
Share
$644,900
New Listing

5561 Julian Place
Atlanta, GA 30342

For Sale|Townhouse|Active
3
Beds
4
Total Baths
3
Full Baths
1
Partial Bath
3,225
SqFt
$200
/SqFt
2005
Built
Subdivision:
Glenridge Pointe
County:
Fulton
Listing Courtesy Of: Lauren Blass of Harry Norman Realtors Broker: 770-394-2131 Prefer Ph#:lauren.blass@harrynorman.com
5561 Julian Place5561 Julian Place5561 Julian Place5561 Julian Place
Save
Ask
Tour
Hide
Share

Mortgage Calculator

Monthly Payment (Est.)

Enter an interest rate to see your estimated monthly payment.
Calculator powered by Showcase IDX, a Constellation1 Company. Copyright ©2026 Information is deemed reliable but not guaranteed.

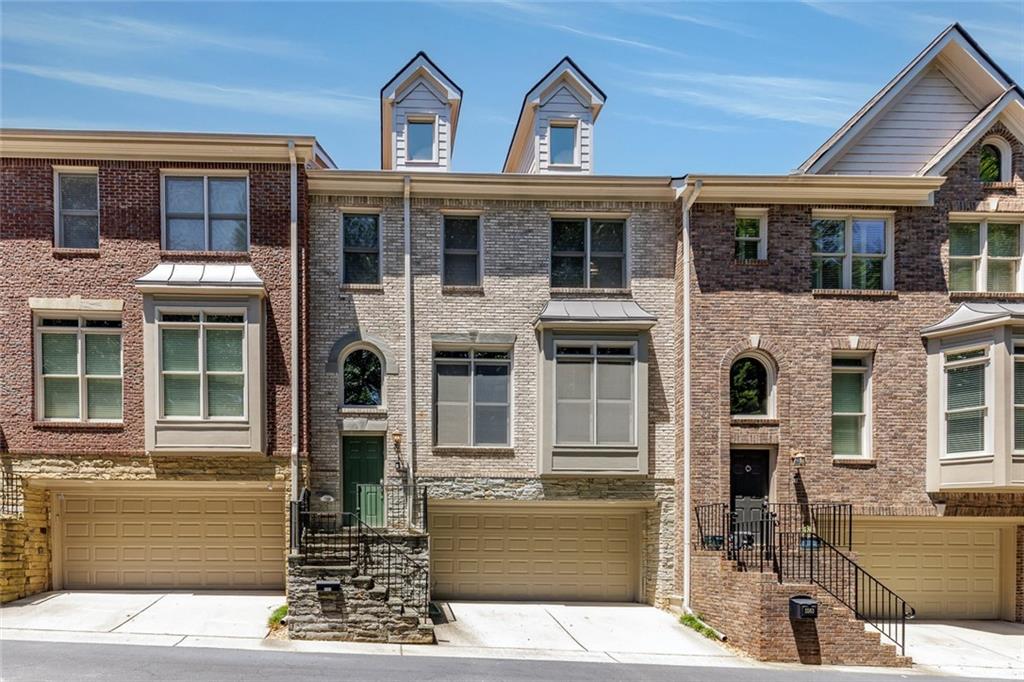
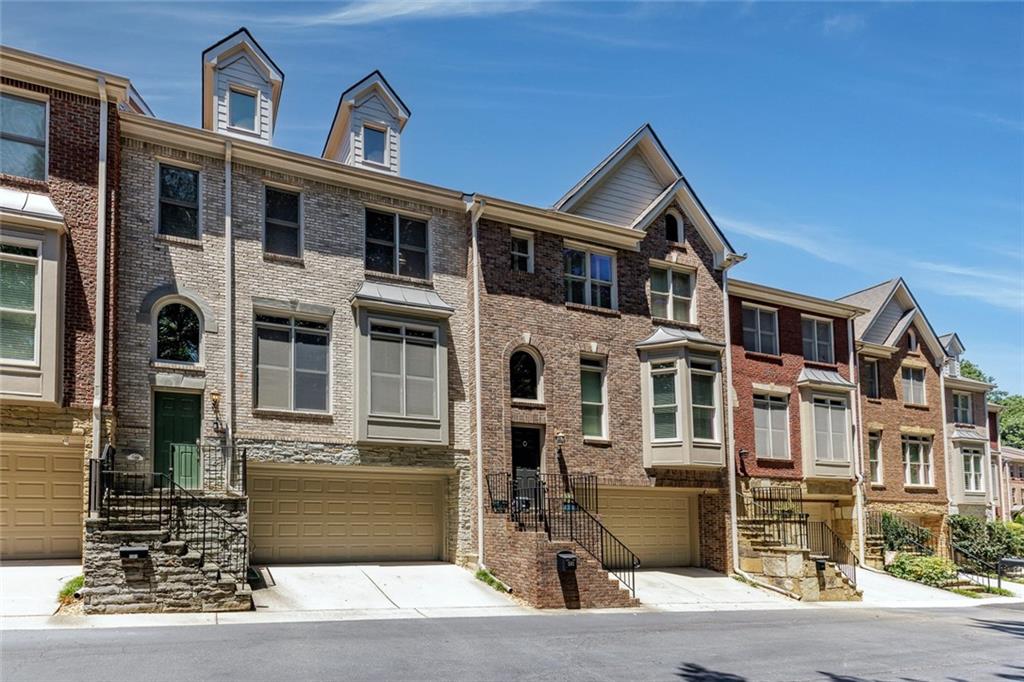
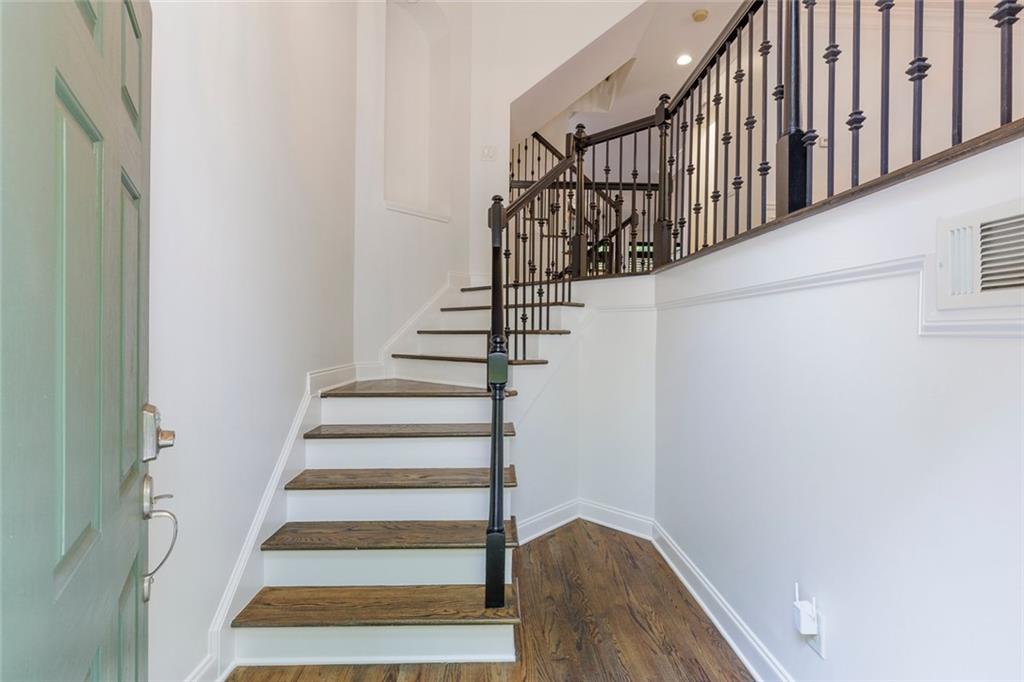
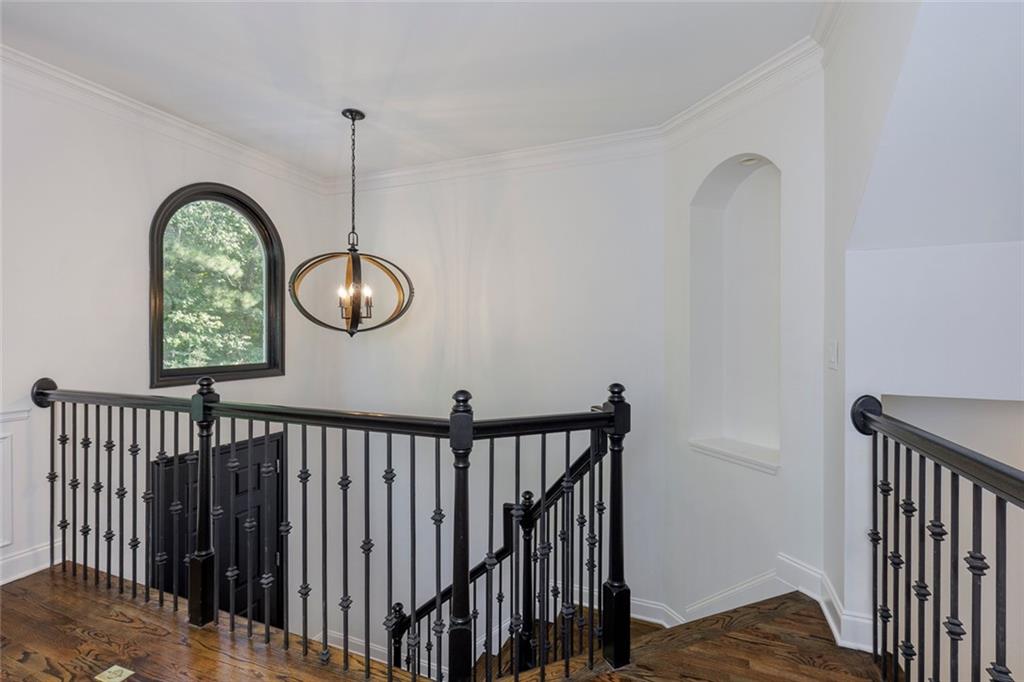
Welcome to this beautifully updated, freshly painted townhome, ideally situated on a private street in the heart of Sandy Springs. Built in 2005, this spacious residence offers approximately 3,225 square feet of thoughtfully designed living space. The open-concept main level is ideal for both everyday living and entertaining. The kitchen features stainless steel appliances, a built-in microwave, generous cabinetry, and a peninsula that provides additional workspace and casual seating. The home offers three bedrooms and three-and-a-half bathrooms, providing comfortable and private accommodations throughout. The expansive basement includes a full bathroom and flexible space that can be used as a recreation room, home office, fitness area, guest suite, or additional living space. Step outside to the fully fenced backyard, offering a private and secure space for children to play, pets to roam, or friends and family to gather for grilling and relaxing on warm summer evenings. A large garage provides convenient parking and valuable storage. Recent improvements include fresh interior paint, a new roof, a new HVAC system, and a new water heater, giving the next owner added peace of mind. With its generous layout, desirable location, private outdoor space, and major updates already completed, this Sandy Springs townhome is an opportunity you will not want to miss. Schedule your private showing today.

Save
Ask
Tour
Hide
Share
Listing Snapshot
Price 
$644,900
Days On Site 
0 Days
Bedrooms 
3
Inside Area (SqFt) 
3,225 sqft
Total Baths 
4
Full Baths 
3
Partial Baths 
1
Lot Size 
0.026 Acres
Year Built 
2005
MLS® Number 
7844528
Status 
Active
Property Tax 
$5,550
HOA/Condo/Coop Fees 
$475 monthly
Sq Ft Source 
Owner
Friends & Family
Recent Activity
17 hours agoListing first seen on site
17 hours agoListing updated with changes from the MLS®
General Features
Acres 
0.026
Attached Garage 
Yes
Foundation 
Slab
Garage 
Yes
Garage Spaces 
2
Land Lease 
No
Levels 
Three Or More
Parking 
AttachedGarage Door OpenerGarageGarage Faces Front
Parking Spaces 
2
Property Sub Type 
Townhouse
Security 
Security SystemCarbon Monoxide Detector(s)Security System OwnedSmoke Detector(s)
Sewer 
Public Sewer
SqFt Above 
3225
SqFt Total 
3225
Style 
TownhouseTraditional
Utilities 
Cable AvailableElectricity AvailableNatural Gas AvailableSewer AvailableWater Available
Water Source 
Public
Interior Features
Appliances 
DishwasherDisposalMicrowaveSelf Cleaning OvenGas Cooktop
Basement 
FinishedOther
Cooling 
Central AirZoned
Fireplace 
Yes
Fireplace Features 
Factory BuiltGas Starter
Fireplaces 
1
Flooring 
HardwoodCarpet
Heating 
Forced Air
Interior 
Breakfast BarBookcasesDouble VanityEntrance FoyerWalk-In Closet(s)Other
Laundry Features 
In HallUpper LevelLaundry Room
Window Features 
Window TreatmentsPlantation Shutters
Save
Ask
Tour
Hide
Share
Exterior Features
Construction Details 
Brick
Exterior 
Private YardOther
Fencing 
Back Yard
Lot Features 
Back YardLevelOther
Other Structures 
Other
Patio And Porch 
Patio
Pool Features 
None
Road Frontage 
Private RoadOther
Roof 
Composition
Spa Features 
None
View 
Other
Waterfront Features 
None
Waterview 
Other
Windows/Doors 
Window TreatmentsPlantation Shutters
Community Features
Association Fee 
$475.0
Association Fee Frequency 
Monthly
Community Features 
Other
Horse Property 
None
Financing Terms Available 
CashConventional
Roads 
Paved
Schools
School District
Unknown
Elementary School
High Point
Middle School
Ridgeview Charter
High School
Riverwood International Charter
Listing Courtesy Of: Lauren Blass of Harry Norman Realtors Broker: 770-394-2131 Prefer Ph#:lauren.blass@harrynorman.com

Listings identified with the FMLS IDX logo come from FMLS and are held by brokerage firms other than the owner of this website and the listing brokerage is identified in any listing details. Information is deemed reliable but is not guaranteed. If you believe any FMLS listing contains material that infringes your copyrighted work, please click here to review our DMCA policy and learn how to submit a takedown request.



© 2017-2026 First Multiple Listing Service, Inc.

Neighborhood & Commute
Source: Walkscore
Disclosure: Community information and market data powered by Constellation Data Labs. Information is deemed reliable but not guaranteed.
Save
Ask
Tour
Hide
Share
Scroll to Top