
4050 Martel DriveCumming, GA 30040
Mortgage Calculator
Monthly Payment (Est.)
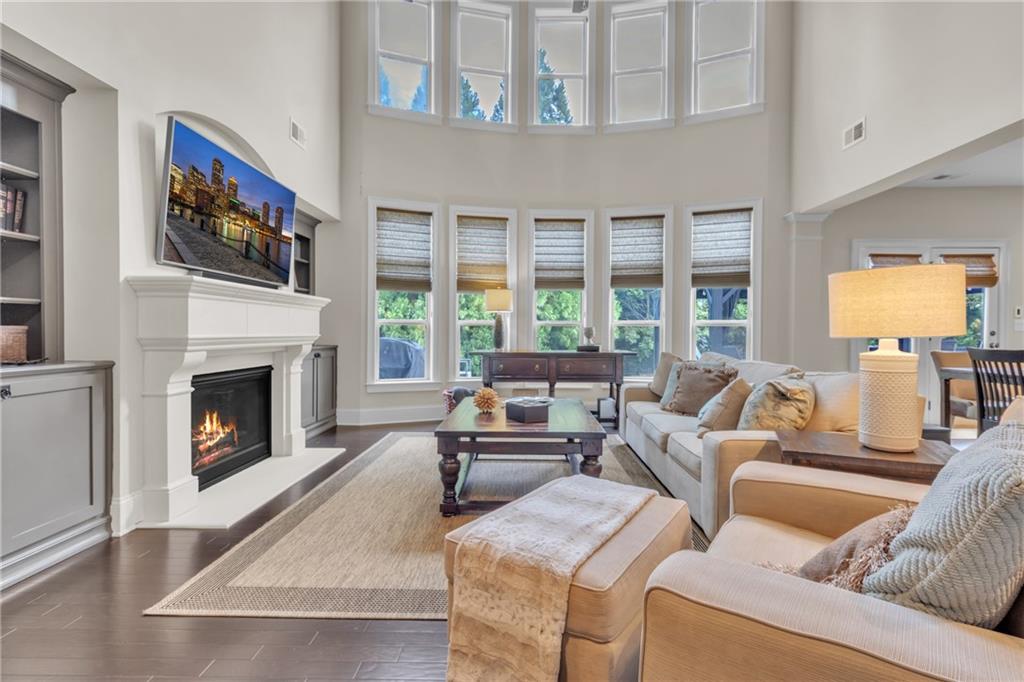
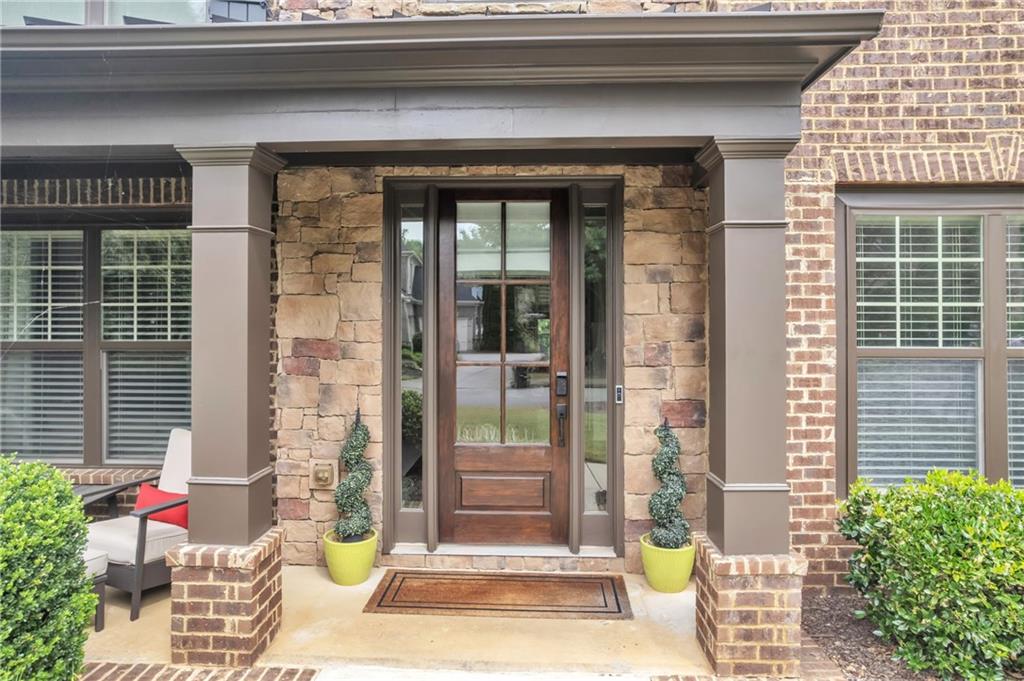
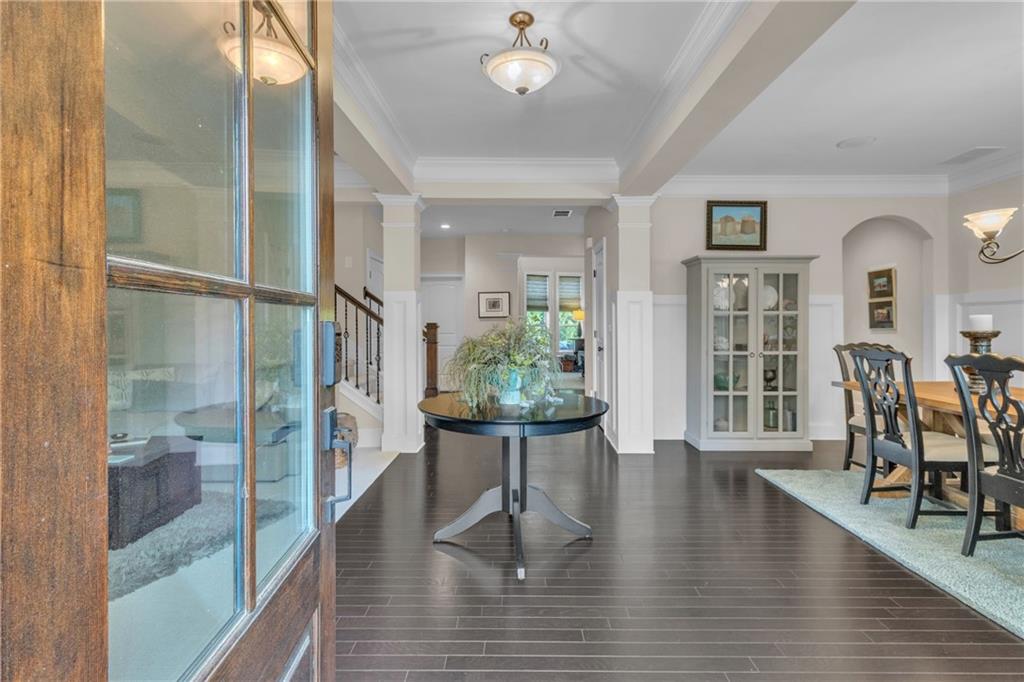
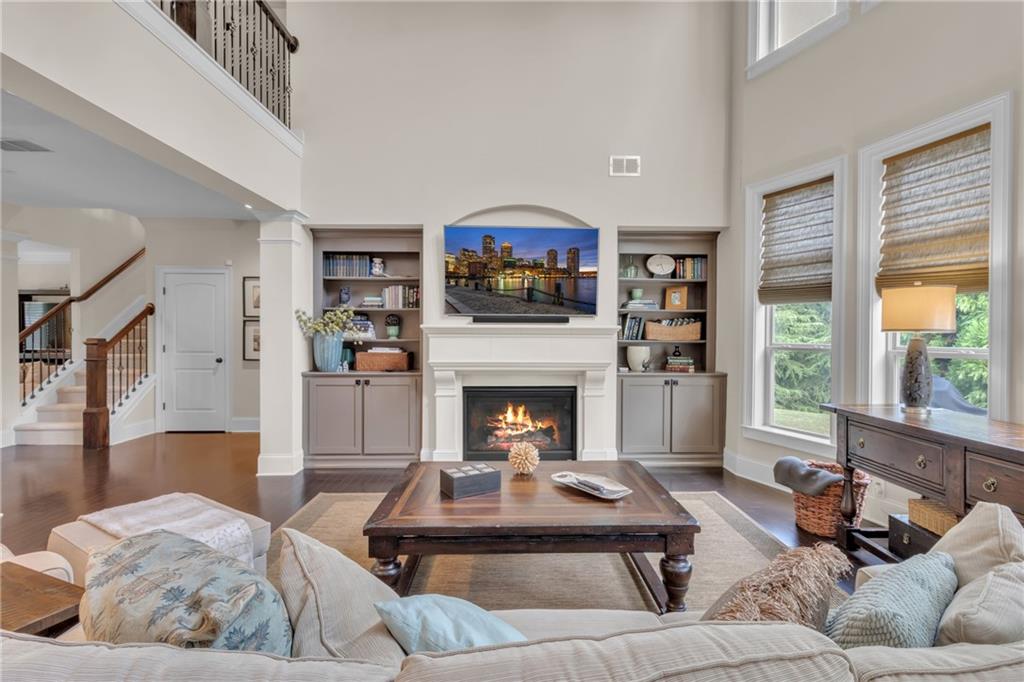
Enter an interest rate to see your estimated monthly payment.**SELLER CONTRIBUTION AVAILABLE WITH AN ACCEPTABLE OFFER toward buyer closing costs and/or an interest rate buydown, subject to lender approval. Ask about financing options that could help reduce upfront costs or lower initial monthly payments.** Welcome to 4050 Martel Drive, where generous living space, thoughtful updates, and an exceptional Cumming location come together in the sought-after Marseille swim and tennis community. Offering approximately 3,465 square feet with five bedrooms and three full baths, this home was designed with flexibility in mind. A main-level guest bedroom and full bath provide an ideal setup for visitors, extended family, or a private home office, while the three-car garage and extended driveway deliver the space today's households appreciate. Inside, mocha oak hardwood floors, soaring ceilings, and abundant natural light create a warm and inviting first impression. Formal living and dining spaces offer room to gather, while the two-story family room serves as the heart of the home with built-in cabinetry, a fireplace, and dramatic floor-to-ceiling windows. The open kitchen keeps everything connected, featuring granite countertops, upgraded cabinetry, under-cabinet lighting, tile backsplash, and an oversized island with plenty of room for casual meals, entertaining, and everyday life. Upstairs, the spacious primary suite feels like its own retreat, complete with a private coffee bar, dual closets, and a spa-inspired bath. The additional bedrooms offer flexibility for work, play, guests, or media space, with carpeting updated in 2025 and refreshed lighting throughout. The home also features a Google Nest thermostat, smart locks, whole-home surround sound, automated lighting, an AC system replaced in 2021, garage doors replaced in 2024, and fresh interior paint. Out back, the patio and custom pavilion extend the living space outdoors, creating an inviting setting for weekend gatherings, grilling, or simply relaxing at the end of the day. An irrigation system and established landscaping complete the outdoor space. Marseille residents enjoy access to the community pool and tennis amenities, while the location puts you within easy reach of Vickery Village, Cumming City Center, Halcyon, Avalon, shopping, dining, and everything North Metro Atlanta has to offer. With space, updates, location, and the potential for seller-assisted closing costs or an interest rate buydown with an acceptable offer, 4050 Martel Drive gives buyers additional flexibility in making their next move.
| 18 hours ago | Listing first seen on site | |
| 18 hours ago | Listing updated with changes from the MLS® |
Listings identified with the FMLS IDX logo come from FMLS and are held by brokerage firms other than the owner of this website and the listing brokerage is identified in any listing details. Information is deemed reliable but is not guaranteed. If you believe any FMLS listing contains material that infringes your copyrighted work, please click here to review our DMCA policy and learn how to submit a takedown request.

© 2017-2026 First Multiple Listing Service, Inc.
Did you know? You can invite friends and family to your search. They can join your search, rate and discuss listings with you.