Save
Ask
Tour
Hide
Share
$565,000
New Listing

400 Forest Creek Court
Canton, GA 30115

Single Family Residence|Coming Soon
4
Beds
5
Total Baths
4
Full Baths
1
Partial Bath
2,940
SqFt
$192
/SqFt
2003
Built
Subdivision:
FOREST CREEK U I
County:
Cherokee
Listing Courtesy Of: Eric Robb of Real Broker, LLC. Broker: 770-331-1590 Prefer Ph#:ericrobb@robbrealtyatlanta.com
400 Forest Creek Court400 Forest Creek Court400 Forest Creek Court400 Forest Creek Court
Save
Ask
Tour
Hide
Share

Mortgage Calculator

Monthly Payment (Est.)

Enter an interest rate to see your estimated monthly payment.
Calculator powered by Showcase IDX, a Constellation1 Company. Copyright ©2026 Information is deemed reliable but not guaranteed.

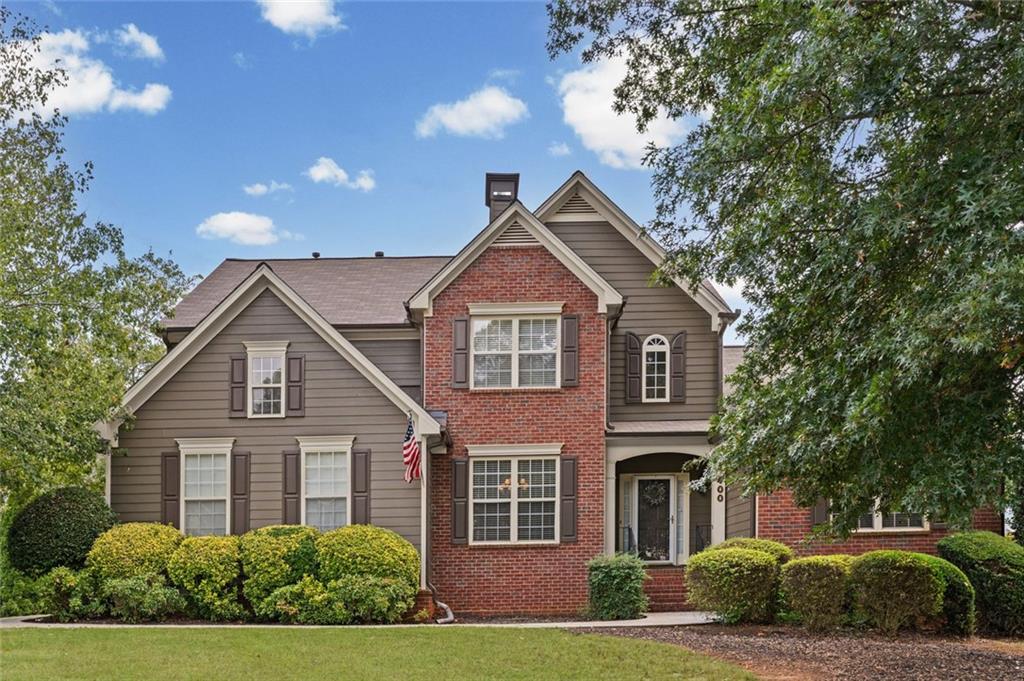
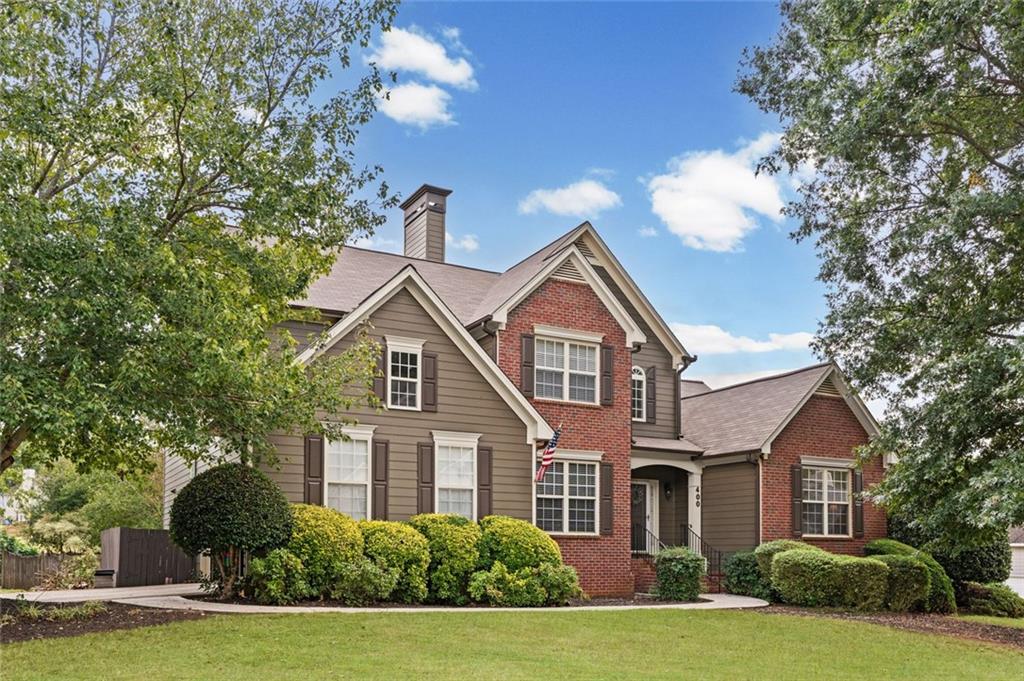
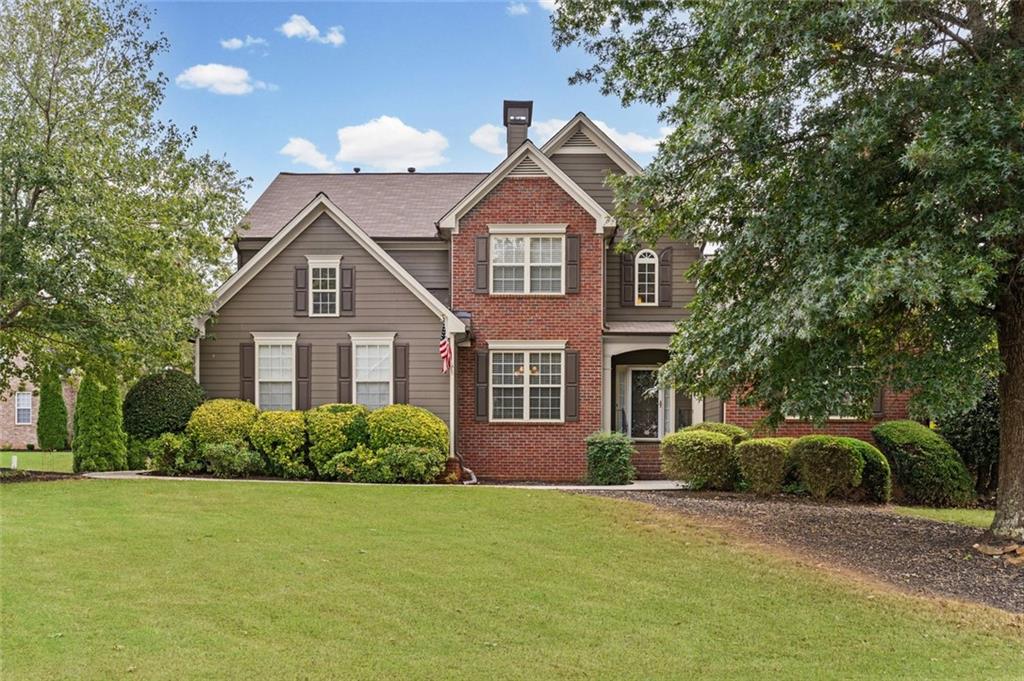
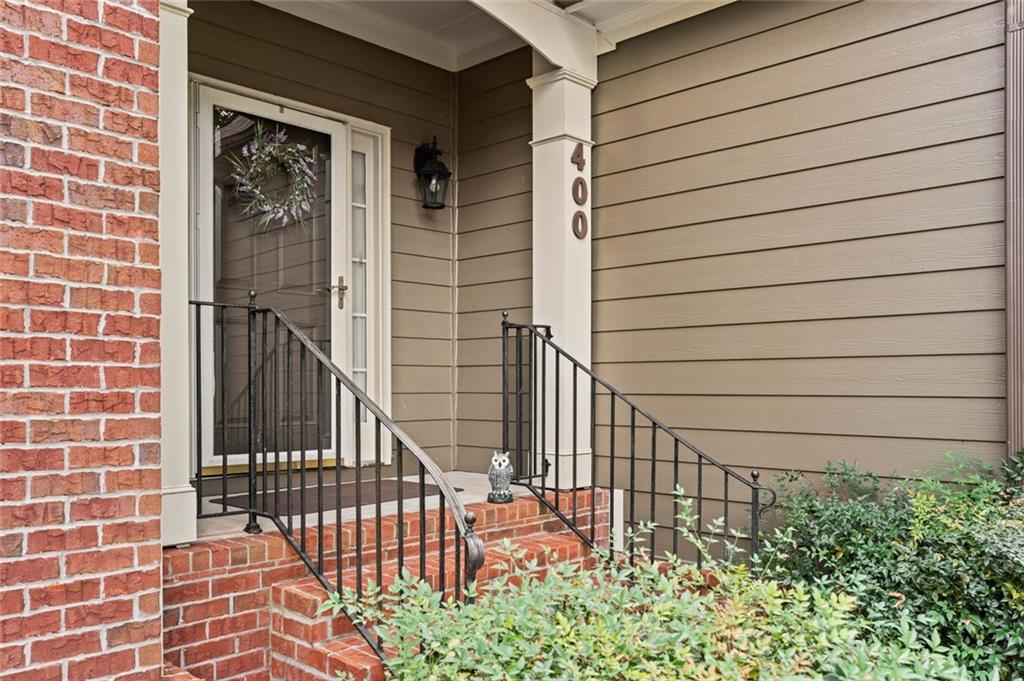
Welcome to 400 Forest Creek Court, a spacious and inviting home situated on a professionally landscaped corner cul-de-sac lot. The impressive two-story great room creates a bright, open atmosphere, while the expansive kitchen serves as the heart of the home with abundant workspace, a walk-in pantry, casual dining area, sitting area, keeping room, and fireplace—perfect for everyday living and entertaining. The main-level primary suite offers a relaxing retreat with a generous bath and walk-in closets. Upstairs, you’ll find spacious secondary bedrooms with room for everyone. The large daylight basement includes a full bath and provides tremendous flexibility for recreation, guests, a home gym or future finished living space. Two driveways add exceptional convenience, including separate access to an additional garage and oversized storage area—ideal for a boat, jet ski, extra vehicle, workshop or hobby space. A large deck, covered patio and expansive backyard complete this exceptional home.

Save
Ask
Tour
Hide
Share
Listing Snapshot
Price 
$565,000
Days On Site 
0 Days
Bedrooms 
4
Inside Area (SqFt) 
2,940 sqft
Total Baths 
5
Full Baths 
4
Partial Baths 
1
Lot Size 
0.42 Acres
Year Built 
2003
MLS® Number 
7844503
Status 
Coming Soon
Property Tax 
$4,885
HOA/Condo/Coop Fees 
$66.25 monthly
Sq Ft Source 
Appraiser
Friends & Family
Recent Activity
18 hours agoListing first seen on site
19 hours agoListing updated with changes from the MLS®
General Features
Acres 
0.42
Attached Garage 
Yes
Foundation 
Concrete Perimeter
Garage 
Yes
Garage Spaces 
2
Land Lease 
No
Levels 
Three Or More
Parking 
GarageAttachedGarage Faces SideKitchen Level
Property Sub Type 
Single Family Residence
Security 
Carbon Monoxide Detector(s)Smoke Detector(s)
Sewer 
Public Sewer
SqFt Above 
2940
SqFt Total 
4919
Style 
TraditionalCraftsman
Utilities 
Cable AvailableElectricity AvailableNatural Gas AvailableSewer AvailableUnderground UtilitiesWater Available
Water Source 
Public
Interior Features
Appliances 
DishwasherDisposalElectric RangeGas Water HeaterMicrowaveRefrigerator
Basement 
Unfinished
Cooling 
Central AirCeiling Fan(s)
Electric 
220 Volts in Workshop220 Volts
Fireplace 
Yes
Fireplace Features 
Factory BuiltFamily Room
Fireplaces 
1
Flooring 
HardwoodCarpet
Heating 
Forced AirNatural Gas
Interior 
Breakfast BarEat-in KitchenPantryKitchen IslandCathedral Ceiling(s)Double VanityEntrance FoyerHigh Speed InternetHis and Hers ClosetsTray Ceiling(s)Walk-In Closet(s)Master Downstairs
Laundry Features 
Laundry RoomMain LevelIn Hall
Main Level Bedrooms 
1
Window Features 
Double Pane WindowsInsulated Windows
Save
Ask
Tour
Hide
Share
Exterior Features
Construction Details 
BrickCement SidingFrame
Exterior 
OtherGarden
Fencing 
Back YardFencedWoodPrivacy
Lot Features 
Back YardCorner LotCul-De-SacLandscapedPrivate
Other Structures 
None
Patio And Porch 
PatioCoveredDeck
Pool Features 
None
Road Frontage 
City Street
Roof 
Composition
Spa Features 
None
View 
Neighborhood
Waterfront Features 
None
Waterview 
Neighborhood
Windows/Doors 
Double Pane WindowsInsulated Windows
Community Features
Association Fee 
$795.0
Association Fee Frequency 
Annually
Community Features 
ClubhouseFitness CenterPoolTennis Court(s)Street Lights
Horse Property 
None
Roads 
Paved
Schools
School District
Unknown
Elementary School
Avery
Middle School
Creekland - Cherokee
High School
Creekview
Listing Courtesy Of: Eric Robb of Real Broker, LLC. Broker: 770-331-1590 Prefer Ph#:ericrobb@robbrealtyatlanta.com

Listings identified with the FMLS IDX logo come from FMLS and are held by brokerage firms other than the owner of this website and the listing brokerage is identified in any listing details. Information is deemed reliable but is not guaranteed. If you believe any FMLS listing contains material that infringes your copyrighted work, please click here to review our DMCA policy and learn how to submit a takedown request.



© 2017-2026 First Multiple Listing Service, Inc.

Neighborhood & Commute
Source: Walkscore
Disclosure: Community information and market data powered by Constellation Data Labs. Information is deemed reliable but not guaranteed.
Save
Ask
Tour
Hide
Share
Scroll to Top