Save
Ask
Tour
Hide
Share
$629,899
New Listing

112 Stargaze Ridge
Canton, GA 30114

For Sale|Single Family Residence|Active
5
Beds
4
Total Baths
4
Full Baths
4,093
SqFt
$154
/SqFt
2002
Built
Subdivision:
Great Sky
County:
Cherokee
Listing Courtesy Of: Audrey Legrand of ERA Sunrise Realty Broker: 770-720-1515 Prefer Ph#:Audrey@LegrandRealtyGroup.com
112 Stargaze Ridge112 Stargaze Ridge112 Stargaze Ridge112 Stargaze Ridge
Save
Ask
Tour
Hide
Share

Mortgage Calculator

Monthly Payment (Est.)

Enter an interest rate to see your estimated monthly payment.
Calculator powered by Showcase IDX, a Constellation1 Company. Copyright ©2026 Information is deemed reliable but not guaranteed.

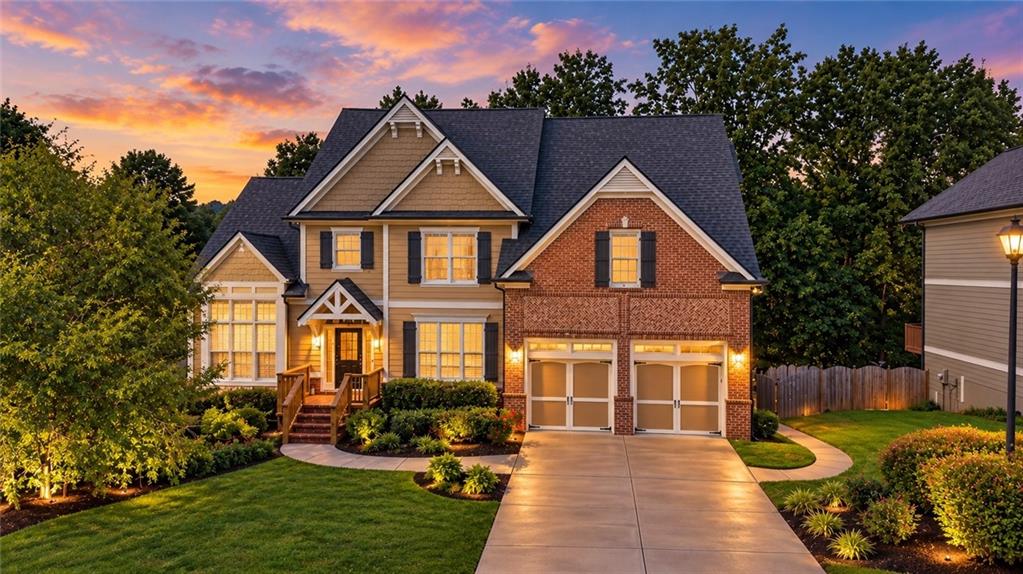
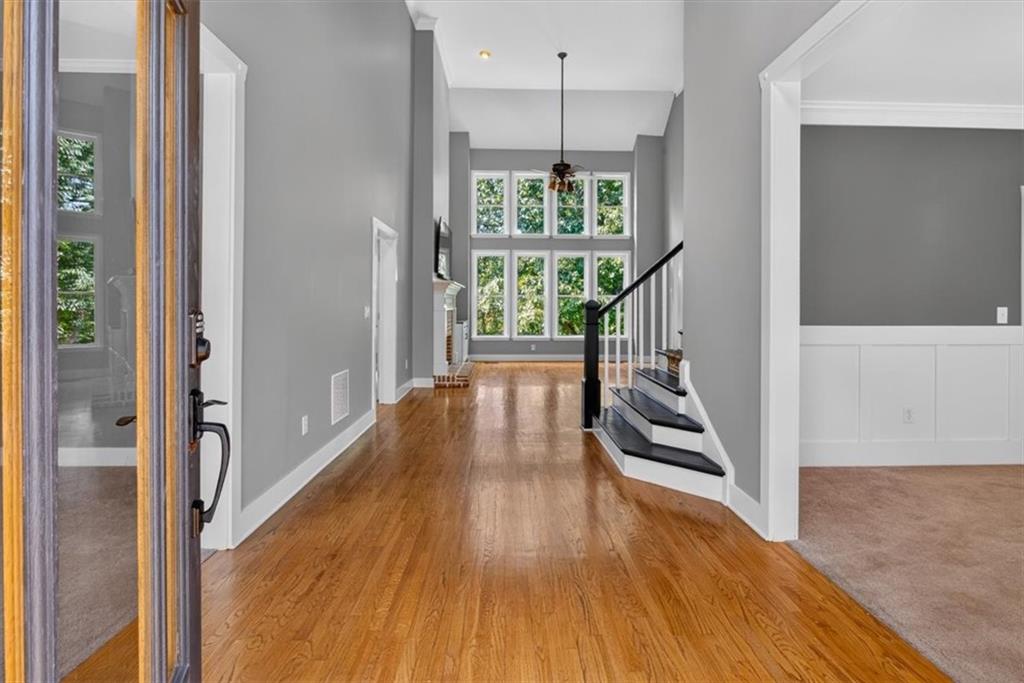
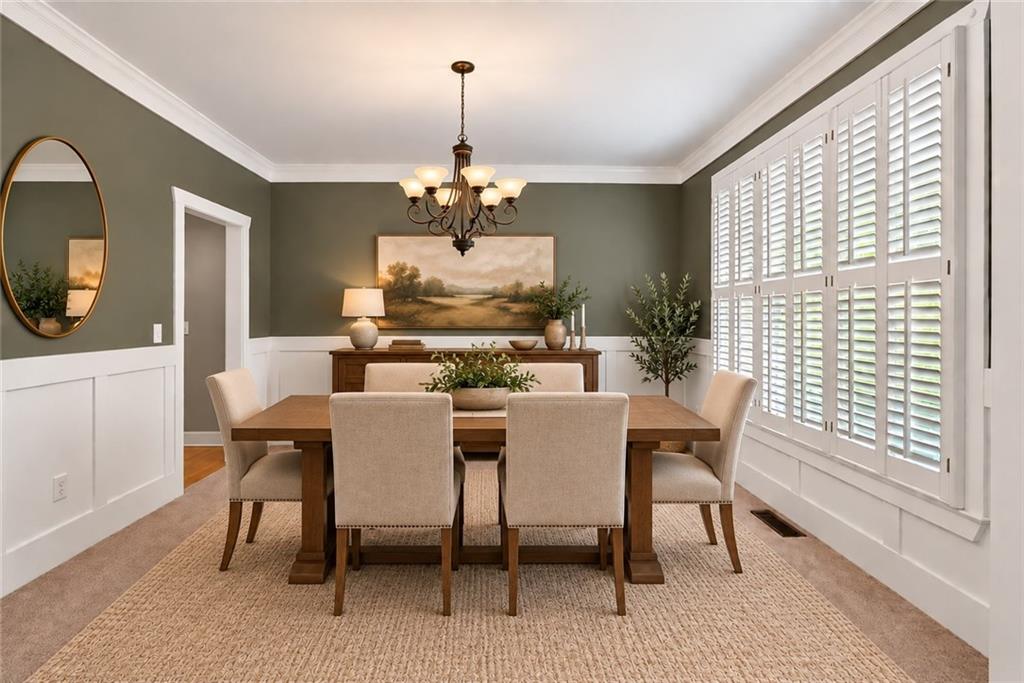
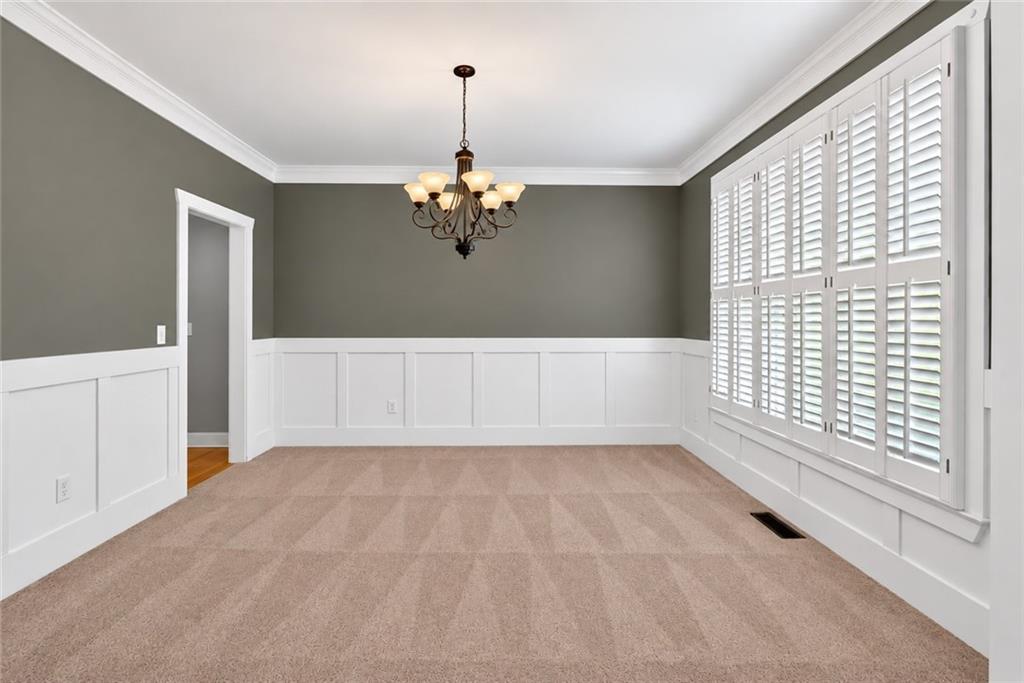
Welcome to Great Sky, one of Canton’s most sought-after amenity-rich communities! This 5-bedroom, 4-bath home has so much to offer, from its spacious open floor plan and finished basement to the incredible backyard made for entertaining. The main level welcomes you with a soaring two-story foyer, with a formal dining room and office on either side. Continue into the impressive two-story family room, where a brick fireplace and dramatic wall of windows bring in tons of natural light and offer beautiful views of the wooded backyard. The family room opens directly to the oversized eat-in kitchen, making the space perfect for both everyday living and entertaining. The kitchen offers plenty of room to gather and features double ovens, a gas cooktop, center island, abundant cabinetry, and a spacious breakfast area. A main-level bedroom and full bath provide a great option for guests, while the open mudroom off the garage adds everyday convenience. Upstairs, the spacious owner’s suite feels like a private retreat with a gorgeous wall of windows, spa-like bath, and large walk-in closet. Two additional generously sized bedrooms share a convenient Jack-and-Jill bath. The fully finished basement adds an entire additional level of living space with a bedroom, full bath, gym or home office, billiard room, and theater room. From here, step outside to the patio and enjoy the incredible backyard featuring a fire pit, additional sun deck, and peaceful wooded surroundings—an ideal setting for relaxing, entertaining, and spending time outdoors. All of this is just minutes from Downtown Canton with easy access to I-575. With its spacious layout, finished basement, beautiful outdoor spaces, and desirable Great Sky location, this is a home you won’t want to miss!

Save
Ask
Tour
Hide
Share
Listing Snapshot
Price 
$629,899
Days On Site 
0 Days
Bedrooms 
5
Inside Area (SqFt) 
4,093 sqft
Total Baths 
4
Full Baths 
4
Partial Baths 
N/A
Lot Size 
0.29 Acres
Year Built 
2002
MLS® Number 
7844501
Status 
Active
Property Tax 
$6,446
HOA/Condo/Coop Fees 
$109 monthly
Sq Ft Source 
Public Records
Friends & Family
Recent Activity
16 hours agoListing first seen on site
16 hours agoListing updated with changes from the MLS®
General Features
Acres 
0.29
Foundation 
Block
Garage 
Yes
Garage Spaces 
2
Land Lease 
No
Levels 
Three Or More
Parking 
GarageGarage Door OpenerGarage Faces FrontKitchen LevelDriveway
Property Sub Type 
Single Family Residence
Security 
Carbon Monoxide Detector(s)Smoke Detector(s)
Sewer 
Public Sewer
SqFt Above 
2520
SqFt Below 
1573
SqFt Total 
3949
Style 
CraftsmanTraditional
Utilities 
Cable AvailableElectricity AvailableNatural Gas AvailableSewer AvailableUnderground UtilitiesWater Available
Water Source 
Public
Interior Features
Appliances 
DishwasherDisposalDryerGas CooktopMicrowaveRefrigeratorWasher
Basement 
Exterior EntryFinishedFullWalk-Out Access
Cooling 
Ceiling Fan(s)Central Air
Electric 
220 Volts in Garage220 Volts in Laundry
Fireplace 
Yes
Fireplace Features 
Living Room
Fireplaces 
1
Flooring 
CarpetHardwoodTile
Heating 
Central
Interior 
PantryIn-Law FloorplanKitchen IslandCoffered Ceiling(s)Double VanityRecessed LightingTray Ceiling(s)Walk-In Closet(s)
Laundry Features 
Laundry RoomMain Level
Main Level Bedrooms 
1
Window Features 
Double Pane WindowsInsulated WindowsWindow Treatments
Save
Ask
Tour
Hide
Share
Exterior Features
Construction Details 
HardiPlank Type
Exterior 
Rain Gutters
Fencing 
Back YardFenced
Lot Features 
Back YardLandscapedPrivate
Other Structures 
None
Patio And Porch 
DeckFront PorchPatio
Pool Features 
None
Road Frontage 
Other
Roof 
Composition
Spa Features 
None
View 
Neighborhood
Waterfront Features 
None
Waterview 
Neighborhood
Windows/Doors 
Double Pane WindowsInsulated WindowsWindow Treatments
Community Features
Association Fee 
$1308.0
Association Fee Frequency 
Annually
Community Features 
ClubhouseParkPlaygroundPoolSidewalksStreet LightsTennis Court(s)
Horse Property 
None
Roads 
Paved
Schools
School District
Unknown
Elementary School
R. M. Moore
Middle School
Teasley
High School
Cherokee
Listing Courtesy Of: Audrey Legrand of ERA Sunrise Realty Broker: 770-720-1515 Prefer Ph#:Audrey@LegrandRealtyGroup.com

Listings identified with the FMLS IDX logo come from FMLS and are held by brokerage firms other than the owner of this website and the listing brokerage is identified in any listing details. Information is deemed reliable but is not guaranteed. If you believe any FMLS listing contains material that infringes your copyrighted work, please click here to review our DMCA policy and learn how to submit a takedown request.



© 2017-2026 First Multiple Listing Service, Inc.

Neighborhood & Commute
Source: Walkscore
Disclosure: Community information and market data powered by Constellation Data Labs. Information is deemed reliable but not guaranteed.
Save
Ask
Tour
Hide
Share
Scroll to Top