Save
Ask
Tour
Hide
Share
$875,000
New Listing

3481 Lakeside Drive NE P206
Atlanta, GA 30326

For Sale|Condominium|Active
3
Beds
3
Total Baths
3
Full Baths
2,100
SqFt
$417
/SqFt
1990
Built
Subdivision:
Grandview
County:
Fulton
Listing Courtesy Of: Victoria Vasquez of Coldwell Banker Realty Broker: 770-429-0600 Prefer Ph#:Victoria.Vasquez@CBRealty.com
3481 Lakeside Drive NE P2063481 Lakeside Drive NE P2063481 Lakeside Drive NE P2063481 Lakeside Drive NE P206
Save
Ask
Tour
Hide
Share

Mortgage Calculator

Monthly Payment (Est.)

Enter an interest rate to see your estimated monthly payment.
Calculator powered by Showcase IDX, a Constellation1 Company. Copyright ©2026 Information is deemed reliable but not guaranteed.

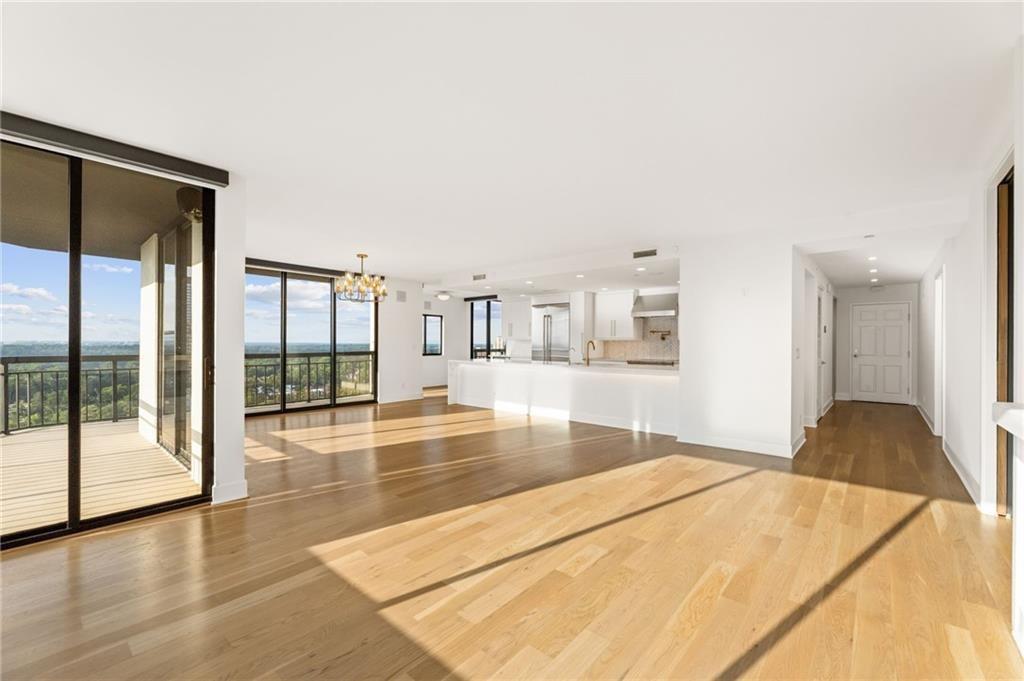
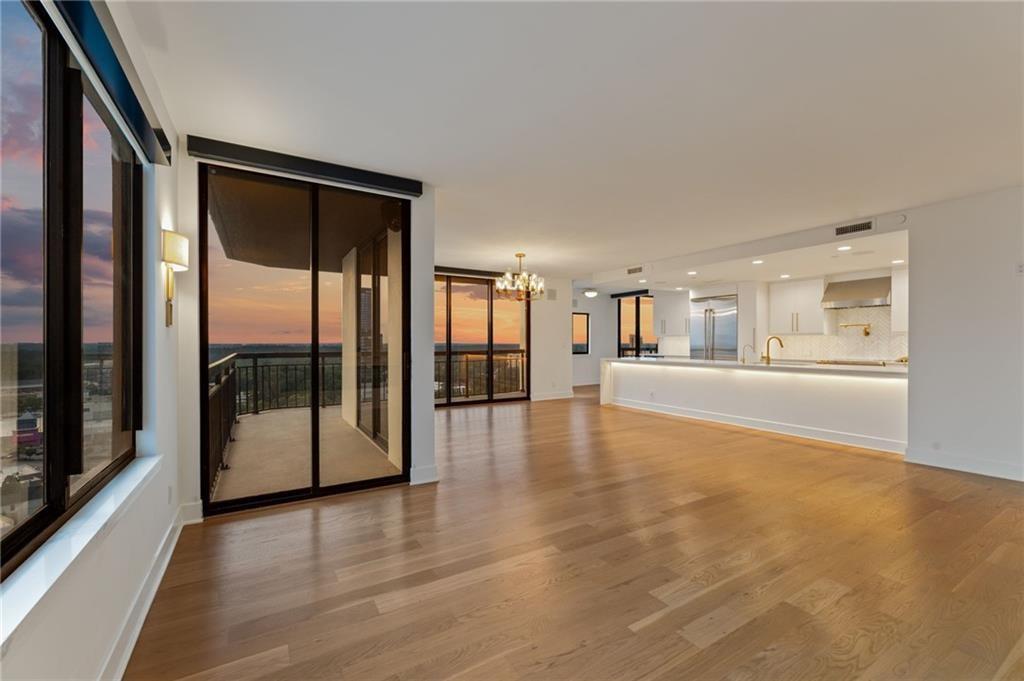
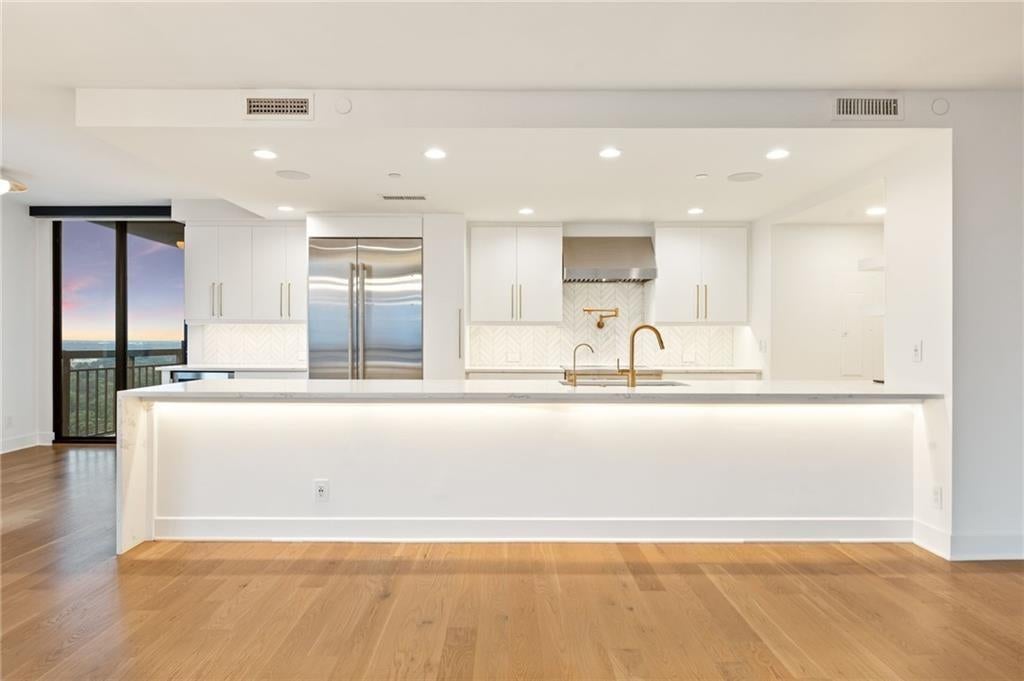
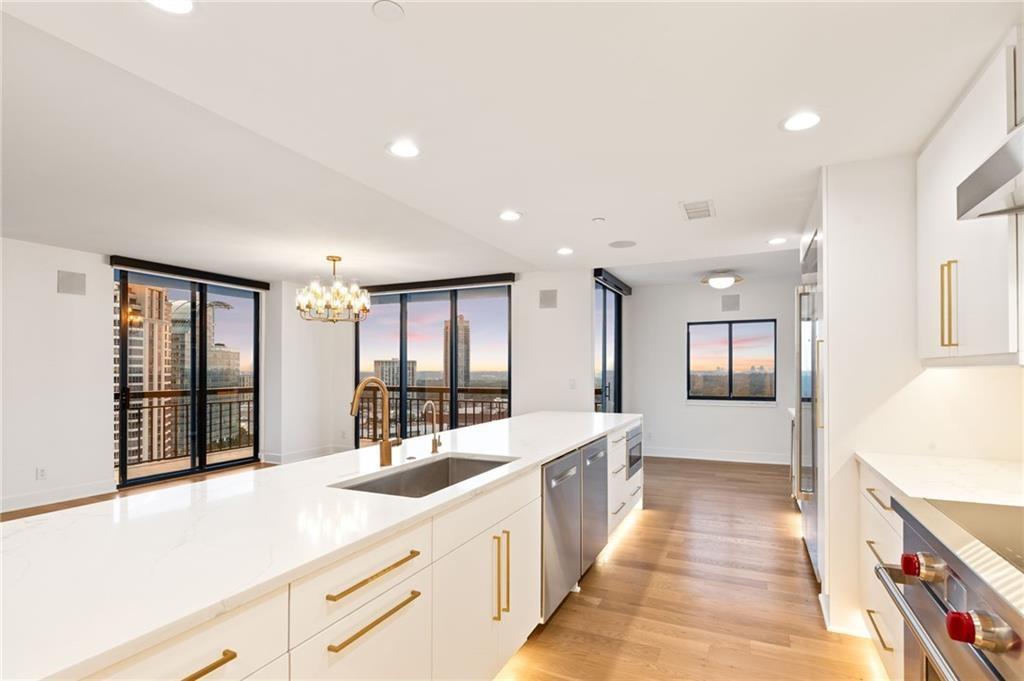
High above Buckhead on the 32nd floor, this fully reimagined penthouse offers the kind of views that stop people in their tracks. Walls of glass frame sweeping panoramas from Sandy Springs to Downtown Atlanta, creating a stunning backdrop from sunrise coffee to glittering city lights after dark. Thoughtfully redesigned from top to bottom, this residence blends modern luxury with effortless livability. The chef's kitchen is both striking and functional, feating a Wold induction range, waterfall-edge quartz island, integrated appliances, and generous space for gathering, entertaining, or simply enjoying the view. Every detail was curated to elevate daily life, from custom lighting and automated shades to a whole-home speaker system that extends even into the spa-inspired steam shower. Multiple private balconies invite you outside to take in the skyline from nearly every room, while the flexible third bedroom offers the versatility of a home office, guest suite, or additional sleeping space. The primary suite feels more like a boutique hotel retreat, complete with custom closets, blackout shades, and a beautifully designed marble bath featuring a frameless steam shower, dual shower heads, floating bench, and designer finishes throughout. Beyond the residence itself, Grandview remains one of Buckhead's most conveniently located luxury high rises, placing residents steps from Lenox, Phipps Plaza, premier dining, fitness, parks, and everyday conveniences. With lovely amenities, 24 hour concierge service, and a location that puts the best of Buckhead at your doorstep, this is elevated city living at its finest. This is more than a penthouse, it's a front row seat to Atlanta.

Save
Ask
Tour
Hide
Share
Listing Snapshot
Price 
$875,000
Days On Site 
0 Days
Bedrooms 
3
Inside Area (SqFt) 
2,100 sqft
Total Baths 
3
Full Baths 
3
Partial Baths 
N/A
Lot Size 
0.0482 Acres
Year Built 
1990
MLS® Number 
7844463
Status 
Active
Property Tax 
$12,999
HOA/Condo/Coop Fees 
$1,172 monthly
Sq Ft Source 
Public Records
Friends & Family
Recent Activity
17 hours agoListing first seen on site
18 hours agoListing updated with changes from the MLS®
General Features
Acres 
0.0482
Foundation 
Concrete Perimeter
Green Energy Efficient 
AppliancesThermostatWindows
Land Lease 
No
Levels 
One
Parking 
Assigned
Parking Spaces 
2
Property Sub Type 
Condominium
Security 
Carbon Monoxide Detector(s)Fire Sprinkler SystemKey Card EntrySecured Garage/ParkingSecurity GateSecurity Guard
Sewer 
Public Sewer
SqFt Total 
2100
Style 
High Rise (6 or more stories)
Utilities 
Cable AvailableElectricity AvailableSewer AvailableWater Available
Water Source 
Public
Interior Features
Appliances 
DishwasherElectric CooktopElectric RangeElectric Water HeaterENERGY STAR Qualified AppliancesMicrowaveRefrigeratorSelf Cleaning OvenWasher
Basement 
None
Cooling 
Central AirHeat PumpZoned
Fireplace 
Yes
Fireplace Features 
ElectricFamily Room
Fireplaces 
1
Flooring 
Hardwood
Heating 
CentralElectricHeat PumpZoned
Interior 
Kitchen IslandBookcasesDouble VanityEntrance FoyerHigh Speed InternetRecessed LightingSound SystemWalk-In Closet(s)
Laundry Features 
Electric Dryer HookupIn HallLaundry RoomMain Level
Main Level Bedrooms 
3
Window Features 
Double Pane WindowsInsulated Windows
Save
Ask
Tour
Hide
Share
Exterior Features
Construction Details 
Concrete
Exterior 
Balcony
Fencing 
None
Frontage 
0
Lot Features 
Landscaped
Other Structures 
None
Patio And Porch 
CoveredEnclosedPatioWrap Around
Pool Features 
In Ground
Road Frontage 
City Street
Roof 
Other
Spa Features 
Community
View 
CityNeighborhoodOther
Waterfront Features 
None
Waterview 
CityNeighborhoodOther
Windows/Doors 
Double Pane WindowsInsulated Windows
Community Features
Association Fee 
$1172.0
Association Fee Frequency 
Monthly
Community Features 
None
Horse Property 
None
Roads 
Asphalt
Schools
School District
Unknown
Elementary School
Sara Rawson Smith
Middle School
Willis A. Sutton
High School
North Atlanta
Listing Courtesy Of: Victoria Vasquez of Coldwell Banker Realty Broker: 770-429-0600 Prefer Ph#:Victoria.Vasquez@CBRealty.com

Listings identified with the FMLS IDX logo come from FMLS and are held by brokerage firms other than the owner of this website and the listing brokerage is identified in any listing details. Information is deemed reliable but is not guaranteed. If you believe any FMLS listing contains material that infringes your copyrighted work, please click here to review our DMCA policy and learn how to submit a takedown request.



© 2017-2026 First Multiple Listing Service, Inc.

Neighborhood & Commute
Source: Walkscore
Disclosure: Community information and market data powered by Constellation Data Labs. Information is deemed reliable but not guaranteed.
Save
Ask
Tour
Hide
Share
Scroll to Top