Save
Ask
Tour
Hide
Share
$274,900
New Listing

8098 Green Garden Drive
Riverdale, GA 30296

For Sale|Single Family Residence|Active
3
Beds
3
Total Baths
2
Full Baths
1
Partial Bath
2,292
SqFt
$120
/SqFt
2003
Built
Subdivision:
Magnolia Ridge
County:
Clayton
Listing Courtesy Of: The North Georgia Group of Keller Williams Realty Community Partners Broker: 678-341-7400 Prefer Ph#:clientcare@thenorthgeorgiagroup.com
8098 Green Garden Drive8098 Green Garden Drive8098 Green Garden Drive8098 Green Garden Drive
Save
Ask
Tour
Hide
Share

Mortgage Calculator

Monthly Payment (Est.)

Enter an interest rate to see your estimated monthly payment.
Calculator powered by Showcase IDX, a Constellation1 Company. Copyright ©2026 Information is deemed reliable but not guaranteed.

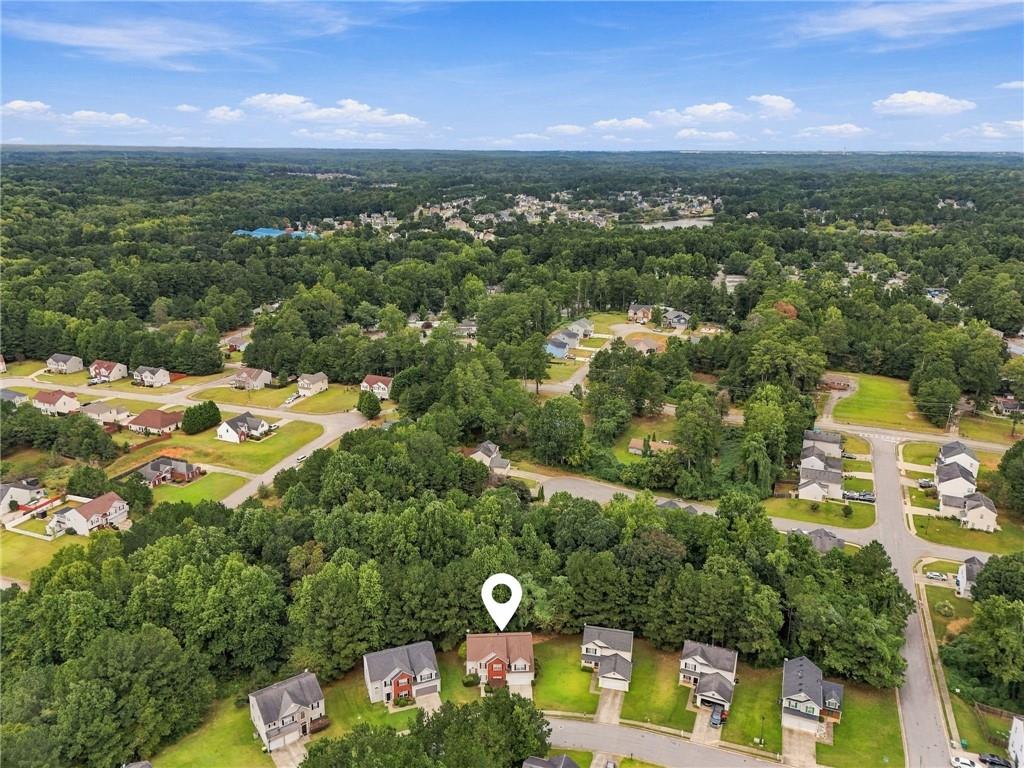
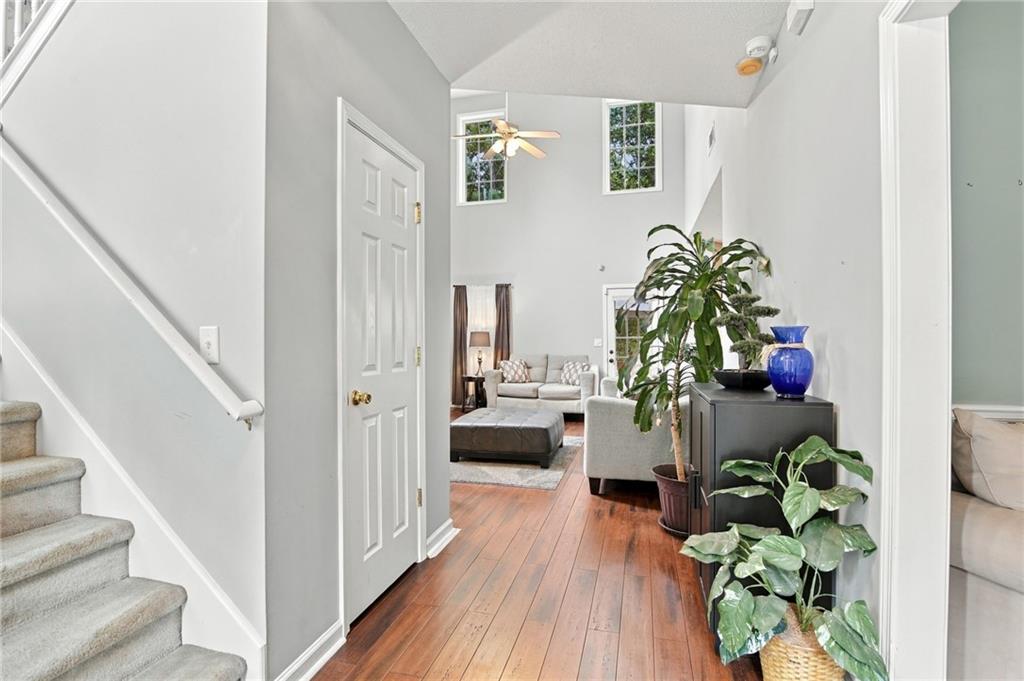
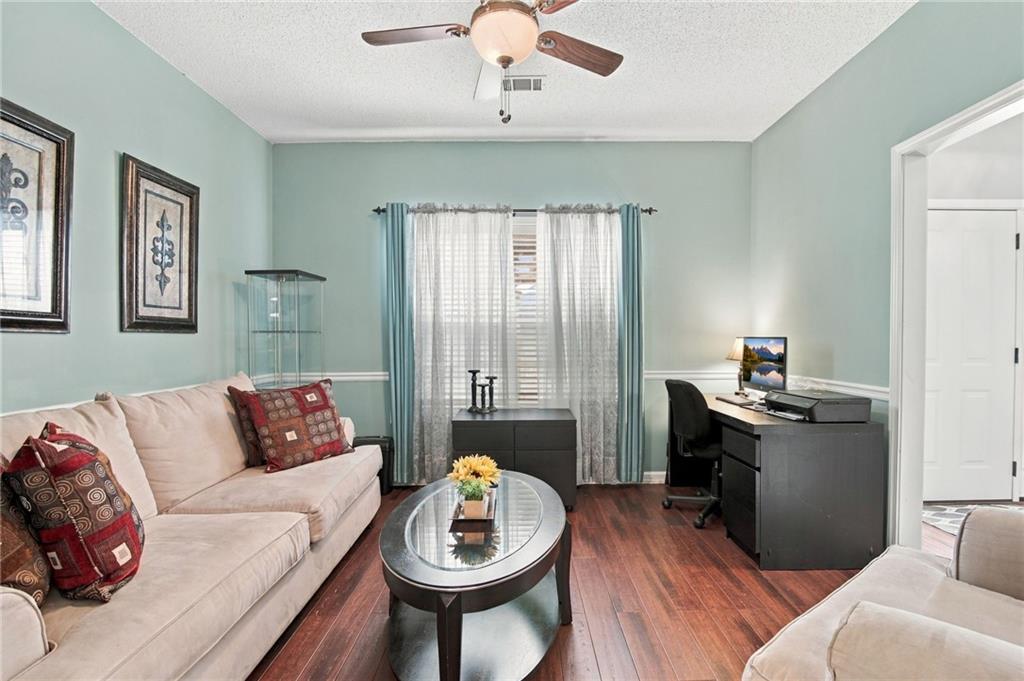
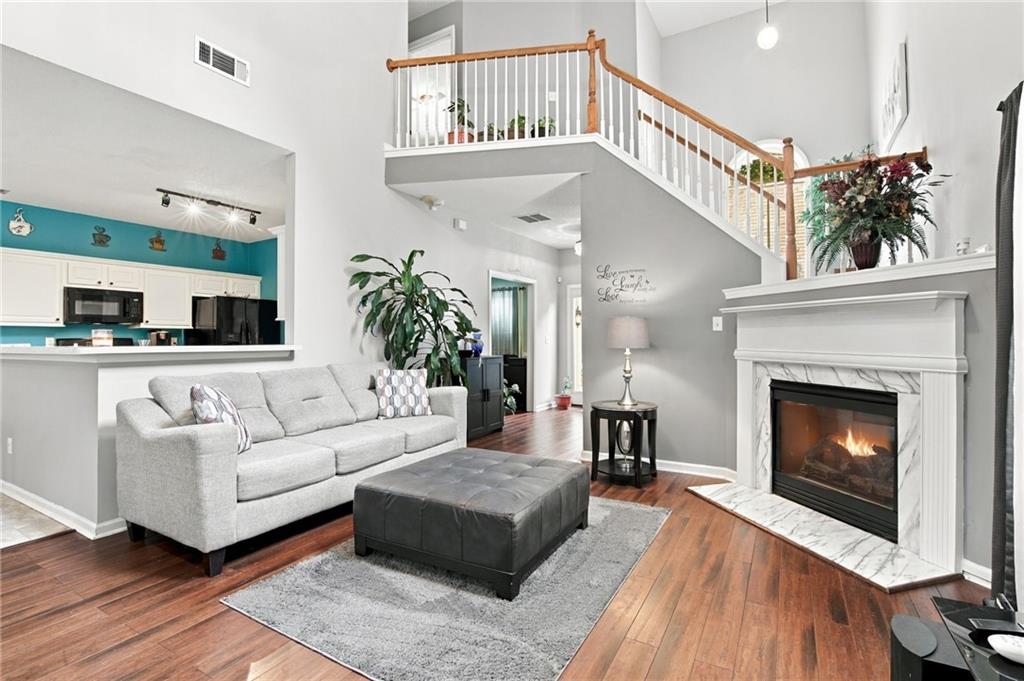
NO HOA! NEW ROOF! NEW HVAC! Welcome to 8098 Green Garden Dr in Riverdale, GA—a well-maintained two-story traditional home offering 3 bedrooms, 2.5 bathrooms, valuable recent updates, and the freedom of homeownership without HOA restrictions or dues. Step inside and enjoy the warmth and character of newer wood flooring and a comfortable floor plan with plenty of space for everyday living and entertaining. The main level offers inviting living and dining spaces along with a functional kitchen that keeps you connected to the heart of the home. Upstairs, the primary suite provides a relaxing private retreat with an en-suite bath. Two additional bedrooms offer flexibility for family, guests, a home office, or hobby space. Buyers will appreciate the new roof and new HVAC system—two major improvements that can provide added peace of mind for years to come. Outside, the yard offers room for entertaining, gardening, relaxing, or creating your own outdoor retreat. Conveniently located near shopping, dining, major roadways, and Hartsfield-Jackson Atlanta International Airport, this home combines comfort, convenience, and important updates. 3 Bedrooms | 2.5 Baths | New Roof | New HVAC | Newer Wood Floors | NO HOA Don't miss your opportunity to make 8098 Green Garden Dr your new home. Schedule your private showing today!

Save
Ask
Tour
Hide
Share
Listing Snapshot
Price 
$274,900
Days On Site 
0 Days
Bedrooms 
3
Inside Area (SqFt) 
2,292 sqft
Total Baths 
3
Full Baths 
2
Partial Baths 
1
Lot Size 
0.3043 Acres
Year Built 
2003
MLS® Number 
7844453
Status 
Active
Property Tax 
$4,154
HOA/Condo/Coop Fees 
N/A
Sq Ft Source 
Public Records
Friends & Family
Recent Activity
17 hours agoListing first seen on site
18 hours agoListing updated with changes from the MLS®
General Features
Acres 
0.3043
Attached Garage 
Yes
Foundation 
Slab
Garage 
Yes
Garage Spaces 
2
Land Lease 
No
Levels 
Two
Parking 
AttachedDrivewayGarageGarage Door OpenerGarage Faces Front
Property Sub Type 
Single Family Residence
Security 
Carbon Monoxide Detector(s)Closed Circuit Camera(s)Smoke Detector(s)
Sewer 
Public Sewer
SqFt Above 
2292
SqFt Total 
2292
Style 
Traditional
Utilities 
Cable AvailableElectricity AvailableNatural Gas AvailablePhone AvailableSewer AvailableWater Available
Water Source 
Public
Interior Features
Appliances 
DishwasherDryerGas RangeMicrowaveRefrigeratorSelf Cleaning OvenWasher
Basement 
None
Cooling 
Ceiling Fan(s)Central AirElectric
Electric 
220 Volts
Fireplace 
Yes
Fireplace Features 
Gas StarterLiving RoomMaster Bedroom
Fireplaces 
2
Flooring 
CarpetHardwood
Heating 
Natural Gas
Interior 
Breakfast BarEat-in KitchenEntrance FoyerHigh Speed InternetVaulted Ceiling(s)Walk-In Closet(s)
Laundry Features 
In KitchenLaundry RoomMain Level
Window Features 
Double Pane Windows
Save
Ask
Tour
Hide
Share
Exterior Features
Construction Details 
Brick VeneerVinyl Siding
Exterior 
Rain Gutters
Fencing 
None
Lot Features 
Back YardFront YardLandscapedLevelWooded
Other Structures 
None
Patio And Porch 
Patio
Pool Features 
None
Road Frontage 
County Road
Roof 
CompositionShingle
Spa Features 
None
View 
NeighborhoodTrees/Woods
Waterfront Features 
None
Waterview 
NeighborhoodTrees/Woods
Windows/Doors 
Double Pane Windows
Community Features
Community Features 
CurbsSidewalksStreet Lights
Horse Property 
None
Financing Terms Available 
CashConventionalFHAVA Loan
Roads 
Paved
Schools
School District
Unknown
Elementary School
Pointe South
Middle School
Kendrick
High School
Riverdale
Listing Courtesy Of: The North Georgia Group of Keller Williams Realty Community Partners Broker: 678-341-7400 Prefer Ph#:clientcare@thenorthgeorgiagroup.com

Listings identified with the FMLS IDX logo come from FMLS and are held by brokerage firms other than the owner of this website and the listing brokerage is identified in any listing details. Information is deemed reliable but is not guaranteed. If you believe any FMLS listing contains material that infringes your copyrighted work, please click here to review our DMCA policy and learn how to submit a takedown request.



© 2017-2026 First Multiple Listing Service, Inc.

Neighborhood & Commute
Source: Walkscore
Disclosure: Community information and market data powered by Constellation Data Labs. Information is deemed reliable but not guaranteed.
Save
Ask
Tour
Hide
Share
Scroll to Top