
170 Boulevard SE 412HAtlanta, GA 30312
Mortgage Calculator
Monthly Payment (Est.)
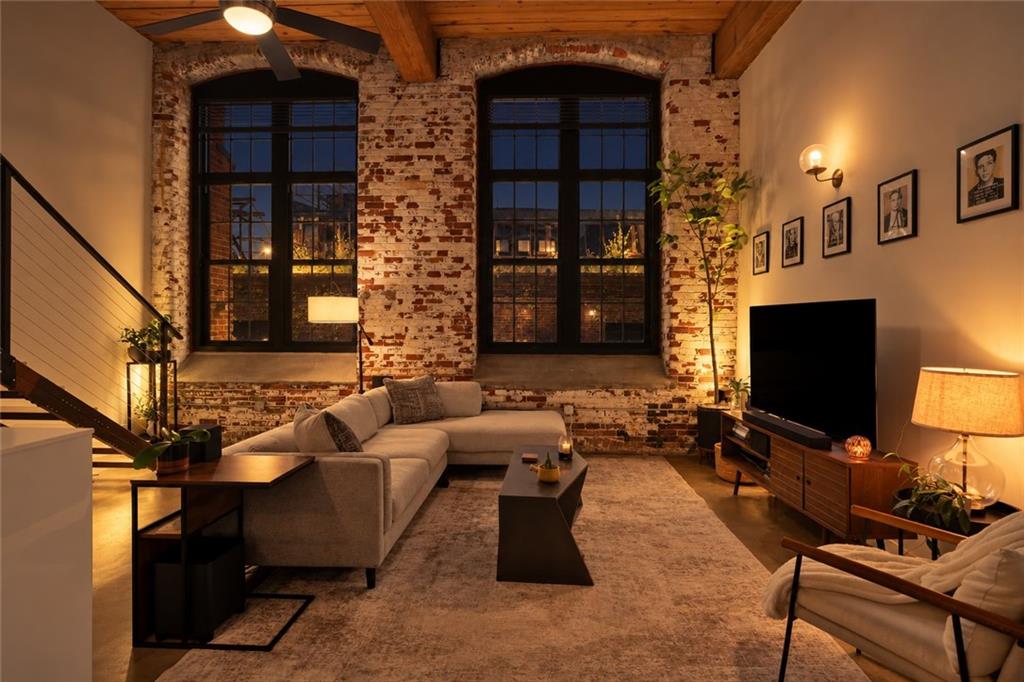
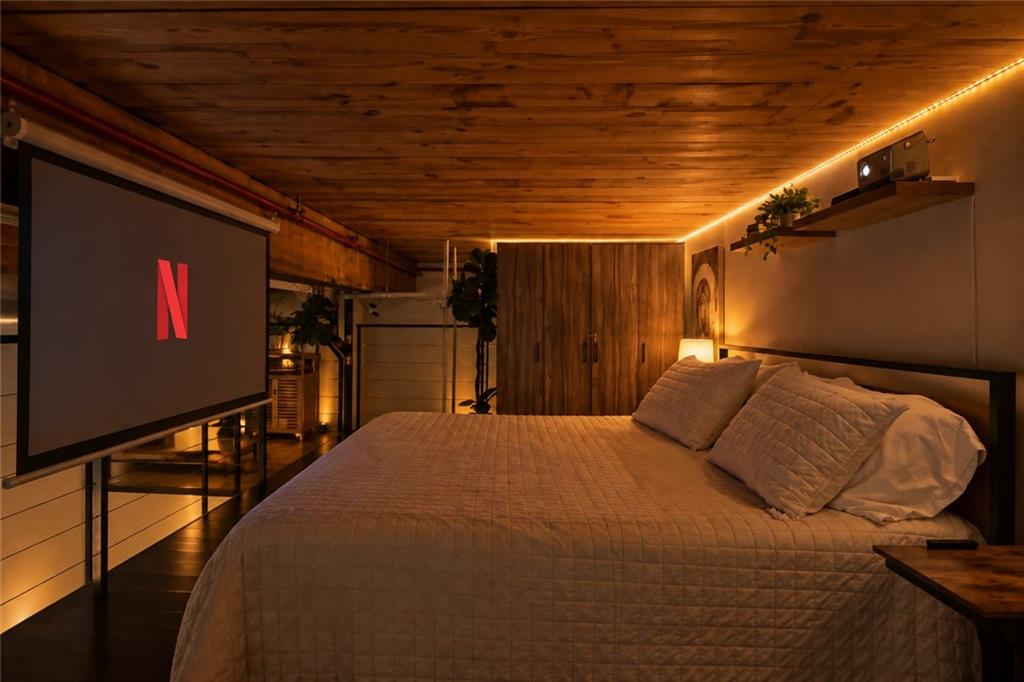
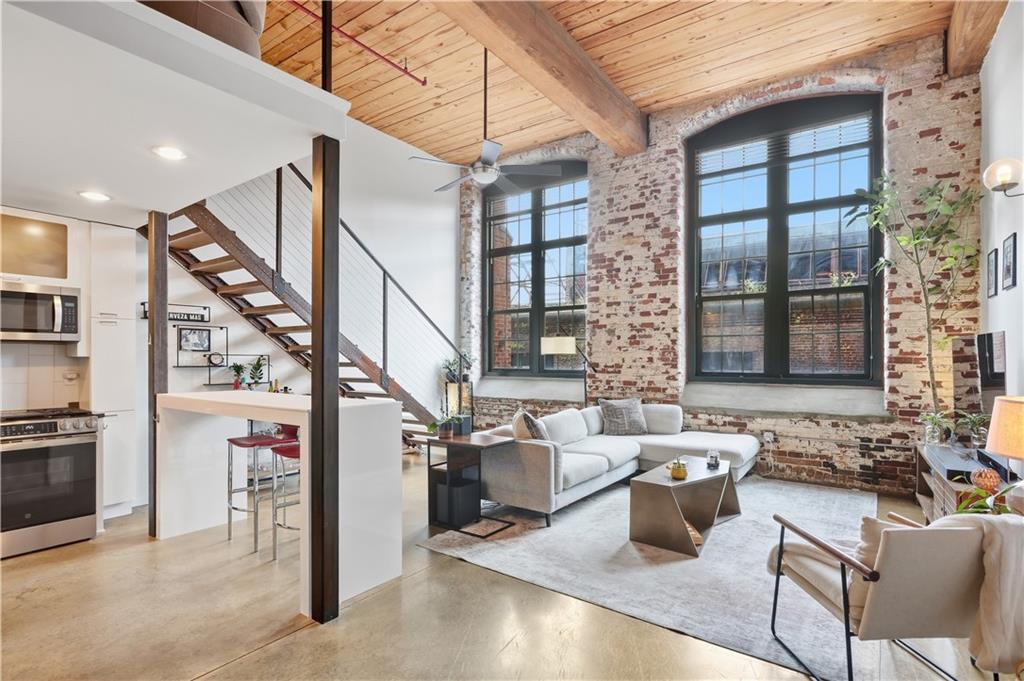
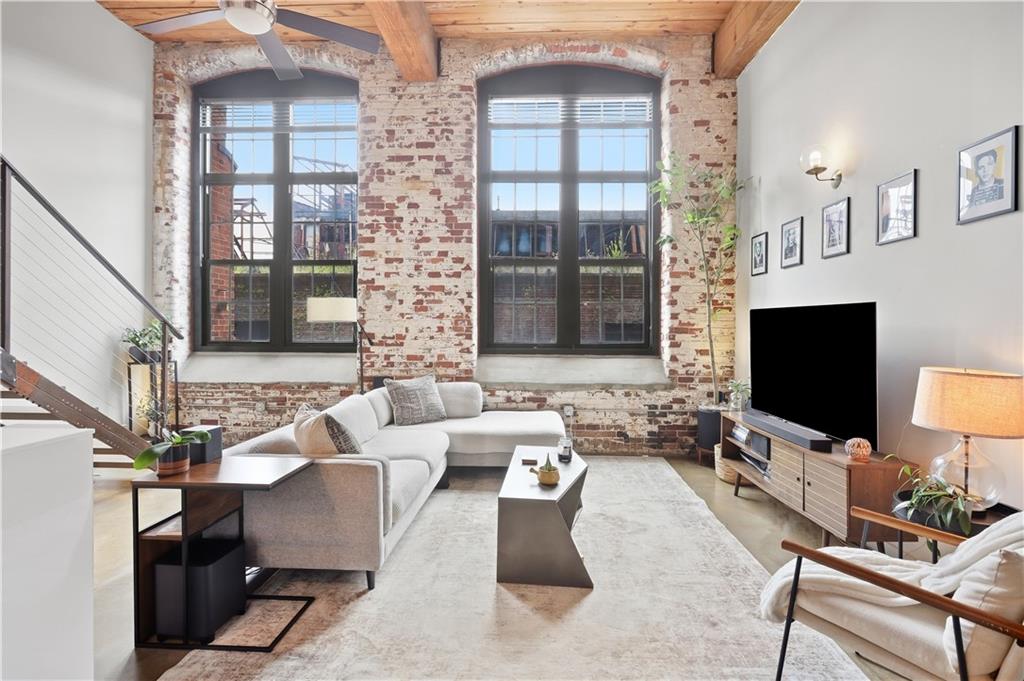
Enter an interest rate to see your estimated monthly payment.Industrial, historic character meets cozy, moody sophistication in this truly one-of-a-kind loft in Atlanta’s iconic Stacks community! Offering 1,015 square feet on the main level PLUS an impressive second-level loft with approximately 500 additional square feet of flexible living space, this home delivers a rare amount of room and versatility—all just steps from the Atlanta Beltline and Krog Street Market. Step inside to a light-filled main level featuring soaring ceilings, original exposed brick, oversized industrial windows, and abundant natural light. The kitchen is equipped with beautiful white cabinetry, stainless steel appliances, a BRAND-NEW oven and gas range, and a large center island, all opening seamlessly to a spacious dining area and oversized family room. Also on the main level is a generously sized bedroom with a walk-in closet and custom shelving. The full bathroom features a large vanity with a beautiful marble top and tub/shower combination. A spacious mudroom provides even more functionality with abundant storage, a full-size washer and dryer, BRAND-NEW hot water heater, and BRAND-NEW 2026 HVAC system. Head upstairs via a full-size staircase to discover what truly sets this home apart—an expansive second-level loft. This flexible space is perfect for an additional bedroom, home office, media room, gym, rec space, guest retreat—you name it! A projector and screen are already in place for cozy movie nights, while a private sauna creates the ultimate at-home retreat. Beyond your front door, enjoy everything that makes The Stacks one of Atlanta’s most sought-after communities. Resort-style amenities include a pool, fitness center, dog park, and beautifully landscaped courtyard gathering spaces, all surrounded by the historic architecture and industrial character that make this community so distinctive. The unbeatable location puts Krog Street Market, the Atlanta Beltline, Grant Park, restaurants, coffee shops, parks, shopping, and entertainment right outside your front door. Don’t miss this incredible opportunity to make this exceptional home your own!
| 18 hours ago | Listing first seen on site | |
| 18 hours ago | Listing updated with changes from the MLS® |
Listings identified with the FMLS IDX logo come from FMLS and are held by brokerage firms other than the owner of this website and the listing brokerage is identified in any listing details. Information is deemed reliable but is not guaranteed. If you believe any FMLS listing contains material that infringes your copyrighted work, please click here to review our DMCA policy and learn how to submit a takedown request.

© 2017-2026 First Multiple Listing Service, Inc.
Did you know? You can invite friends and family to your search. They can join your search, rate and discuss listings with you.