Save
Ask
Tour
Hide
Share
$189,900
New Listing

11326 Kayla Drive
Hampton, GA 30228

For Sale|Townhouse|Active
3
Beds
3
Total Baths
2
Full Baths
1
Partial Bath
1,440
SqFt
$132
/SqFt
2004
Built
Subdivision:
Callaway Crossing
County:
Clayton
Listing Courtesy Of: DALE BROWN of HomeSmart Broker: 404-808-6367 Prefer Ph#:dbrown1559@comcast.net
11326 Kayla Drive11326 Kayla Drive11326 Kayla Drive11326 Kayla Drive
Save
Ask
Tour
Hide
Share

Mortgage Calculator

Monthly Payment (Est.)

Enter an interest rate to see your estimated monthly payment.
Calculator powered by Showcase IDX, a Constellation1 Company. Copyright ©2026 Information is deemed reliable but not guaranteed.

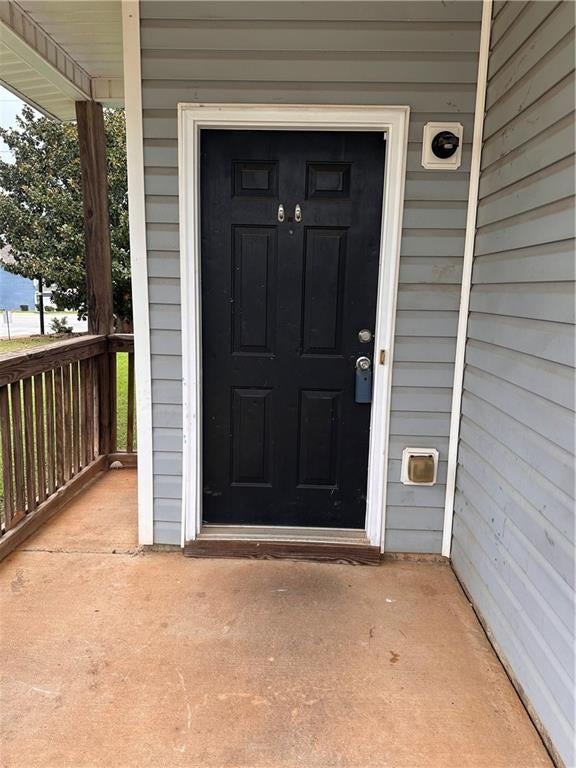
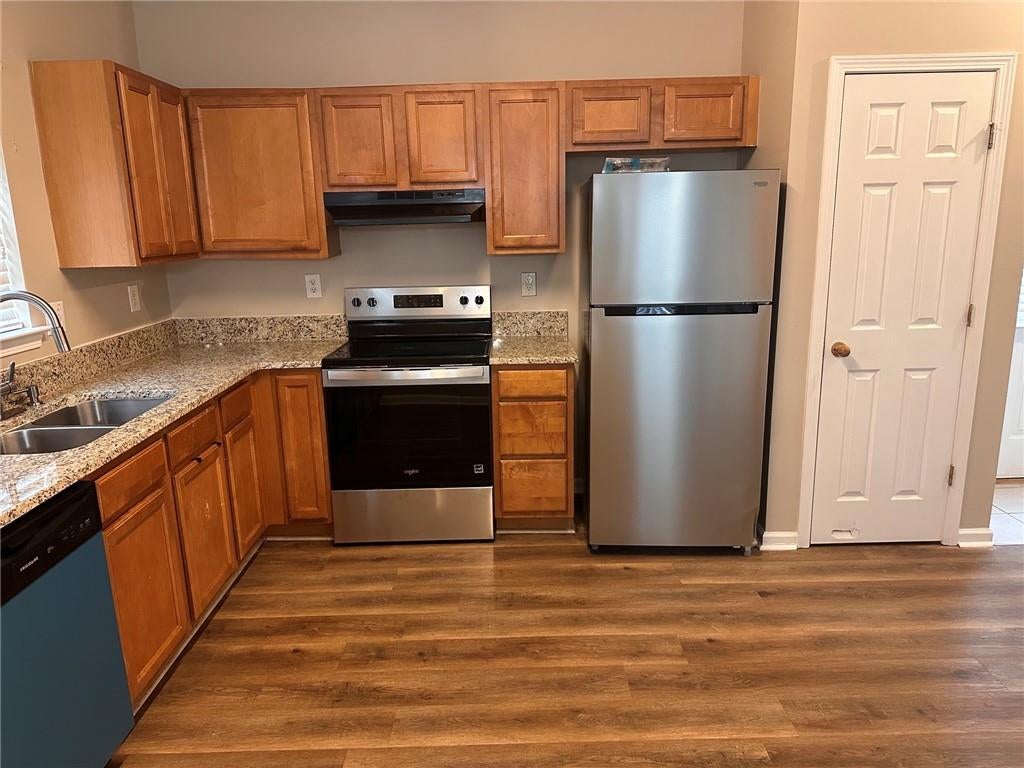
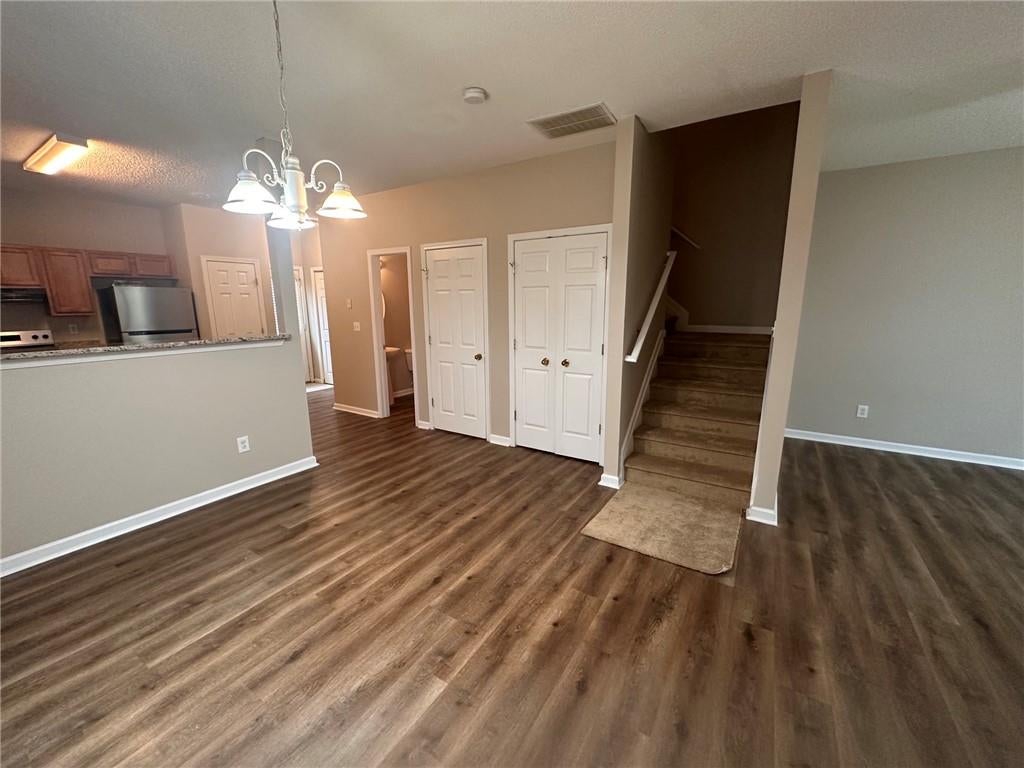
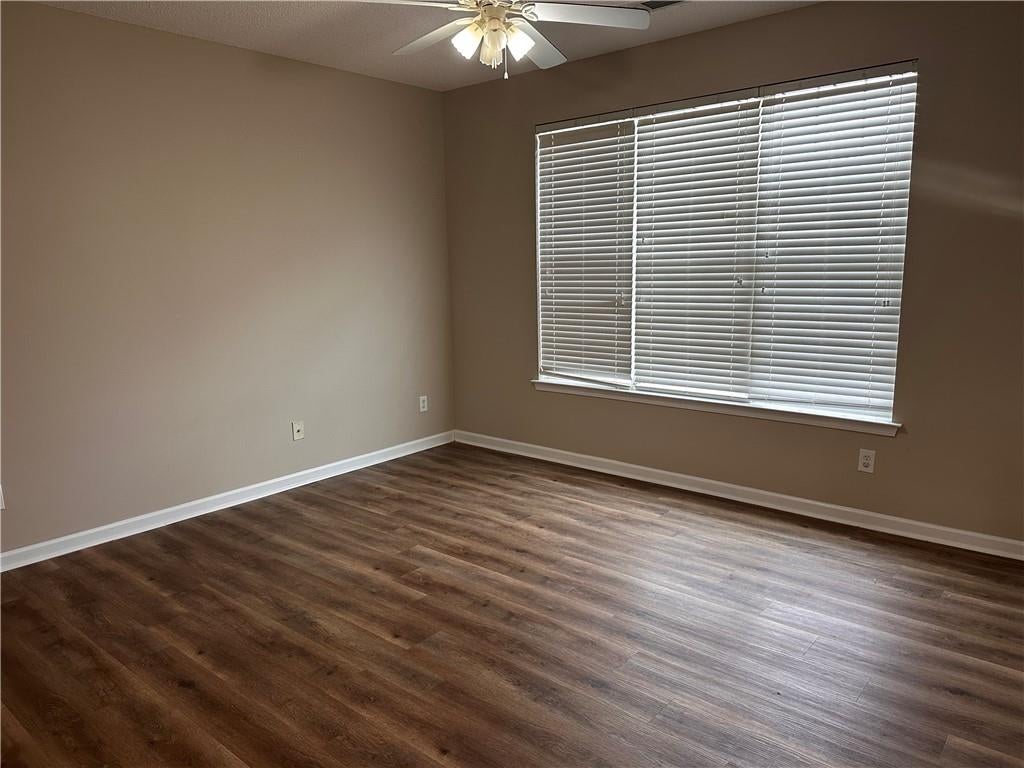
Opportunity is waiting with this 3-bedroom, 2.5-bath home. The main level features a welcoming living room that flows into an eat-in kitchen with its own pantry an ideal setup for everyday meals or casual entertaining. Upstairs, bedrooms provide sizable closets and private baths, creating personal retreats for each occupant. Carpeting and natural light throughout the home add to its inviting atmosphere. Convenience is a key highlight of this address. While the immediate neighborhood maintains a quiet, suburban character, residents are only a short drive from the restaurants, shops, and cultural experiences. With its thoughtful layout, established community, and central location, this townhouse offers a blend of function and convenience that's ready to welcome its next owner.

Save
Ask
Tour
Hide
Share
Listing Snapshot
Price 
$189,900
Days On Site 
0 Days
Bedrooms 
3
Inside Area (SqFt) 
1,440 sqft
Total Baths 
3
Full Baths 
2
Partial Baths 
1
Lot Size 
N/A
Year Built 
2004
MLS® Number 
7844322
Status 
Active
Property Tax 
$3,523
HOA/Condo/Coop Fees 
$41.67 monthly
Sq Ft Source 
N/A
Friends & Family
Recent Activity
an hour agoStatus changed to Active
an hour agoListing updated with changes from the MLS®
7 hours agoListing first seen on site
General Features
Foundation 
Slab
Land Lease 
No
Levels 
Two
Parking 
AssignedParking Pad
Parking Spaces 
2
Property Sub Type 
Townhouse
Sewer 
Public Sewer
SqFt Above 
1440
Style 
TownhouseTraditional
Utilities 
Cable AvailableElectricity AvailableUnderground Utilities
Water Source 
Public
Interior Features
Appliances 
DishwasherElectric Water HeaterMicrowaveRefrigerator
Basement 
None
Cooling 
Central Air
Electric 
220 Volts
Fireplace Features 
None
Flooring 
CarpetLaminate
Heating 
CentralForced AirZoned
Interior 
Breakfast BarPantryHigh CeilingsOtherTray Ceiling(s)Walk-In Closet(s)
Laundry Features 
In HallLaundry Closet
Window Features 
Aluminum Frames
Save
Ask
Tour
Hide
Share
Exterior Features
Construction Details 
Brick VeneerVinyl Siding
Exterior 
Other
Fencing 
None
Frontage 
0
Lot Features 
Corner LotLevel
Other Structures 
Other
Patio And Porch 
Patio
Pool Features 
None
Road Frontage 
City Street
Roof 
CompositionShingle
Spa Features 
None
View 
Other
Waterfront Features 
None
Waterview 
Other
Windows/Doors 
Aluminum Frames
Community Features
Association Fee 
$500.0
Association Fee Frequency 
Annually
Community Features 
Street Lights
Horse Property 
None
Roads 
AsphaltPaved
Schools
School District
Unknown
Elementary School
Michelle Obama STEM
Middle School
Eddie White
High School
Lovejoy
Listing Courtesy Of: DALE BROWN of HomeSmart Broker: 404-808-6367 Prefer Ph#:dbrown1559@comcast.net

Listings identified with the FMLS IDX logo come from FMLS and are held by brokerage firms other than the owner of this website and the listing brokerage is identified in any listing details. Information is deemed reliable but is not guaranteed. If you believe any FMLS listing contains material that infringes your copyrighted work, please click here to review our DMCA policy and learn how to submit a takedown request.



© 2017-2026 First Multiple Listing Service, Inc.

Neighborhood & Commute
Source: Walkscore
Disclosure: Community information and market data powered by Constellation Data Labs. Information is deemed reliable but not guaranteed.
Save
Ask
Tour
Hide
Share
Scroll to Top