Save
Ask
Tour
Hide
Share
$499,999
New Listing

416 Acadia Drive
Ellijay, GA 30540

For Sale|Single Family Residence|Active
6
Beds
4
Total Baths
3
Full Baths
1
Partial Bath
3,270
SqFt
$153
/SqFt
2008
Built
Subdivision:
Eagle Mountain
County:
Gilmer
Listing Courtesy Of: Chris Martis of Atlanta Communities Broker: 770-450-5636 Prefer Ph#:chris@themartisteam.com
416 Acadia Drive416 Acadia Drive416 Acadia Drive416 Acadia Drive
Save
Ask
Tour
Hide
Share

Mortgage Calculator

Monthly Payment (Est.)

Enter an interest rate to see your estimated monthly payment.
Calculator powered by Showcase IDX, a Constellation1 Company. Copyright ©2026 Information is deemed reliable but not guaranteed.

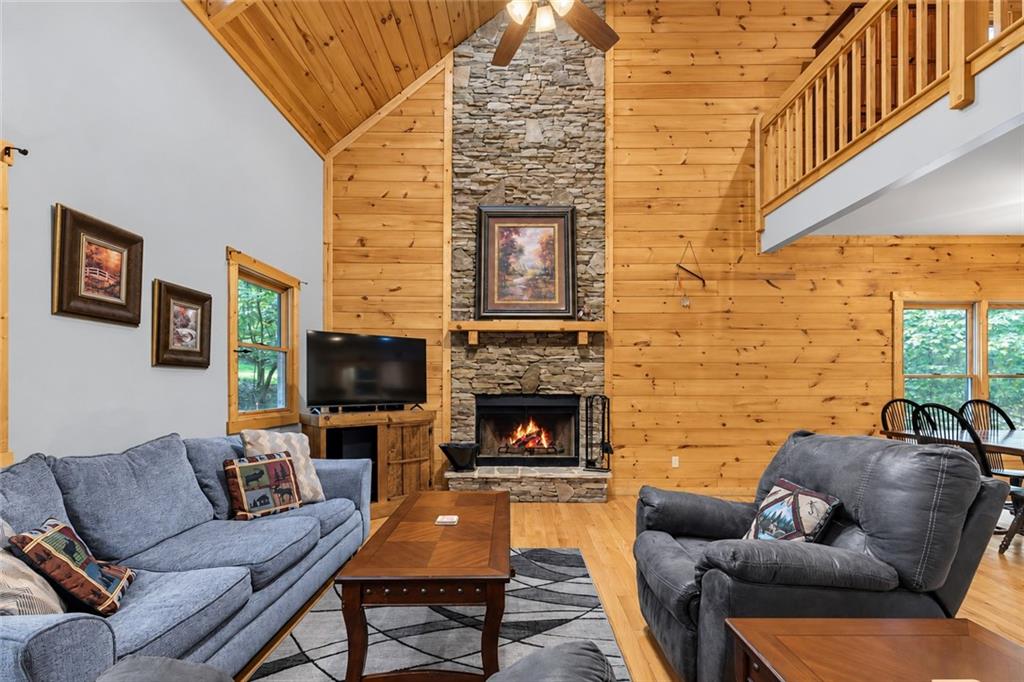
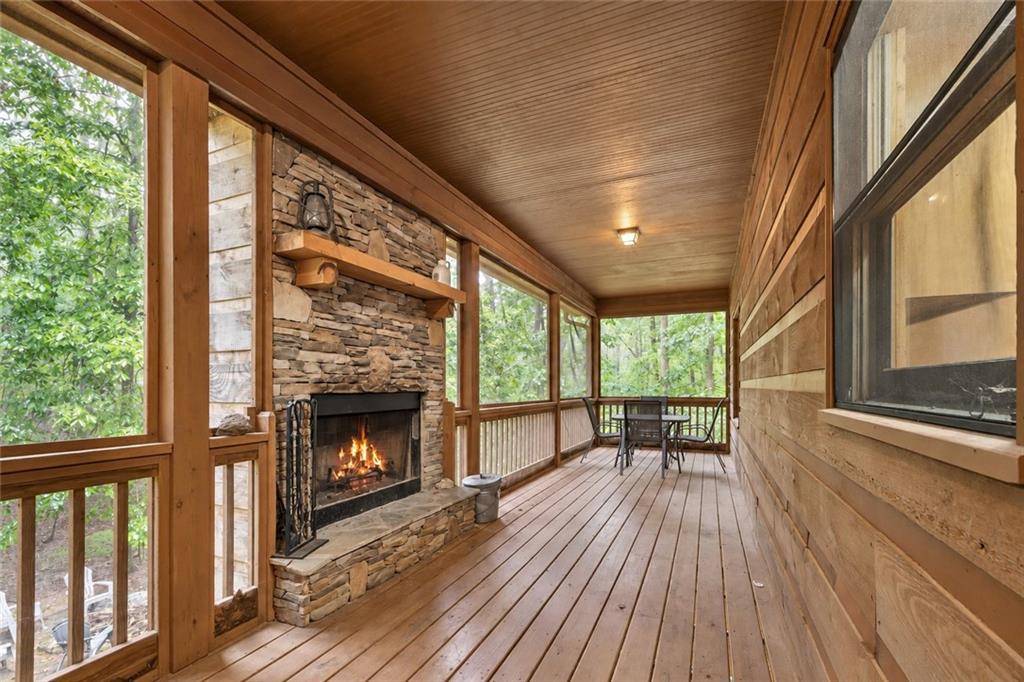
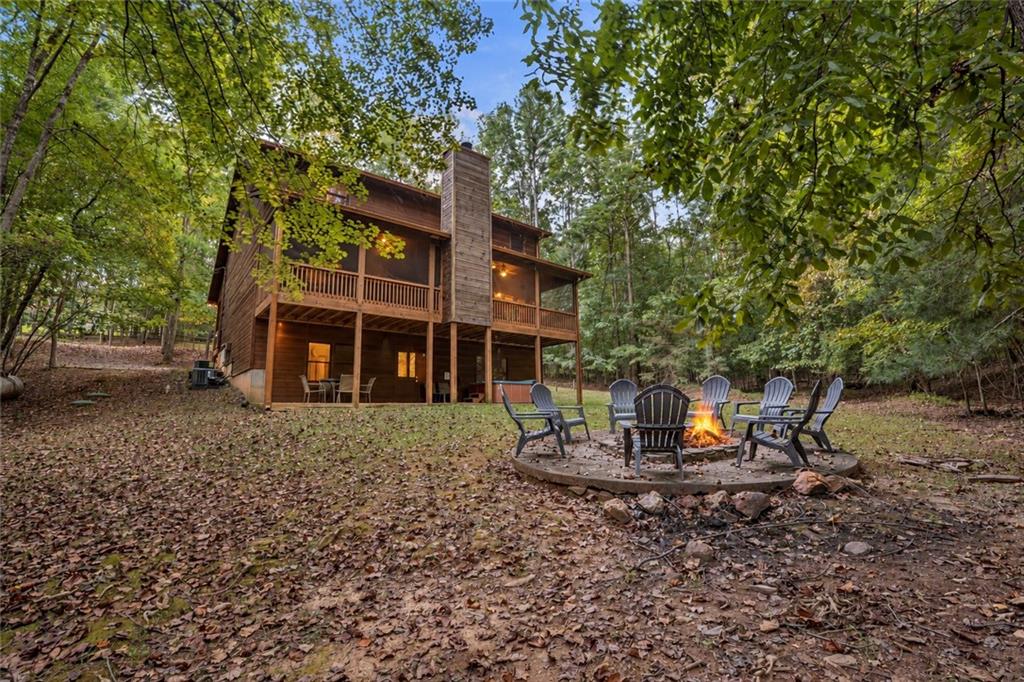
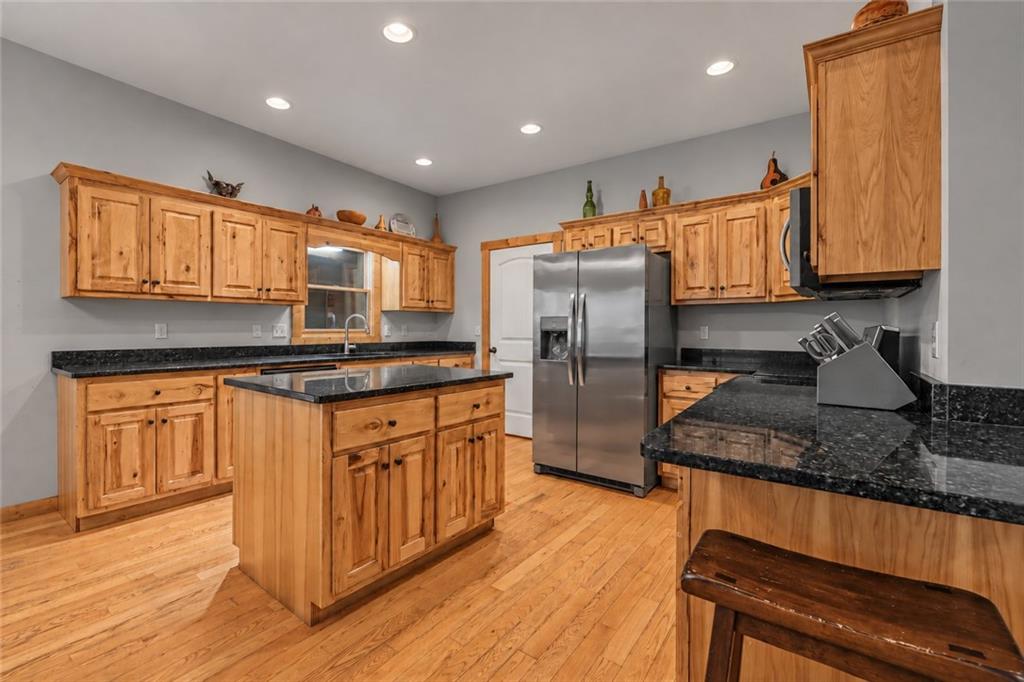
Gather beneath soaring tongue-and-groove ceilings, settle in beside an impressive stacked-stone fireplace, and let the evening carry you onto the screened porch, where a second stone fireplace awaits. This custom-built cabin in Coosawattee River Resort’s Eagle Mountain section offers generous space to come together, unwind, and enjoy the mountain lifestyle. The welcome begins with a half-circle driveway, easy parking, and just four steps to the rocking-chair front porch. Inside, the spacious great room opens to the dining area and kitchen, keeping everyone connected over meals, conversation, and unhurried weekends. An island, stainless-steel appliances, and abundant cabinetry make hosting easy. The main-level primary suite offers two walk-in closets, double vanities, a soaking tub, separate tiled shower, and private water closet. A separate guest powder room preserves the suite’s privacy, while a dedicated laundry room adds everyday convenience—a thoughtful layout for both full-time living and weekend escapes. Upstairs, the expansive open loft provides another inviting gathering space alongside two bedrooms and a full bath. The finished walkout terrace level adds a recreation room, another full bath, and additional rooms with flexibility for guests, hobbies, or working from home. Outdoor living may be the hardest part to leave. The screened porch stretches nearly 40 feet, with room for dining and relaxing beside the stone fireplace. Below, a covered patio with a hot tub opens to a private, mostly level to gently sloping backyard. Spend evenings around the firepit and mornings watching for deer among the surrounding trees. Owned by the same family since construction and currently used as a short-term rental, this cabin combines character, space, and a setting worth experiencing. Resort amenities include an enclosed heated pool, two outdoor pools, fitness center, pickleball, tennis, basketball, miniature golf, and riverside parks. Come explore the possibilities—and choose your favorite place to settle in.

Save
Ask
Tour
Hide
Share
Listing Snapshot
Price 
$499,999
Days On Site 
0 Days
Bedrooms 
6
Inside Area (SqFt) 
3,270 sqft
Total Baths 
4
Full Baths 
3
Partial Baths 
1
Lot Size 
0.5333 Acres
Year Built 
2008
MLS® Number 
7844318
Status 
Active
Property Tax 
$3,556
HOA/Condo/Coop Fees 
$99 monthly
Sq Ft Source 
Public Records
Friends & Family
Recent Activity
an hour agoStatus changed to Active
an hour agoListing updated with changes from the MLS®
7 hours agoListing first seen on site
General Features
Acres 
0.5333
Foundation 
Concrete Perimeter
Land Lease 
No
Levels 
Three Or More
Parking 
Driveway
Property Sub Type 
Single Family Residence
Security 
Security GateSecurity GuardSecurity ServiceSmoke Detector(s)
Sewer 
Septic Tank
SqFt Total 
3270
Style 
Cabin
Utilities 
Electricity Available
Water Source 
Private
Interior Features
Appliances 
DishwasherDryerElectric RangeMicrowaveRefrigeratorWasher
Basement 
DaylightFinishedFullWalk-Out Access
Cooling 
Central Air
Electric 
220 Volts
Fireplace 
Yes
Fireplace Features 
Fire PitGas StarterLiving RoomOutsideStone
Fireplaces 
2
Flooring 
CarpetCeramic TileWood
Heating 
Central
Interior 
Breakfast BarEat-in KitchenPantryKitchen IslandCathedral Ceiling(s)Double VanityEntrance FoyerHis and Hers ClosetsRecessed LightingMaster Downstairs
Laundry Features 
Laundry RoomMain Level
Main Level Bedrooms 
1
Spa 
Yes
Window Features 
Double Pane WindowsInsulated WindowsWood Frames
Save
Ask
Tour
Hide
Share
Exterior Features
Construction Details 
Wood Siding
Exterior 
Gas GrillPrivate YardRain Gutters
Fencing 
None
Lot Features 
Back YardLevelPrivateWooded
Other Structures 
None
Patio And Porch 
CoveredDeckFront PorchPatioScreened
Pool Features 
None
Road Frontage 
County RoadUnimproved
Roof 
CompositionShingle
Spa 
Yes
Spa Features 
Private
View 
Trees/Woods
Waterfront Features 
None
Waterview 
Trees/Woods
Windows/Doors 
Double Pane WindowsInsulated WindowsWood Frames
Community Features
Accessibility Features 
Therapeutic Whirlpool
Association Fee 
$1188.0
Association Fee Frequency 
Annually
Additional Association Fee Frequency 
Annually
Community Features 
ClubhouseFishingFitness CenterGatedParkPlaygroundPoolTennis Court(s)
Horse Property 
None
Roads 
Gravel
Schools
School District
Unknown
Elementary School
Mountain View - Gilmer
Middle School
Clear Creek
High School
Gilmer
Listing Courtesy Of: Chris Martis of Atlanta Communities Broker: 770-450-5636 Prefer Ph#:chris@themartisteam.com

Listings identified with the FMLS IDX logo come from FMLS and are held by brokerage firms other than the owner of this website and the listing brokerage is identified in any listing details. Information is deemed reliable but is not guaranteed. If you believe any FMLS listing contains material that infringes your copyrighted work, please click here to review our DMCA policy and learn how to submit a takedown request.



© 2017-2026 First Multiple Listing Service, Inc.

Neighborhood & Commute
Source: Walkscore
Disclosure: Community information and market data powered by Constellation Data Labs. Information is deemed reliable but not guaranteed.
Save
Ask
Tour
Hide
Share
Scroll to Top