Save
Ask
Tour
Hide
Share
$464,900
New Listing

6130 Marigold Way
Atlanta, GA 30349

For Sale|Single Family Residence|Active
5
Beds
3
Total Baths
3
Full Baths
2,866
SqFt
$162
/SqFt
2026
Built
Subdivision:
Briar Creek
County:
Fulton
Listing Courtesy Of: Lettie Hill of Maximum One Realtor Partners Broker: 678-400-2618 Prefer Ph#:lettie@lettiehill.com
Upcoming Open Houses
Sun, Sep 27, 3:00 PM - 5:00 PM
6130 Marigold Way6130 Marigold Way6130 Marigold Way6130 Marigold Way
Save
Ask
Tour
Hide
Share

Mortgage Calculator

Monthly Payment (Est.)

Enter an interest rate to see your estimated monthly payment.
Calculator powered by Showcase IDX, a Constellation1 Company. Copyright ©2026 Information is deemed reliable but not guaranteed.

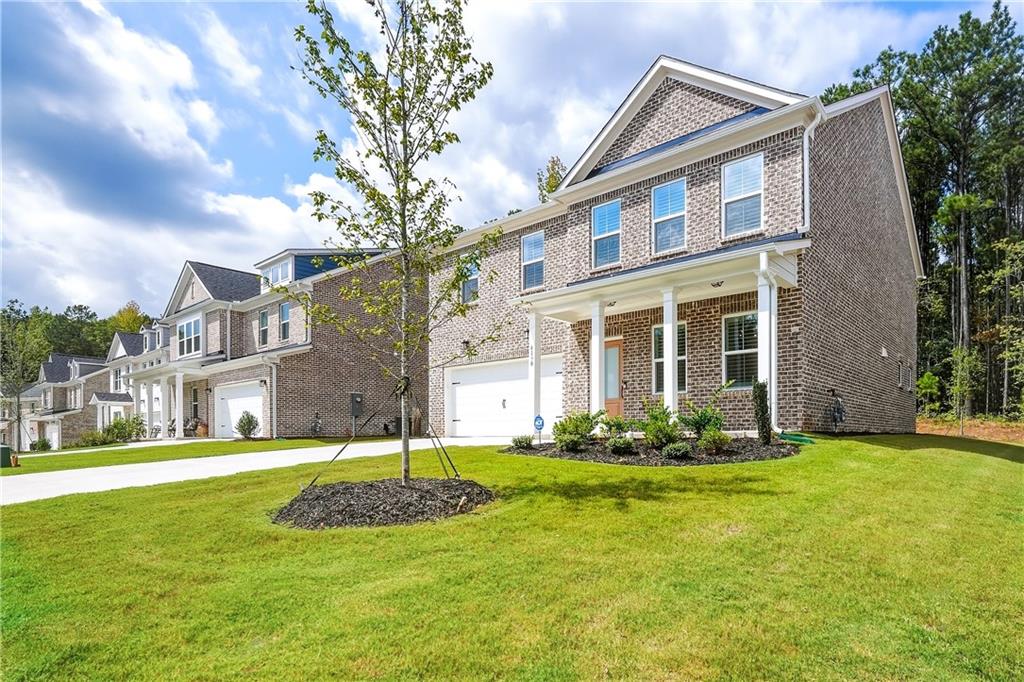
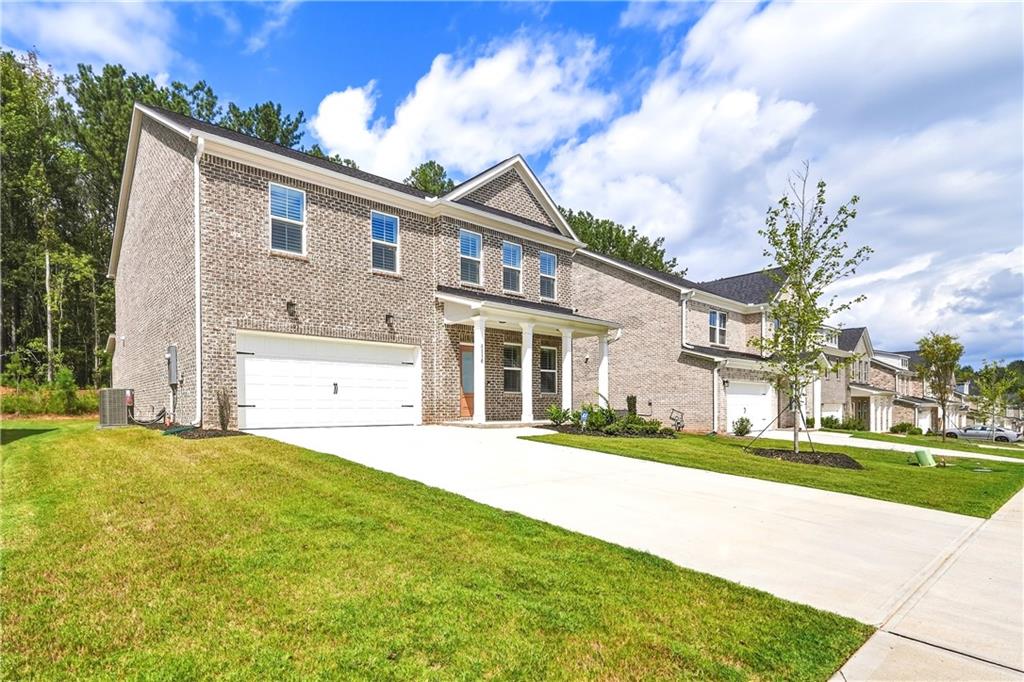
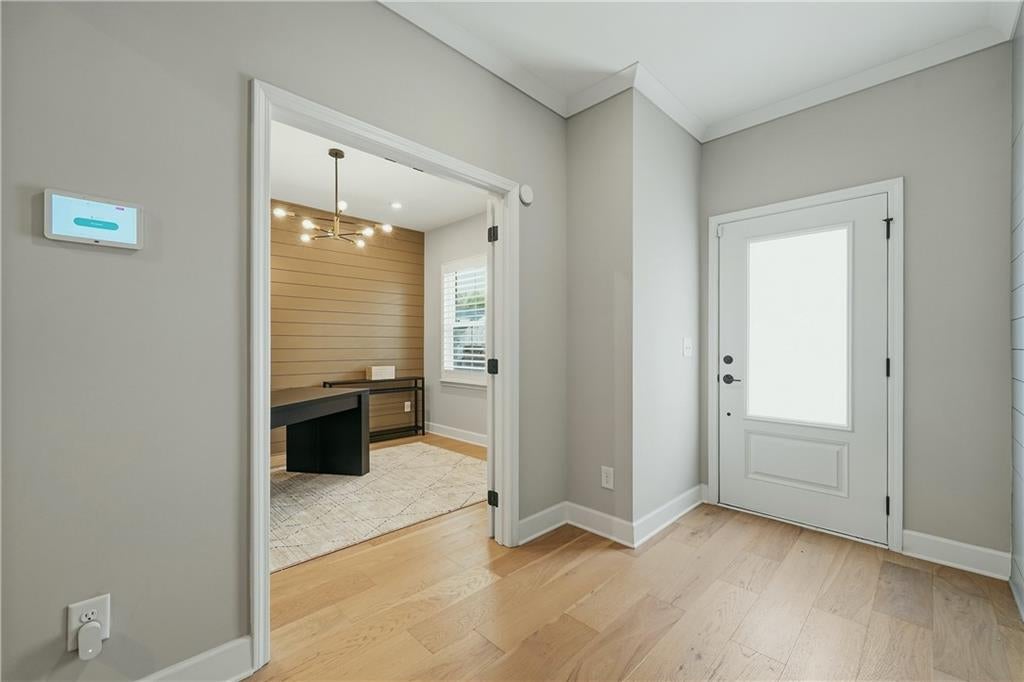
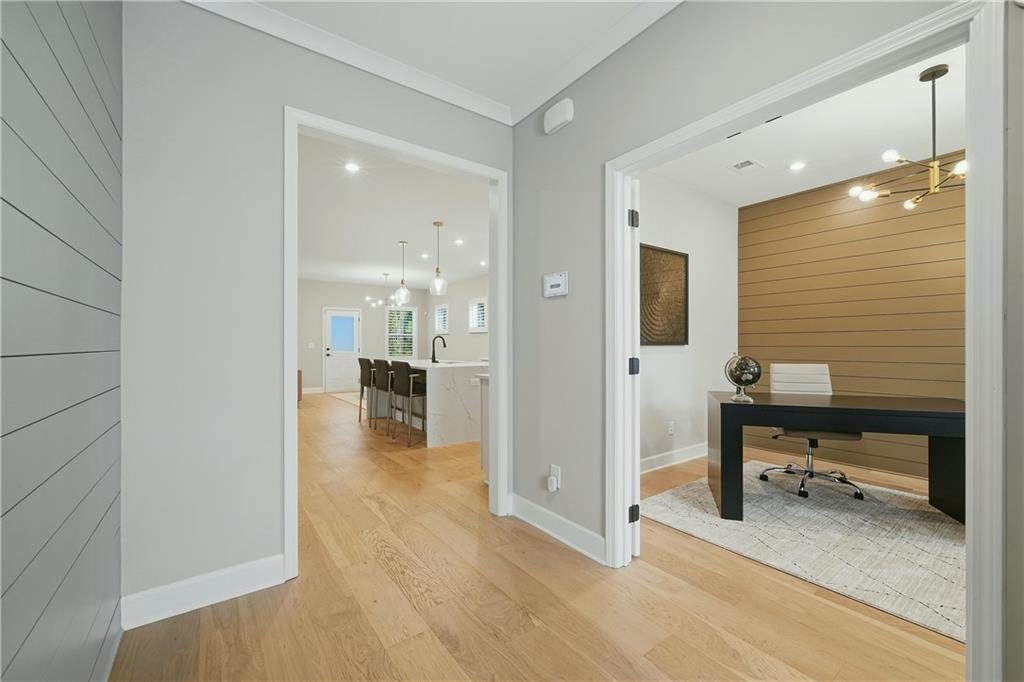
Built in 2026 by a well-known builder, this beautiful 5-bedroom, 3-bath home in Briar Creek brings together generous space and carefully chosen upgrades. Natural sunlight fills the interiors, highlighting the plantation shutters, upgraded lighting, and soft neutral finishes that give the home its elegant, inviting feel. Just inside, a flexible front room offers an elegant sitting area or private home office. The open living area features a fireplace and flows into a kitchen made for gathering. White cabinetry, a tile backsplash, highend stainless steel appliances, and upgraded quartz countertops frame the showpiece waterfall island. Engineered wood floors extend across the main level, up the stairs, and through the upstairs hallways and oversized loft. A main-level bedroom and full bath offer a comfortable space for guests. Upstairs, the loft provides room for a media lounge, workspace, or play area, with a laundry room nearby. The spacious owner’s suite features a tray ceiling, walk-in closet, and linen closet. Its beautifully appointed bath includes double vanities, quartz countertops, and a large, fully tiled shower with a bench. The additional bathrooms feature double sinks, quartz countertops, and upgraded tile. Outside, the nicely sized private backyard offers space for dining, relaxing, and entertaining. Briar Creek provides convenient access to shopping, dining, major travel routes, the new Grady Emergency Center, and Hartsfield-Jackson International Airport. Select photos have been virtually staged to help you envision the possibilities and inspire ideas for making this home your own.

Save
Ask
Tour
Hide
Share
Listing Snapshot
Price 
$464,900
Days On Site 
0 Days
Bedrooms 
5
Inside Area (SqFt) 
2,866 sqft
Total Baths 
3
Full Baths 
3
Partial Baths 
N/A
Lot Size 
0.18 Acres
Year Built 
2026
MLS® Number 
7844304
Status 
Active
Property Tax 
$549
HOA/Condo/Coop Fees 
$136.67 monthly
Sq Ft Source 
Builder
Friends & Family
Recent Activity
17 hours agoListing first seen on site
17 hours agoListing updated with changes from the MLS®
General Features
Acres 
0.18
Attached Garage 
Yes
Foundation 
Slab
Garage 
Yes
Garage Spaces 
2
Home Warranty 
Yes
Land Lease 
No
Levels 
Two
Parking 
AttachedDrivewayGarageKitchen Level
Property Sub Type 
Single Family Residence
Security 
Smoke Detector(s)
Sewer 
Public Sewer
SqFt Total 
2866
Style 
Traditional
Utilities 
Cable AvailableElectricity AvailableNatural Gas AvailablePhone AvailableSewer AvailableUnderground UtilitiesWater Available
Water Source 
Public
Interior Features
Appliances 
DishwasherDisposalGas RangeMicrowave
Basement 
None
Cooling 
Ceiling Fan(s)Central AirZoned
Electric 
220 Volts in Garage
Fireplace 
Yes
Fireplace Features 
Factory BuiltFamily Room
Fireplaces 
1
Flooring 
CarpetCeramic TileHardwoodTile
Heating 
CentralZoned
Interior 
PantryKitchen IslandDouble VanityEntrance FoyerSmart HomeTray Ceiling(s)Walk-In Closet(s)
Laundry Features 
In HallLaundry RoomUpper Level
Main Level Bedrooms 
1
Window Features 
Double Pane Windows
Save
Ask
Tour
Hide
Share
Exterior Features
Construction Details 
BrickHardiPlank Type
Exterior 
Private EntrancePrivate YardRain GuttersOther
Fencing 
None
Lot Features 
Back YardCul-De-SacFront YardLandscapedWooded
Other Structures 
None
Patio And Porch 
CoveredPatio
Pool Features 
None
Road Frontage 
Private Road
Roof 
Shingle
Spa Features 
None
View 
Neighborhood
Waterfront Features 
None
Waterview 
Neighborhood
Windows/Doors 
Double Pane Windows
Community Features
Association Fee 
$1640.0
Association Fee Frequency 
Annually
Community Features 
SidewalksStreet LightsOther
Horse Property 
None
Roads 
Paved
Schools
School District
Unknown
Elementary School
Wolf Creek
Middle School
Sandtown
High School
Langston Hughes
Listing Courtesy Of: Lettie Hill of Maximum One Realtor Partners Broker: 678-400-2618 Prefer Ph#:lettie@lettiehill.com

Listings identified with the FMLS IDX logo come from FMLS and are held by brokerage firms other than the owner of this website and the listing brokerage is identified in any listing details. Information is deemed reliable but is not guaranteed. If you believe any FMLS listing contains material that infringes your copyrighted work, please click here to review our DMCA policy and learn how to submit a takedown request.



© 2017-2026 First Multiple Listing Service, Inc.

Neighborhood & Commute
Source: Walkscore
Disclosure: Community information and market data powered by Constellation Data Labs. Information is deemed reliable but not guaranteed.
Save
Ask
Tour
Hide
Share
Scroll to Top