
510 E Ponce De Leon Avenue KDecatur, GA 30030
Mortgage Calculator
Monthly Payment (Est.)
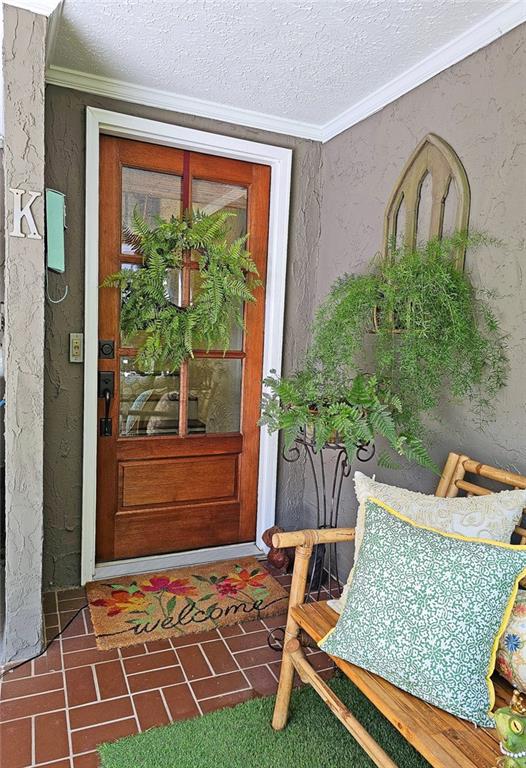
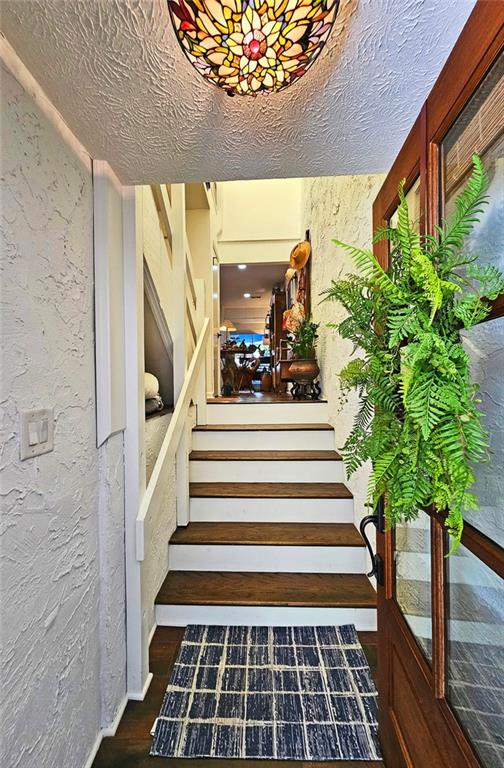
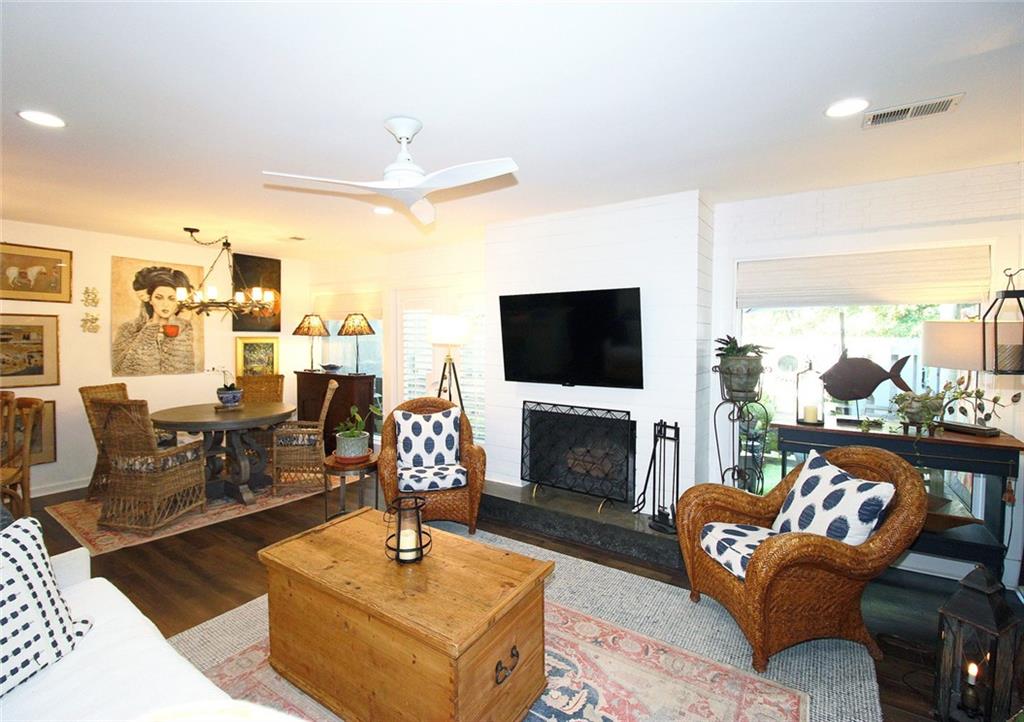
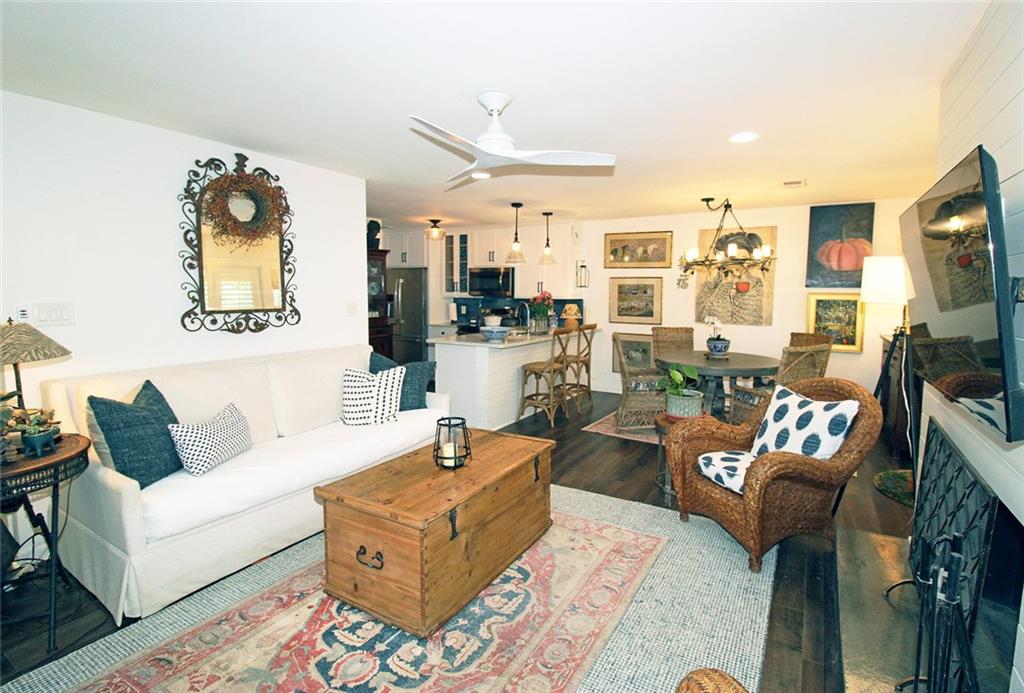
Enter an interest rate to see your estimated monthly payment.Welcome to Innsbruck, a sought-after Decatur community where everyday convenience meets comfortable, low-maintenance living. This beautifully maintained 3-bedroom, 2.5-bath townhome-style condominium offers thoughtfully updated interiors, inviting outdoor space, and an exceptional location near parks, dining, shopping, and the vibrant energy of Downtown Decatur. Inside, the bright and welcoming main level features beautiful hardwood floors, abundant natural light, and spacious living and dining areas designed for both relaxed daily living and effortless entertaining. The updated kitchen combines style and function with granite countertops, custom cabinetry accented by newly added glass-front doors, stainless steel appliances, a new stove, new tile backsplash, and a convenient pantry. Thoughtful improvements throughout the home include a new front door, new window treatments/plantation shutters, an updated dining room light fixture, and a charming Tiffany-style entry light that adds warmth and character. The main-level half bath is finished with stylish wallpaper, creating an inviting designer touch for guests. Upstairs, the spacious primary suite provides a peaceful retreat with generous closet space, a private bath with double vanity, and a newly added ceiling fan. Two additional bedrooms offer flexibility for family, guests, a home office, or a creative space. Outside, the private fenced patio and backyard overlook peaceful green space, creating a serene setting for morning coffee, al fresco dining, gardening, or unwinding at the end of the day. The garage has been enhanced with a freshly painted floor for a clean, finished feel, while two-car covered parking adds everyday convenience. Additional highlights include updated windows and doors and convenient main-level laundry. Enjoy easy access to Glenlake Park, Downtown Decatur’s acclaimed restaurants, local shops, community events, and the many amenities that make this area such a desirable place to call home. Beautifully maintained, thoughtfully improved, and ideally located, this inviting Innsbruck residence offers the space, comfort, and lifestyle
| 11 hours ago | Listing first seen on site | |
| 11 hours ago | Listing updated with changes from the MLS® |
Listings identified with the FMLS IDX logo come from FMLS and are held by brokerage firms other than the owner of this website and the listing brokerage is identified in any listing details. Information is deemed reliable but is not guaranteed. If you believe any FMLS listing contains material that infringes your copyrighted work, please click here to review our DMCA policy and learn how to submit a takedown request.

© 2017-2026 First Multiple Listing Service, Inc.