Save
Ask
Tour
Hide
Share
$445,190
1 Day On Site

96 Lambton Place
Braselton, GA 30517

For Sale|Single Family Residence|Active
5
Beds
3
Total Baths
3
Full Baths
2,758
SqFt
$161
/SqFt
2026
Built
Subdivision:
Braselton Village
County:
Barrow
Listing Courtesy Of: Karen Hollins of D.R. Horton Realty of Georgia Inc Broker: 770-730-7900 Prefer Ph#:klhollins@drhorton.com
Upcoming Open Houses
Sat, Sep 26, 10:00 AM - 5:00 PM
Sun, Sep 27, 12:00 PM - 5:00 PM
Mon, Sep 28, 10:00 AM - 5:00 PM
Wed, Sep 30, 10:00 AM - 5:00 PM
96 Lambton Place96 Lambton Place96 Lambton Place96 Lambton Place
Save
Ask
Tour
Hide
Share

Mortgage Calculator

Monthly Payment (Est.)

Enter an interest rate to see your estimated monthly payment.
Calculator powered by Showcase IDX, a Constellation1 Company. Copyright ©2026 Information is deemed reliable but not guaranteed.

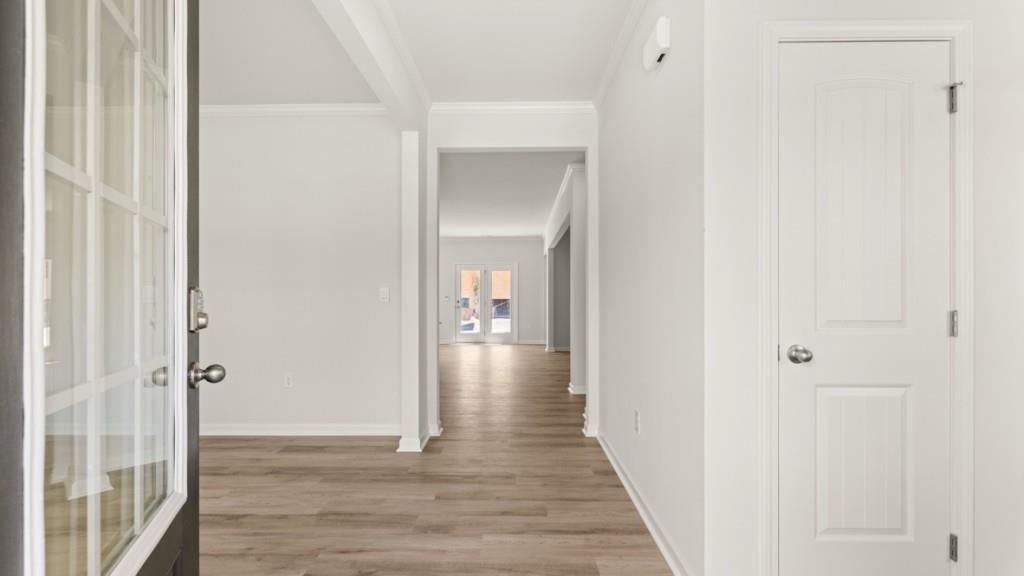
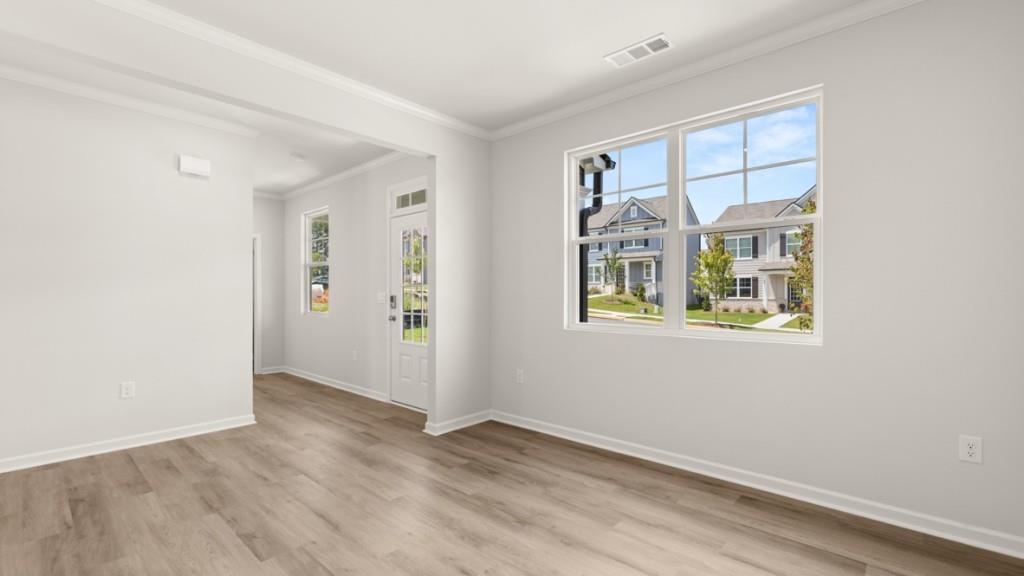
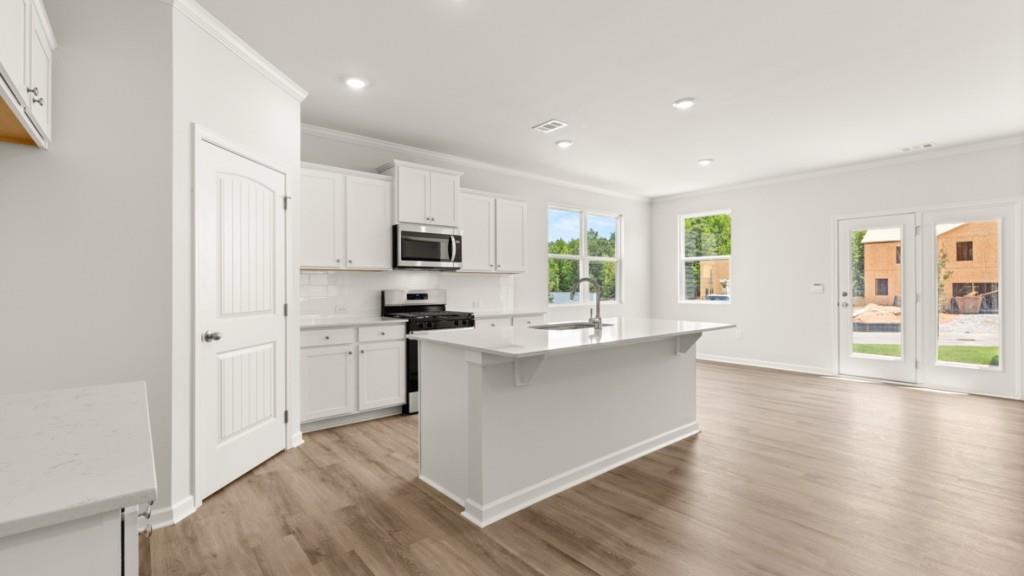
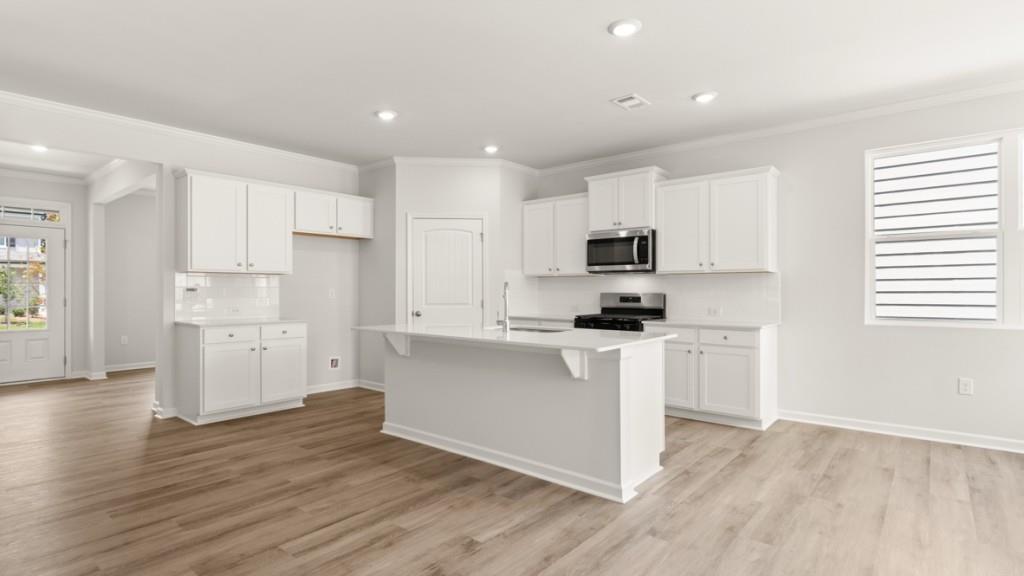
Welcome to Braselton, GA's hottest new community, Braselton Village, that is home to 96 Lambton Place. Conveniently Located in the heart of Braselton, GA, we are located less than a mile from I-85, Chateau Elan Winery, and located next to the Vineyards at Chateau Elan and brand-new Lowe's and Publix shopping center. This homesite features the Fayette II with a bedroom and full bathroom with a step-in shower on the first floor. Once entering the home you'll come upon a bright kitchen, with quartz countertops, soft close doors, stainless steel appliances, and a walk-in pantry. A grand breakfast area for gathering. All with view to the oversized family room. You can choose a sectional, complete sofa set it doesn't matter you won't be disappointed with this living space. The 2-car garage is at the rear of the home. Flex room downstairs can be used as a Dining Room or Office. Upstairs, you'll be greeted with an additional living room. The Owner's Suite is a true retreat, featuring a tub and walk-in shower, and an oversized walk-in closet offering exceptional storage and organization. Smart Home Technology Included! This Braselton, GA community has plenty to offer future residents, including being less than a mile from I-85, Chateau Elan Winery, and near shopping, restaurants, and Northeast GA hospital. Full amenities to include a clubhouse, 3 pools, playground, bocce ball, tennis and pickle ball courts. Schedule your appt today!

Save
Ask
Tour
Hide
Share
Listing Snapshot
Price 
$445,190
Days On Site 
1 Day
Bedrooms 
5
Inside Area (SqFt) 
2,758 sqft
Total Baths 
3
Full Baths 
3
Partial Baths 
N/A
Lot Size 
0.26 Acres
Year Built 
2026
MLS® Number 
7844231
Status 
Active
Property Tax 
$1
HOA/Condo/Coop Fees 
$66.67 monthly
Sq Ft Source 
Builder
Friends & Family
Recent Activity
yesterdayListing first seen on site
yesterdayListing updated with changes from the MLS®
General Features
Acres 
0.26
Attached Garage 
Yes
Foundation 
Slab
Garage 
Yes
Garage Spaces 
2
Home Warranty 
Yes
Land Lease 
No
Levels 
Two
Parking 
AttachedDrivewayGarageGarage Faces Rear
Property Condition 
New Construction
Property Sub Type 
Single Family Residence
Security 
Carbon Monoxide Detector(s)Smoke Detector(s)
Sewer 
Public Sewer
SqFt Above 
2758
SqFt Total 
2758
Style 
Traditional
Utilities 
Cable AvailableElectricity AvailableNatural Gas AvailablePhone AvailableSewer AvailableUnderground UtilitiesWater Available
Water Source 
Public
Interior Features
Appliances 
DishwasherDisposalGas RangeMicrowave
Basement 
None
Cooling 
ElectricHeat PumpZoned
Electric 
220 Volts in Laundry
Fireplace Features 
None
Flooring 
CarpetLaminate
Heating 
ElectricHeat PumpZoned
Interior 
Eat-in KitchenPantryKitchen IslandCrown MoldingDouble VanityEntrance FoyerLow Flow Plumbing FixturesSmart HomeWalk-In Closet(s)
Laundry Features 
Electric Dryer HookupLaundry RoomUpper Level
Main Level Bedrooms 
1
Window Features 
Double Pane WindowsInsulated Windows
Save
Ask
Tour
Hide
Share
Exterior Features
Construction Details 
Cement Siding
Exterior 
Rain Gutters
Fencing 
None
Frontage 
0
Lot Features 
Back YardCorner LotFront YardLandscapedRectangular Lot
Other Structures 
None
Patio And Porch 
Front PorchPatio
Pool Features 
None
Road Frontage 
City Street
Roof 
CompositionShingle
Spa Features 
None
View 
Neighborhood
Waterfront Features 
None
Waterview 
Neighborhood
Windows/Doors 
Double Pane WindowsInsulated Windows
Community Features
Association Fee 
$800.0
Association Fee Frequency 
Annually
Community Features 
ClubhousePlaygroundSidewalksStreet LightsTennis Court(s)
Horse Property 
None
Financing Terms Available 
CashConventionalFHAVA Loan
Roads 
Paved
Schools
School District
Unknown
Elementary School
Bramlett
Middle School
Russell
High School
Winder-Barrow
Listing Courtesy Of: Karen Hollins of D.R. Horton Realty of Georgia Inc Broker: 770-730-7900 Prefer Ph#:klhollins@drhorton.com

Listings identified with the FMLS IDX logo come from FMLS and are held by brokerage firms other than the owner of this website and the listing brokerage is identified in any listing details. Information is deemed reliable but is not guaranteed. If you believe any FMLS listing contains material that infringes your copyrighted work, please click here to review our DMCA policy and learn how to submit a takedown request.



© 2017-2026 First Multiple Listing Service, Inc.

Neighborhood & Commute
Source: Walkscore
Disclosure: Community information and market data powered by Constellation Data Labs. Information is deemed reliable but not guaranteed.
Save
Ask
Tour
Hide
Share
Scroll to Top