Save
Ask
Tour
Hide
Share
$349,900
New Listing

19 Meadow Crest Court
Powder Springs, GA 30127

Single Family Residence|Coming Soon
4
Beds
2
Total Baths
2
Full Baths
2,235
SqFt
$157
/SqFt
1996
Built
Subdivision:
The Meadows and Northcrest
County:
Paulding
Listing Courtesy Of: Richie Torrance of Keller Williams Realty Peachtree Rd. Broker: 404-419-3500 Prefer Ph#:richie@richietorrance.com
19 Meadow Crest Court19 Meadow Crest Court19 Meadow Crest Court19 Meadow Crest Court
Save
Ask
Tour
Hide
Share

Mortgage Calculator

Monthly Payment (Est.)

Enter an interest rate to see your estimated monthly payment.
Calculator powered by Showcase IDX, a Constellation1 Company. Copyright ©2026 Information is deemed reliable but not guaranteed.

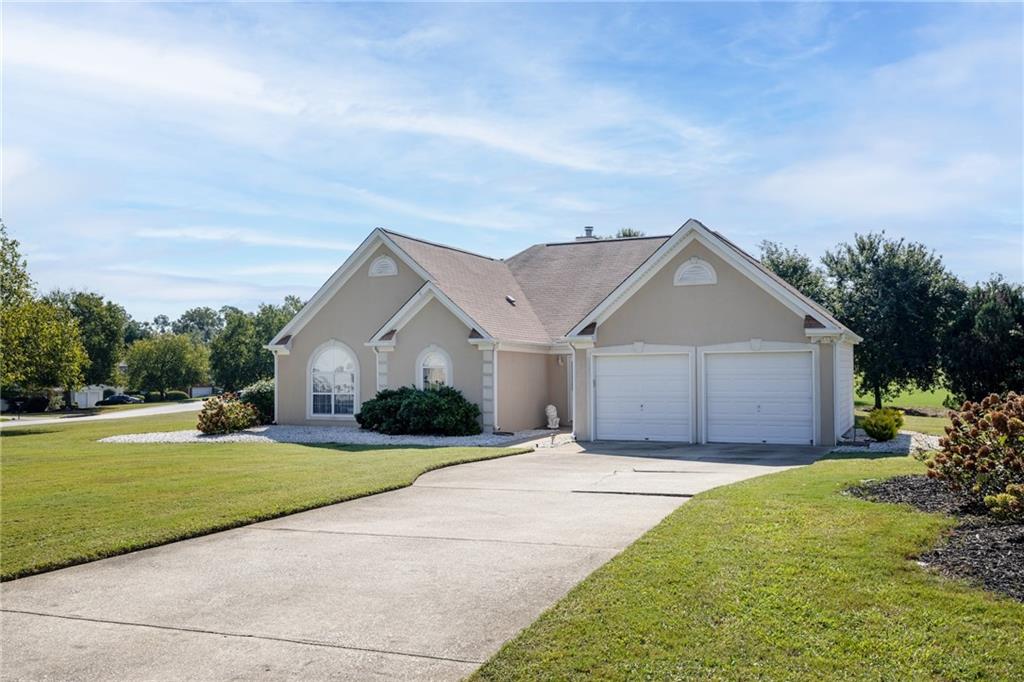
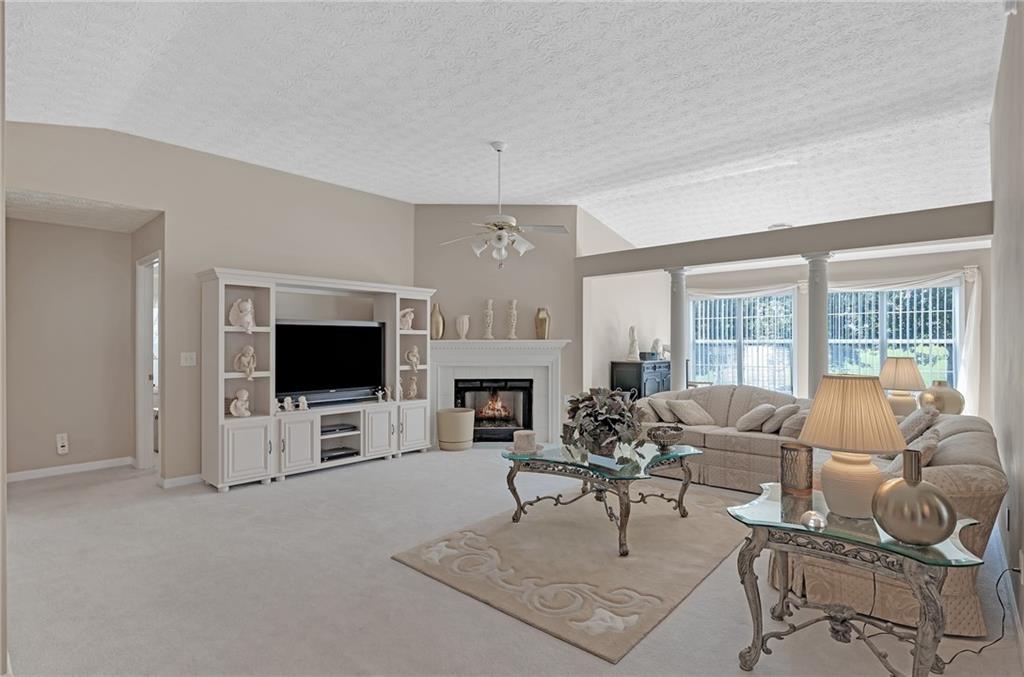
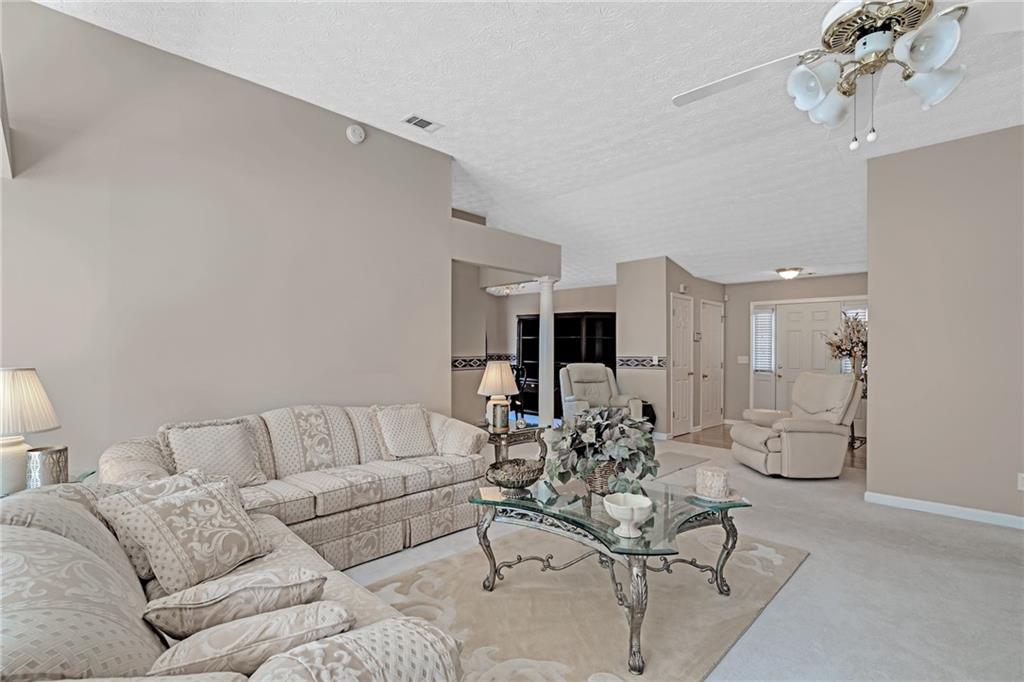
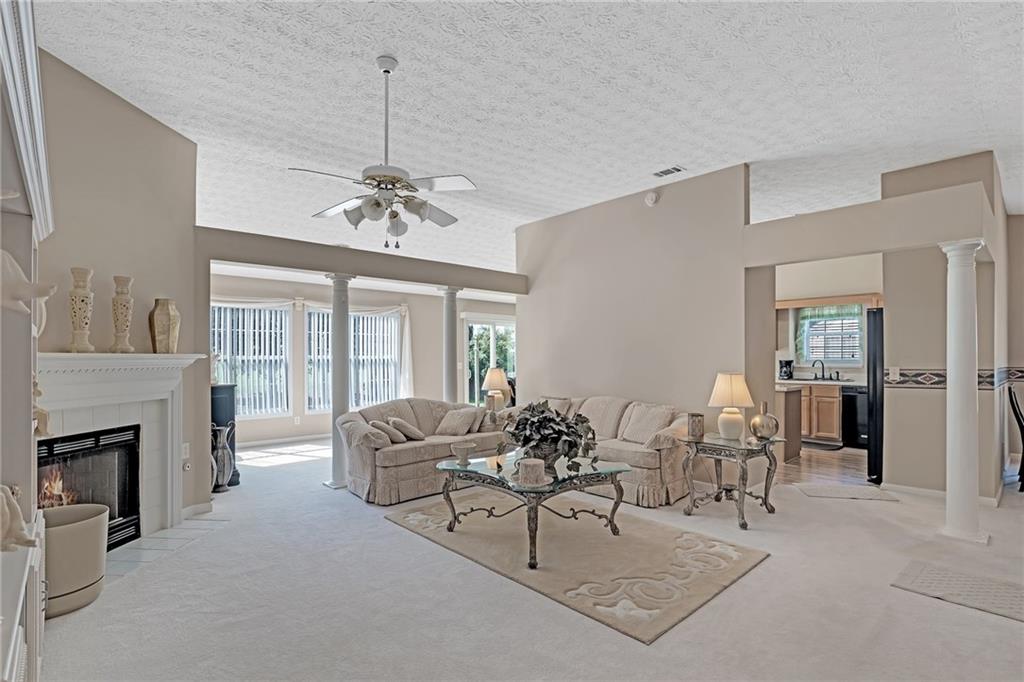
Some homes simply have a feeling—and this is one of them. Meticulously maintained and filled with character, this special 4-bedroom ranch sits beautifully on a sprawling, level half-acre lot in The Meadows at Northcrest. From the moment you step inside, there’s something about this home that draws you in. Unique architectural details, an open and inviting floor plan, and an abundance of natural light give the home a personality all its own. There’s a wonderful sense of nostalgia here —some special character that I personally love! It has been incredibly well cared for and offers a fantastic canvas for someone who appreciates its charm while dreaming about the personal touches and updates they might make over time. The oversized primary suite feels like its own private retreat, featuring tray ceilings and two walk-in closets, while the spacious primary bath is enhanced by dramatic vaulted ceilings. At the heart of the home, an oversized kitchen offers an island, black appliances, and an open connection to the breakfast area—plenty of room to gather and entertain. Outside, the property really shines. Both the front and backyard provide an increasingly hard-to-find sense of space, complemented by professional landscaping and a beautiful level lot with endless possibilities. The Meadows at Northcrest completes the picture with swim, tennis, and clubhouse amenities. If you’ve been searching for a perfectly polished property where someone already made every design decision, this may not be the one. But if you want a lovingly maintained home with great bones, signature architecture, genuine character that you can make your own—you may have just found The One.

Save
Ask
Tour
Hide
Share
Listing Snapshot
Price 
$349,900
Days On Site 
0 Days
Bedrooms 
4
Inside Area (SqFt) 
2,235 sqft
Total Baths 
2
Full Baths 
2
Partial Baths 
N/A
Lot Size 
0.53 Acres
Year Built 
1996
MLS® Number 
7844225
Status 
Coming Soon
Property Tax 
$966
HOA/Condo/Coop Fees 
$37.5 monthly
Sq Ft Source 
Public Records
Friends & Family
Recent Activity
10 hours agoListing first seen on site
10 hours agoListing updated with changes from the MLS®
General Features
Acres 
0.53
Attached Garage 
Yes
Foundation 
Slab
Garage 
Yes
Garage Spaces 
2
Land Lease 
No
Levels 
One
Parking 
AttachedGarage
Property Sub Type 
Single Family Residence
Security 
Smoke Detector(s)
Sewer 
Septic Tank
SqFt Total 
2235
Style 
Traditional
Utilities 
Cable AvailableElectricity AvailableNatural Gas AvailablePhone AvailableWater Available
Water Source 
Public
Interior Features
Appliances 
DishwasherGas RangeGas Water HeaterMicrowave
Basement 
None
Cooling 
Ceiling Fan(s)Central Air
Electric 
220 Volts
Fireplace 
Yes
Fireplace Features 
Family Room
Fireplaces 
1
Flooring 
CarpetCeramic TileHardwood
Heating 
Central
Interior 
Eat-in KitchenPantryDouble VanityEntrance FoyerHis and Hers ClosetsVaulted Ceiling(s)Walk-In Closet(s)Master Downstairs
Laundry Features 
Main Level
Main Level Bedrooms 
4
Window Features 
Insulated Windows
Save
Ask
Tour
Hide
Share
Exterior Features
Construction Details 
Aluminum SidingStucco
Exterior 
Rain Gutters
Fencing 
None
Lot Features 
Back YardCorner LotFront YardLandscapedLevel
Other Structures 
None
Patio And Porch 
Patio
Pool Features 
None
Road Frontage 
City Street
Roof 
Shingle
Spa Features 
None
View 
Rural
Waterfront Features 
None
Waterview 
Rural
Windows/Doors 
Insulated Windows
Community Features
Association Fee 
$450.0
Association Fee Frequency 
Annually
Community Features 
ClubhousePlaygroundPoolSidewalksStreet LightsTennis Court(s)
Horse Property 
None
Financing Terms Available 
1031 ExchangeCashConventionalFHA
Roads 
Paved
Schools
School District
Unknown
Elementary School
Bessie L. Baggett
Middle School
J.A. Dobbins
High School
Hiram
Listing Courtesy Of: Richie Torrance of Keller Williams Realty Peachtree Rd. Broker: 404-419-3500 Prefer Ph#:richie@richietorrance.com

Listings identified with the FMLS IDX logo come from FMLS and are held by brokerage firms other than the owner of this website and the listing brokerage is identified in any listing details. Information is deemed reliable but is not guaranteed. If you believe any FMLS listing contains material that infringes your copyrighted work, please click here to review our DMCA policy and learn how to submit a takedown request.



© 2017-2026 First Multiple Listing Service, Inc.

Neighborhood & Commute
Source: Walkscore
Disclosure: Community information and market data powered by Constellation Data Labs. Information is deemed reliable but not guaranteed.
Save
Ask
Tour
Hide
Share
Scroll to Top