Save
Ask
Tour
Hide
Share
$1,190,000
New Listing

3715 Peachtree Road NE 9
Atlanta, GA 30319

For Sale|Townhouse|Active
4
Beds
5
Total Baths
4
Full Baths
1
Partial Bath
2,911
SqFt
$409
/SqFt
2017
Built
Subdivision:
Buckhead Park North
County:
Fulton
Listing Courtesy Of: GERRY G BARGER JR of Atlanta Communities Broker: 404-386-1449 Prefer Ph#:gerrybarger@gmail.com
3715 Peachtree Road NE 93715 Peachtree Road NE 93715 Peachtree Road NE 93715 Peachtree Road NE 9
Save
Ask
Tour
Hide
Share

Mortgage Calculator

Monthly Payment (Est.)

Enter an interest rate to see your estimated monthly payment.
Calculator powered by Showcase IDX, a Constellation1 Company. Copyright ©2026 Information is deemed reliable but not guaranteed.

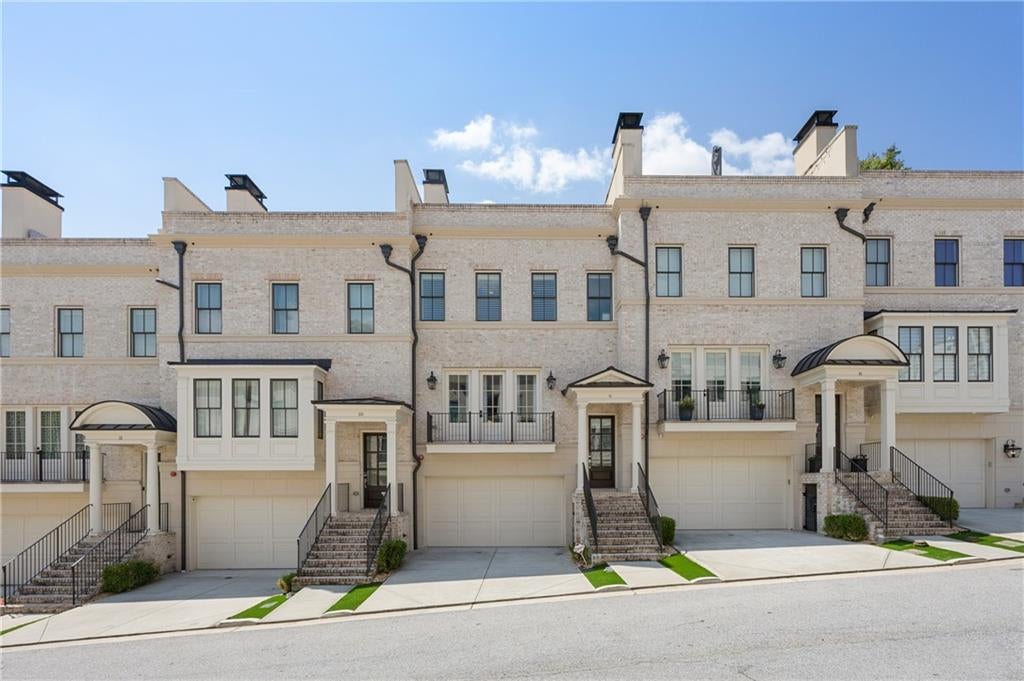
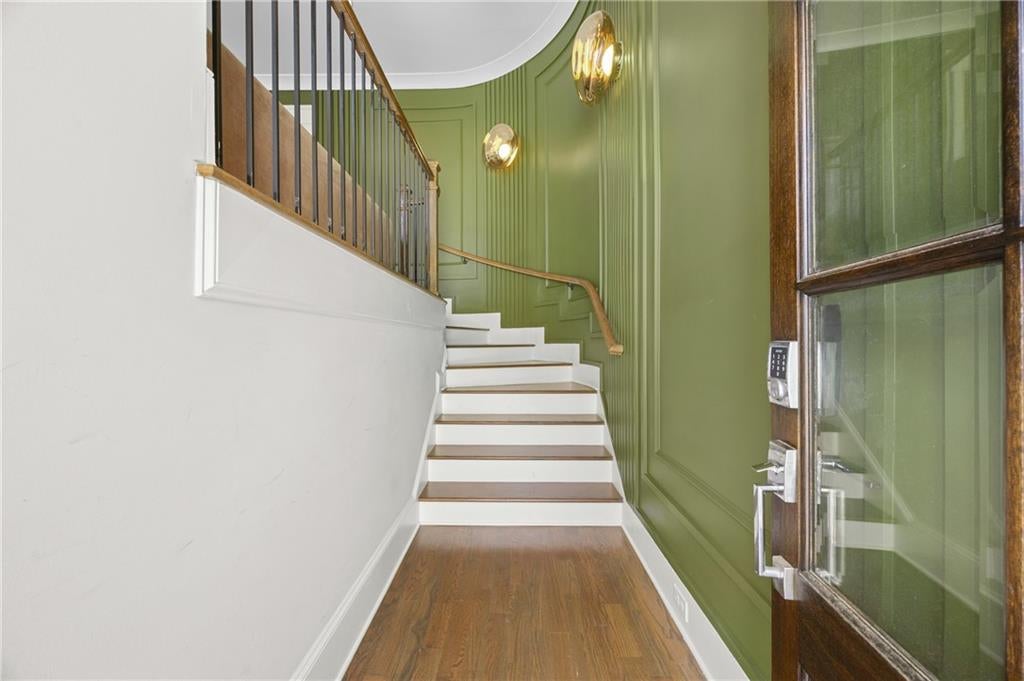
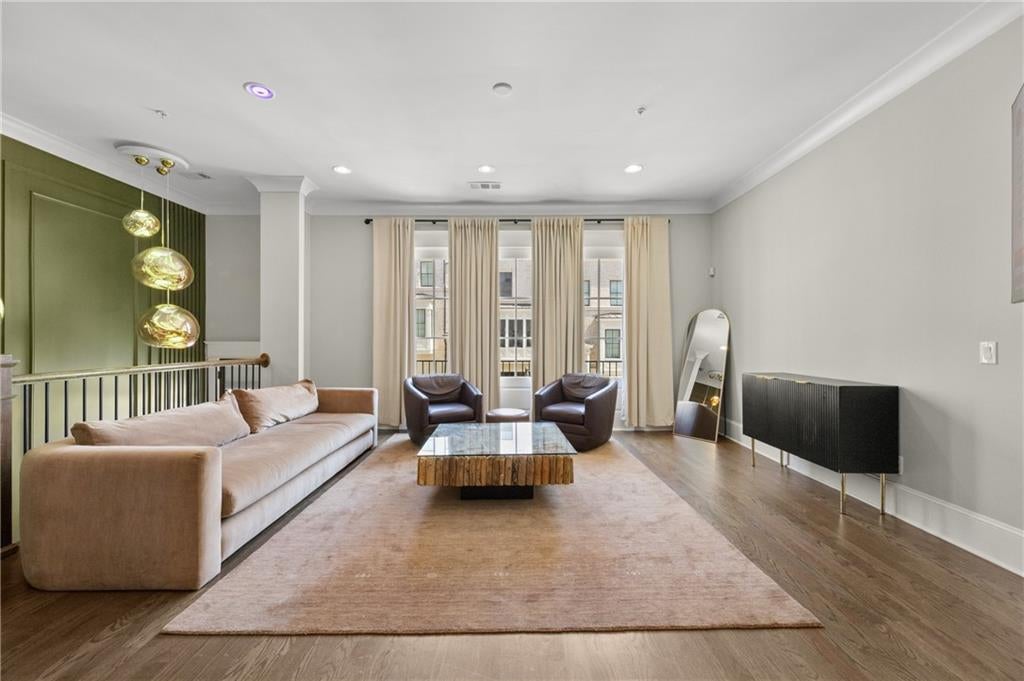
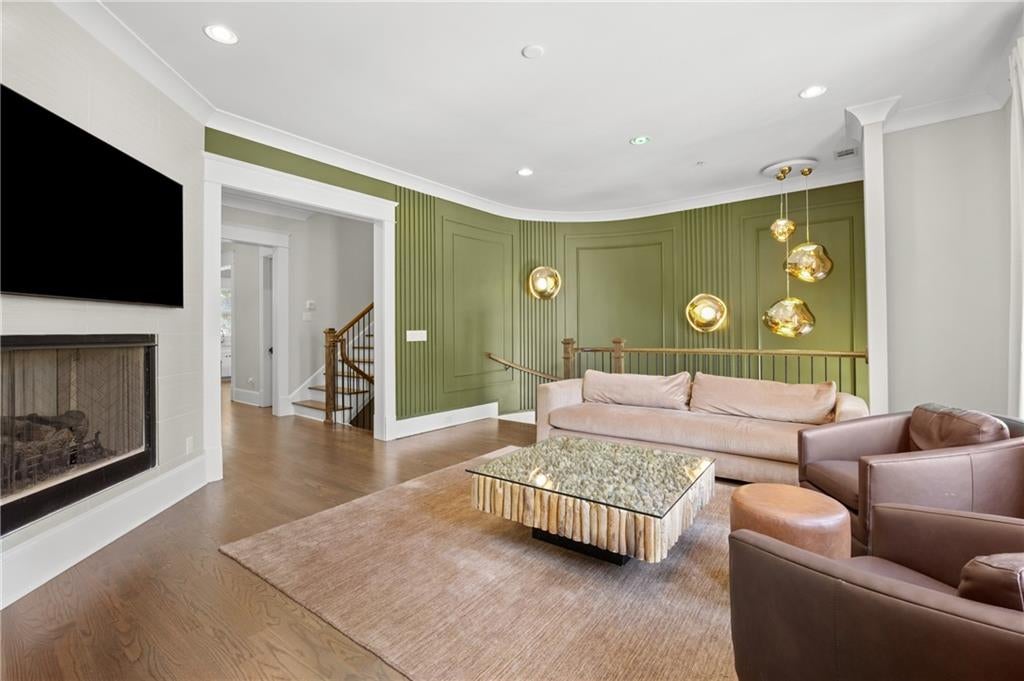
Experience unparalleled elegance in this exceptional four-story townhome, privately positioned within the exclusive gated community of Buckhead Park North. Designed for effortless living and sophisticated entertaining, a smartly appointed elevator with paneled walls and a full-length mirror service all four levels. Step into a dramatic foyer featuring a sweeping staircase and a custom accent wall with premium designer lighting. The main level opens into a bright, modern living space, formal dining area, and a true chef's kitchen equipped with top-of-the-line Wolf and Sub-Zero appliances, custom cabinetry, a walk-in pantry, and a stunning marble center island. Enjoy quiet morning coffee on the private terrace just off the kitchen. The third-floor primary suite serves as a serene retreat with its own private walkout terrace and a spa-inspired bath complete with a deep soaking tub, frameless shower, and dual marble vanities. The adjacent bedroom on this floor has been thoughtfully reimagined into a high-end dressing room featuring a custom closet design and an ensuite bath. On the top level, a hidden speakeasy door reveals a custom-designed executive home office/bedroom with upgraded flooring, bespoke cabinetry, and accent wall feature, along with an ensuite bath. Steps away is an expansive rooftop terrace featuring grass turf and an outdoor fireplace, creating an incredible backdrop for evening entertaining. The ground/terrace level includes a private bedroom suite opening to a covered patio and a fully fenced backyard oasis-a rare find in townhome living. This unbeatable location is just minutes from Atlanta's finest dining, shopping, and entertainment in the heart of Buckhead.

Save
Ask
Tour
Hide
Share
Listing Snapshot
Price 
$1,190,000
Days On Site 
0 Days
Bedrooms 
4
Inside Area (SqFt) 
2,911 sqft
Total Baths 
5
Full Baths 
4
Partial Baths 
1
Lot Size 
0.026 Acres
Year Built 
2017
MLS® Number 
7844214
Status 
Active
Property Tax 
$15,431
HOA/Condo/Coop Fees 
$500 monthly
Sq Ft Source 
Builder
Friends & Family
Recent Activity
10 hours agoListing first seen on site
11 hours agoListing updated with changes from the MLS®
General Features
Acres 
0.026
Attached Garage 
Yes
Foundation 
Slab
Garage 
Yes
Garage Spaces 
2
Green Energy Efficient 
Thermostat
Land Lease 
No
Levels 
Three Or More
Parking 
AttachedGarageGarage Door Opener
Parking Spaces 
2
Property Sub Type 
Townhouse
Security 
Security GateFire Sprinkler SystemSmoke Detector(s)
Sewer 
Public Sewer
SqFt Above 
2911
SqFt Total 
2911
Style 
TownhouseTraditional
Utilities 
Cable AvailableElectricity AvailableNatural Gas AvailablePhone AvailableSewer Available
Water Source 
Public
Interior Features
Appliances 
DishwasherDisposalGas CooktopGas RangeMicrowaveRefrigeratorRange HoodWasherDryer
Basement 
None
Cooling 
Central AirCeiling Fan(s)
Electric 
220 Volts
Fireplace 
Yes
Fireplace Features 
Gas LogGas Starter
Fireplaces 
2
Flooring 
Hardwood
Heating 
Central
Interior 
PantryKitchen IslandWalk-In Closet(s)Crown MoldingDouble VanityElevatorEntrance Foyer
Laundry Features 
Upper LevelLaundry Room
Window Features 
Insulated WindowsWindow Treatments
Save
Ask
Tour
Hide
Share
Exterior Features
Construction Details 
Brick
Exterior 
BalconyPrivate Yard
Fencing 
Back YardFenced
Lot Features 
Other
Other Structures 
Other
Patio And Porch 
PatioCovered
Pool Features 
None
Road Frontage 
Private Road
Roof 
Composition
Spa Features 
None
View 
Other
Waterfront Features 
None
Waterview 
Other
Windows/Doors 
Insulated WindowsWindow Treatments
Community Features
Accessibility Features 
Accessible Elevator Installed
Association Fee 
$500.0
Association Fee Frequency 
Monthly
Community Features 
Gated
Horse Property 
None
Financing Terms Available 
CashConventional
Roads 
Asphalt
Schools
School District
Unknown
Elementary School
Sara Rawson Smith
Middle School
Willis A. Sutton
High School
North Atlanta
Listing Courtesy Of: GERRY G BARGER JR of Atlanta Communities Broker: 404-386-1449 Prefer Ph#:gerrybarger@gmail.com

Listings identified with the FMLS IDX logo come from FMLS and are held by brokerage firms other than the owner of this website and the listing brokerage is identified in any listing details. Information is deemed reliable but is not guaranteed. If you believe any FMLS listing contains material that infringes your copyrighted work, please click here to review our DMCA policy and learn how to submit a takedown request.



© 2017-2026 First Multiple Listing Service, Inc.

Neighborhood & Commute
Source: Walkscore
Disclosure: Community information and market data powered by Constellation Data Labs. Information is deemed reliable but not guaranteed.
Save
Ask
Tour
Hide
Share
Scroll to Top