Save
Ask
Tour
Hide
Share
$475,000
New Listing

2529 Brittany Park Cove
Ellenwood, GA 30294

Single Family Residence|Coming Soon
5
Beds
5
Total Baths
5
Full Baths
4,606
SqFt
$103
/SqFt
2017
Built
Subdivision:
BRITTANY PARK PHASE 2
County:
Dekalb
Listing Courtesy Of: Latoya Brown of BHGRE Metro Brokers Broker: 404-843-2500 Prefer Ph#:latoya.brown@metrobrokers.com
2529 Brittany Park Cove2529 Brittany Park Cove2529 Brittany Park Cove2529 Brittany Park Cove
Save
Ask
Tour
Hide
Share

Mortgage Calculator

Monthly Payment (Est.)

Enter an interest rate to see your estimated monthly payment.
Calculator powered by Showcase IDX, a Constellation1 Company. Copyright ©2026 Information is deemed reliable but not guaranteed.

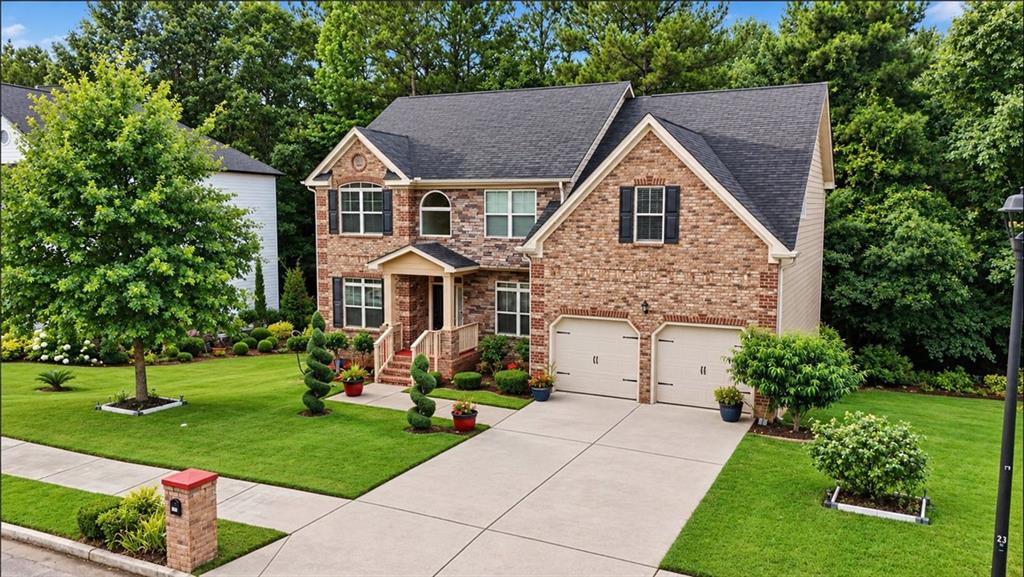
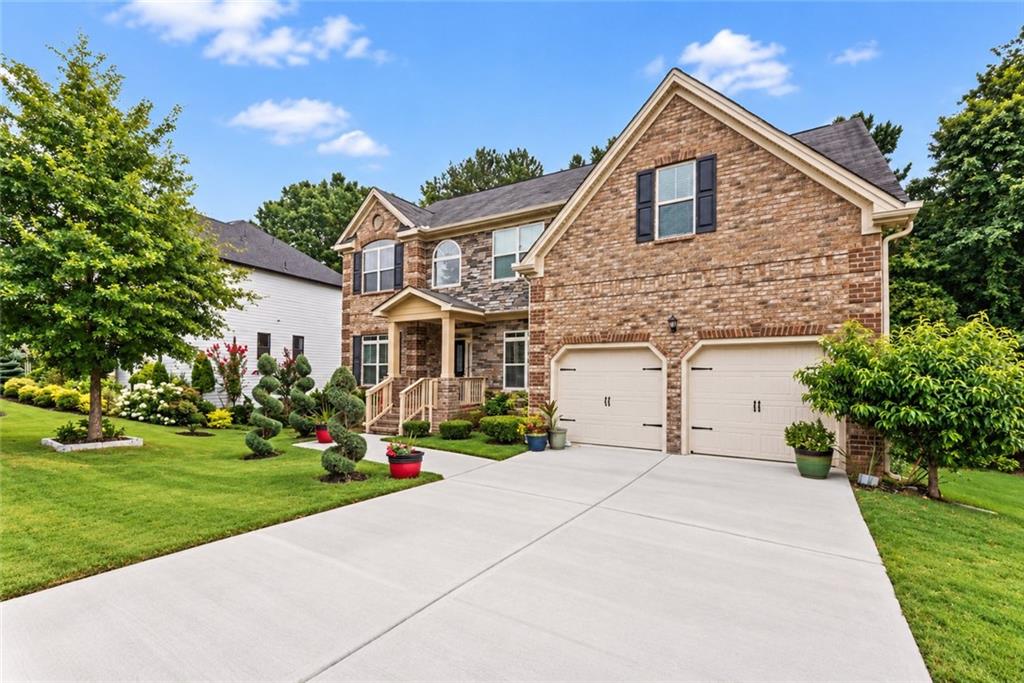
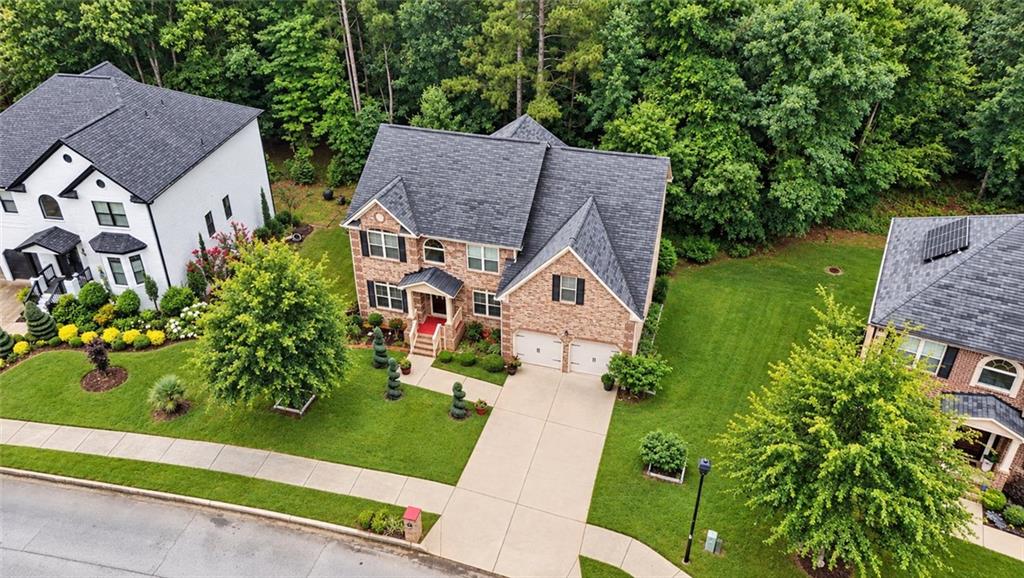
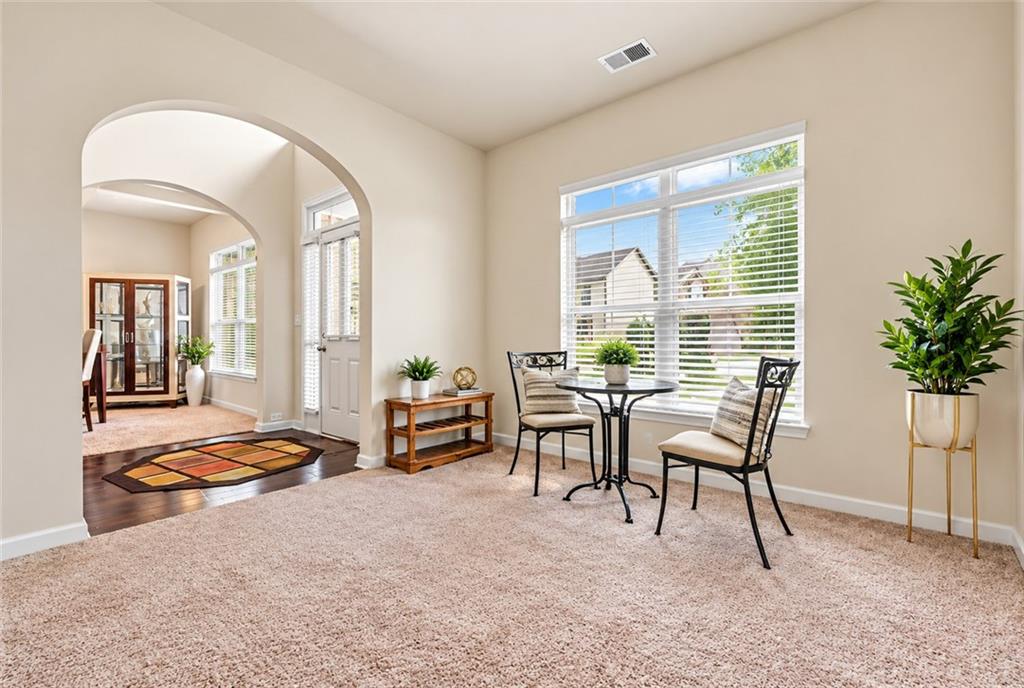
SPACE, SPACE & MORE SPACE! Welcome to 2529 Brittany Park Cove, a truly distinctive home offering a rare amount of finished, usable living space for the area. With 5 bedrooms, 5 bathrooms and an expansive finished walk-out basement, this home delivers considerably more versatility than the public-record square footage alone may suggest. From the moment you enter, you’ll discover a floor plan designed for both everyday living and entertaining. The main level includes a bedroom with a full bath, providing excellent flexibility for guests, extended family or a private home office. Upstairs, the oversized primary suite feels like its own retreat, complete with a spacious sitting room, large walk-in closet and private en-suite bath. Additional bedrooms and baths provide plenty of room while maintaining privacy throughout the home. What truly sets this property apart is the additional finished living space. The walk-out basement substantially expands the home’s usable footprint with a kitchenette, recreation areas, flex room, utility/storage space with sink, full bath and private exterior access. Create a game room, home theater, fitness area, second living space, guest retreat or work-from-home setup—the possibilities are exceptional. For buyers who need room to spread out, entertain, work from home or accommodate a variety of living arrangements, this home offers a combination of space and flexibility that is difficult to find in the surrounding market. This is a property that truly needs to be experienced in person to appreciate its scale. Schedule your private showing and come see just how much space this exceptional Brittany Park home has to offer!

Save
Ask
Tour
Hide
Share
Listing Snapshot
Price 
$475,000
Days On Site 
0 Days
Bedrooms 
5
Inside Area (SqFt) 
4,606 sqft
Total Baths 
5
Full Baths 
5
Partial Baths 
N/A
Lot Size 
0.21 Acres
Year Built 
2017
MLS® Number 
7844199
Status 
Coming Soon
Property Tax 
$1,127
HOA/Condo/Coop Fees 
N/A
Sq Ft Source 
Appraiser
Friends & Family
Recent Activity
12 hours agoListing first seen on site
12 hours agoListing updated with changes from the MLS®
General Features
Acres 
0.21
Attached Garage 
Yes
Foundation 
Slab
Garage 
Yes
Garage Spaces 
2
Land Lease 
No
Levels 
Two
Parking 
GarageAttachedDrivewayGarage Faces Front
Property Sub Type 
Single Family Residence
Security 
Smoke Detector(s)Fire AlarmCarbon Monoxide Detector(s)
Sewer 
Public Sewer
Special Circumstances 
Real Estate Owned
SqFt Above 
3235
SqFt Below 
1371
SqFt Total 
4606
Style 
Traditional
Utilities 
Electricity AvailableSewer AvailableUnderground UtilitiesWater AvailableCable AvailablePhone Available
Water Source 
Public
Interior Features
Appliances 
DishwasherRefrigeratorMicrowaveElectric RangeElectric Water HeaterSelf Cleaning OvenWasherDisposal
Basement 
FinishedExterior EntryWalk-Out AccessDaylight
Cooling 
Central Air
Electric 
220 Volts440 Volts
Fireplace 
Yes
Fireplace Features 
ElectricFamily Room
Fireplaces 
1
Flooring 
HardwoodCarpetLaminate
Heating 
Electric
Interior 
Eat-in KitchenPantryKitchen IslandDouble VanityEntrance FoyerRecessed LightingTray Ceiling(s)Vaulted Ceiling(s)Walk-In Closet(s)Wet BarHigh Speed InternetMaster Downstairs
Laundry Features 
Laundry RoomUpper Level
Main Level Bedrooms 
1
Window Features 
Double Pane WindowsInsulated Windows
Save
Ask
Tour
Hide
Share
Exterior Features
Construction Details 
FrameOther
Exterior 
Other
Fencing 
None
Lot Features 
Front YardBack Yard
Other Structures 
None
Patio And Porch 
PatioDeckFront PorchRear Porch
Pool Features 
None
Road Frontage 
None
Roof 
CompositionAsbestos Shingle
Spa Features 
None
View 
Other
Waterfront Features 
None
Waterview 
Other
Windows/Doors 
Double Pane WindowsInsulated Windows
Community Features
Community Features 
SidewalksStreet Lights
Horse Property 
None
Financing Terms Available 
CashConventionalFHA
Roads 
Asphalt
Schools
School District
Unknown
Elementary School
Cedar Grove
Middle School
Cedar Grove
High School
Cedar Grove
Listing Courtesy Of: Latoya Brown of BHGRE Metro Brokers Broker: 404-843-2500 Prefer Ph#:latoya.brown@metrobrokers.com

Listings identified with the FMLS IDX logo come from FMLS and are held by brokerage firms other than the owner of this website and the listing brokerage is identified in any listing details. Information is deemed reliable but is not guaranteed. If you believe any FMLS listing contains material that infringes your copyrighted work, please click here to review our DMCA policy and learn how to submit a takedown request.



© 2017-2026 First Multiple Listing Service, Inc.

Neighborhood & Commute
Source: Walkscore
Disclosure: Community information and market data powered by Constellation Data Labs. Information is deemed reliable but not guaranteed.
Save
Ask
Tour
Hide
Share
Scroll to Top