
53 Teramont CourtDallas, GA 30132
Mortgage Calculator
Monthly Payment (Est.)
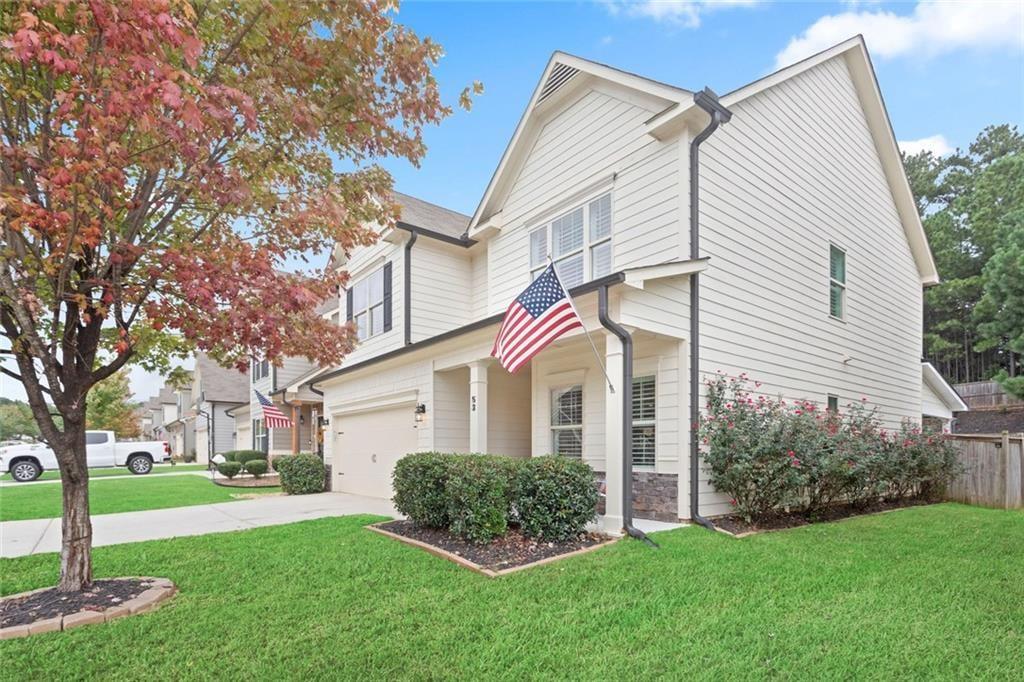
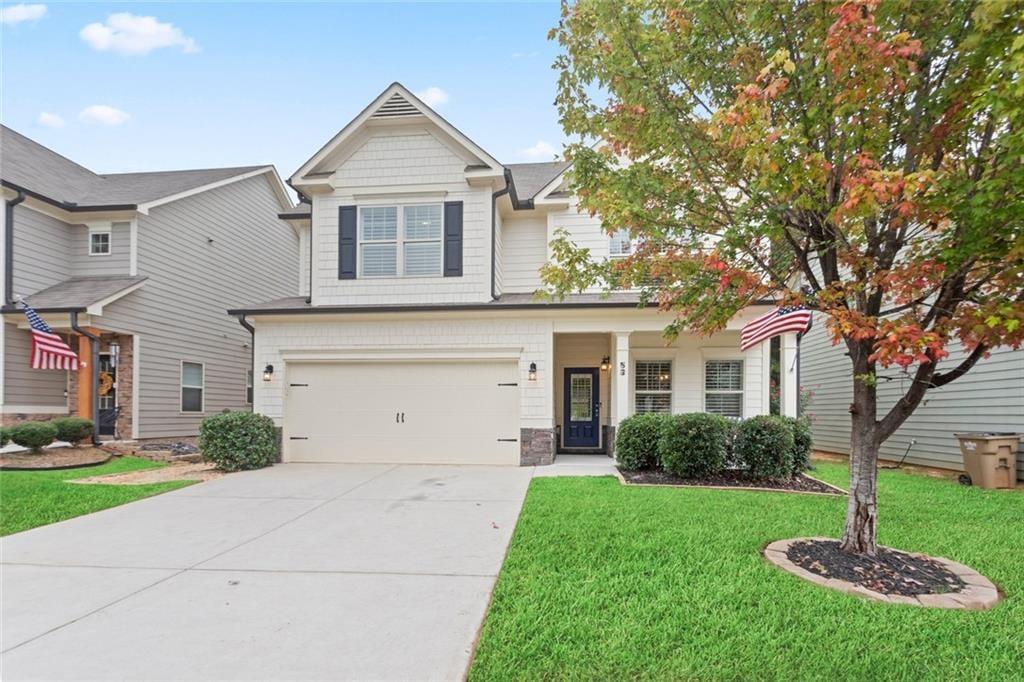
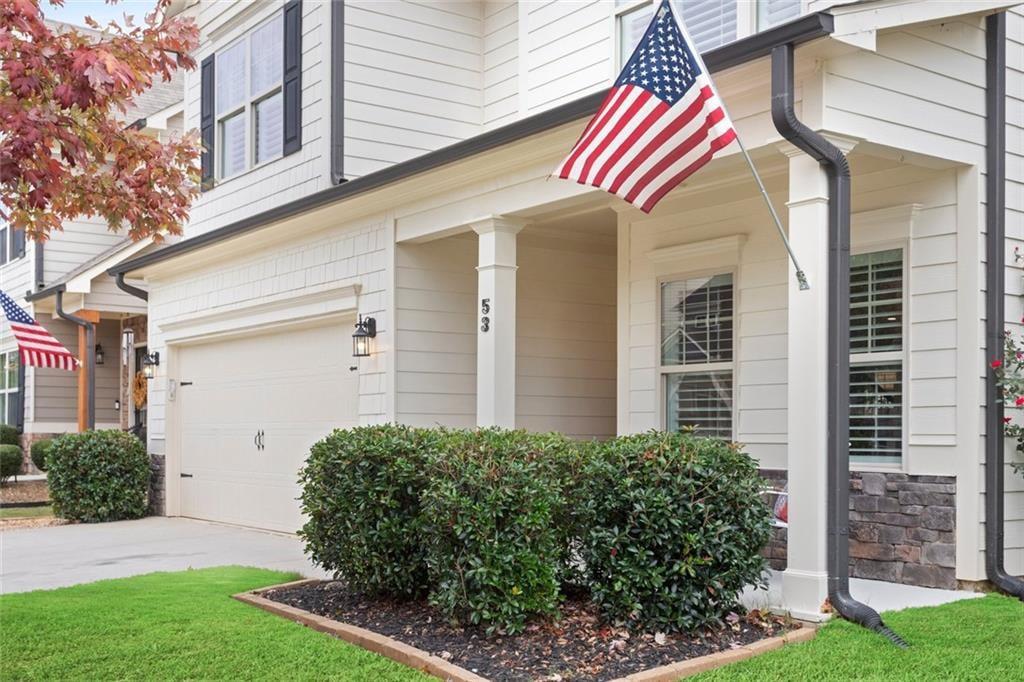
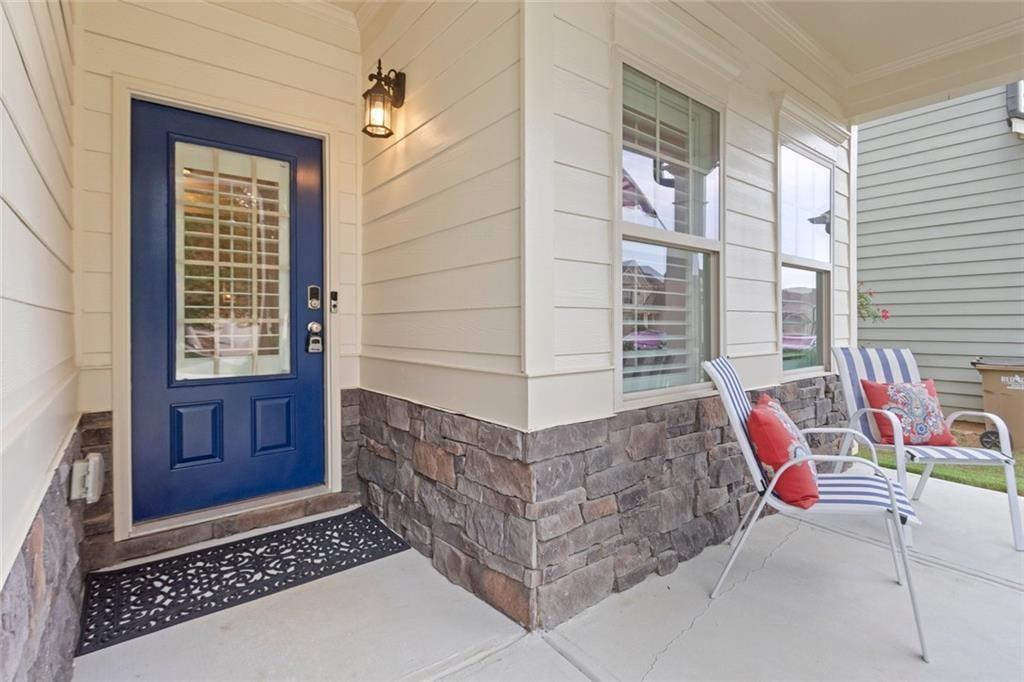
Enter an interest rate to see your estimated monthly payment.Gorgeous, exceptionally maintained home with an impressive collection of custom features and upgrades! From the welcoming rocking-chair front porch to the beautifully finished interiors and spectacular outdoor living space, 53 Teramont Ct. is a home that truly stands apart. The open and inviting floor plan is designed for both everyday living and entertaining. The main level features a spacious family room with a stately gas fireplace, separate dining room, and an open kitchen with granite countertops, stainless-steel appliances, center island, pantry, and adjoining breakfast area. A convenient half bath completes the main level. Upstairs, the spacious owner's suite features a trey ceiling and beautifully appointed private bath with double vanities, soaking tub, separate shower, linen closet, and walk-in closet with a custom closet system. Three additional bedrooms provide excellent flexibility for family, guests, home office, or media space. One secondary bedroom is currently designed as an exceptional entertainment space with a custom wood shiplap accent wall, and a built-in beverage area-perfect for a media room, office, game room, or private retreat. The quality and attention to detail continue throughout the home with high-end plantation shutters, an extensive trim and molding package, custom woodwork, coffered ceiling details, shiplap accents, and an upgraded lighting package. Fresh paint and professionally cleaned carpets make this home truly move-in ready. All appliances remain. The garage is equally impressive with epoxy flooring and finished walls, creating a clean, finished space that is both attractive and functional. A custom ADT security and camera system provides an additional level of convenience and peace of mind. Step outside and prepare to be impressed! The full-length covered patio is an incredible extension of the home's living space and features a beautiful coffered wood-inset ceiling, recessed lighting, and ceiling fan-creating the perfect setting for morning coffee, outdoor dining, watching the game, or entertaining family and friends. The fully fenced private backyard features upgraded landscaping, attractive walkways, and a dedicated concrete pad ready for a fire pit, creating an exceptional outdoor retreat. Additional improvements include an irrigation system and French drains, along with thoughtful landscaping and hardscape enhancements. This is more than simply a well-maintained home-it is a beautifully upgraded and exceptionally cared-for property where quality, comfort, functionality, and outdoor living have all been thoughtfully brought together. Immaculate condition, extensive custom finishes, and truly move-in ready-53 Teramont Ct. is a must-see!
| yesterday | Listing first seen on site | |
| yesterday | Listing updated with changes from the MLS® |
Listings identified with the FMLS IDX logo come from FMLS and are held by brokerage firms other than the owner of this website and the listing brokerage is identified in any listing details. Information is deemed reliable but is not guaranteed. If you believe any FMLS listing contains material that infringes your copyrighted work, please click here to review our DMCA policy and learn how to submit a takedown request.

© 2017-2026 First Multiple Listing Service, Inc.
Did you know? You can invite friends and family to your search. They can join your search, rate and discuss listings with you.