Save
Ask
Tour
Hide
Share
$456,928
1 Day On Site

196 Oakdale Road
Jefferson, GA 30549

For Sale|Single Family Residence|Active
3
Beds
2
Total Baths
2
Full Baths
2,153
SqFt
$212
/SqFt
2026
Built
Subdivision:
Northminster Farms
County:
Jackson
Listing Courtesy Of: ALPHA PROPERTY GROUP of HomeSmart Broker: 770-282-4393 Prefer Ph#:info@AlphaPropGroup.com
Upcoming Open Houses
Sat, Sep 26, 12:00 PM - 5:00 PM
Sun, Sep 27, 1:00 PM - 5:00 PM
196 Oakdale Road196 Oakdale Road196 Oakdale Road196 Oakdale Road
Save
Ask
Tour
Hide
Share

Mortgage Calculator

Monthly Payment (Est.)

Enter an interest rate to see your estimated monthly payment.
Calculator powered by Showcase IDX, a Constellation1 Company. Copyright ©2026 Information is deemed reliable but not guaranteed.

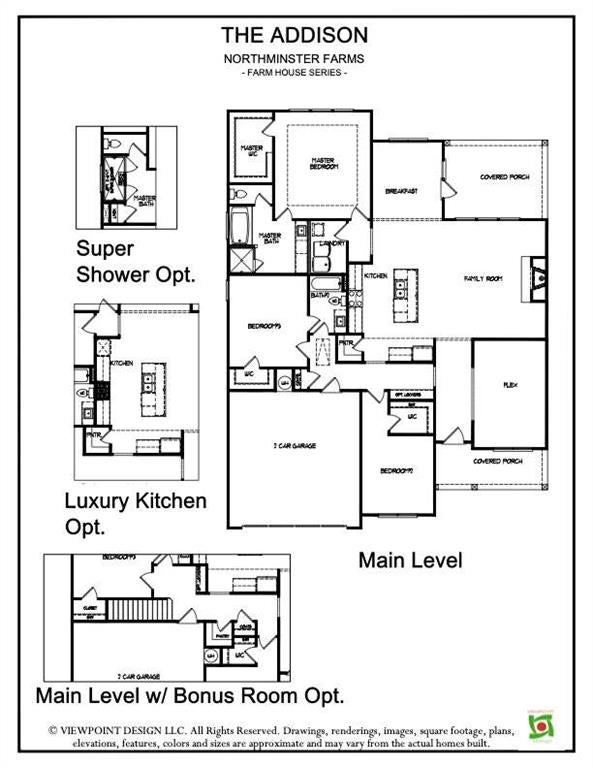
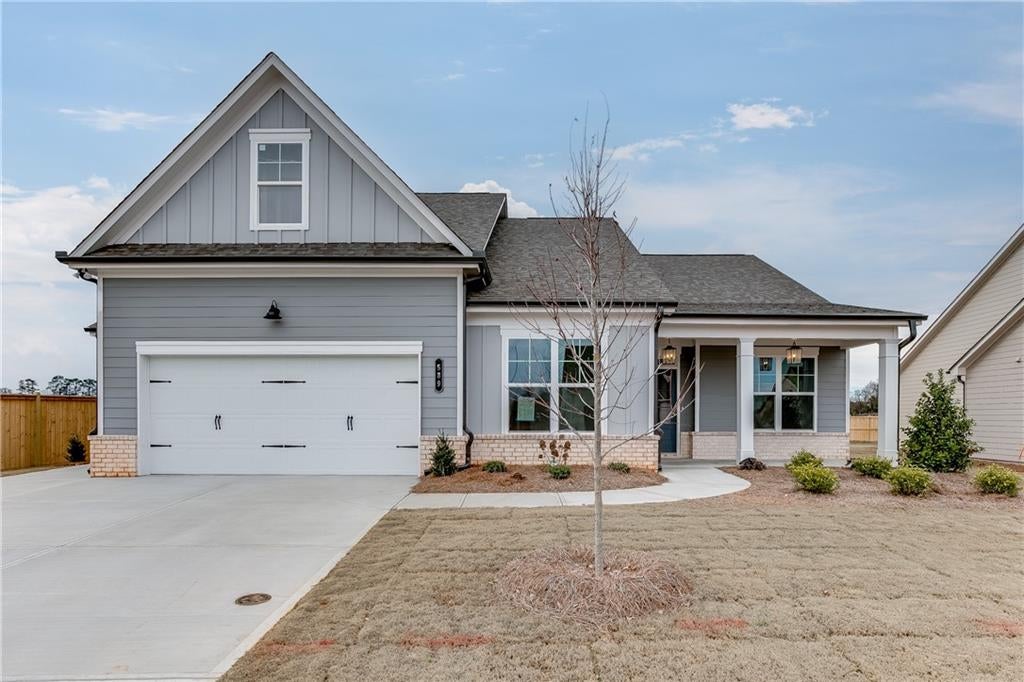
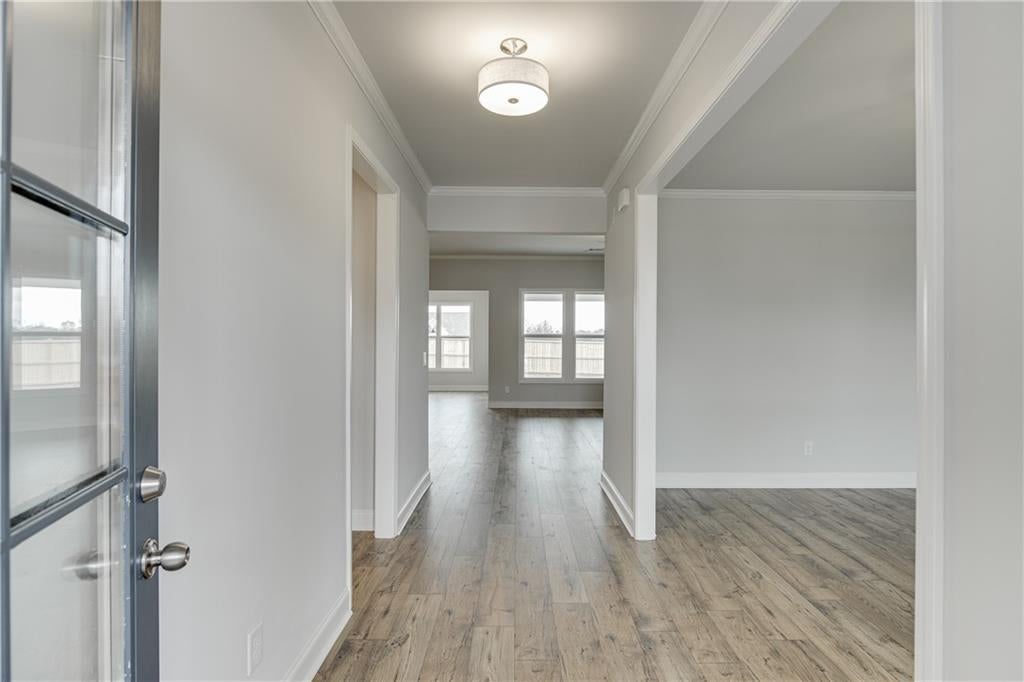
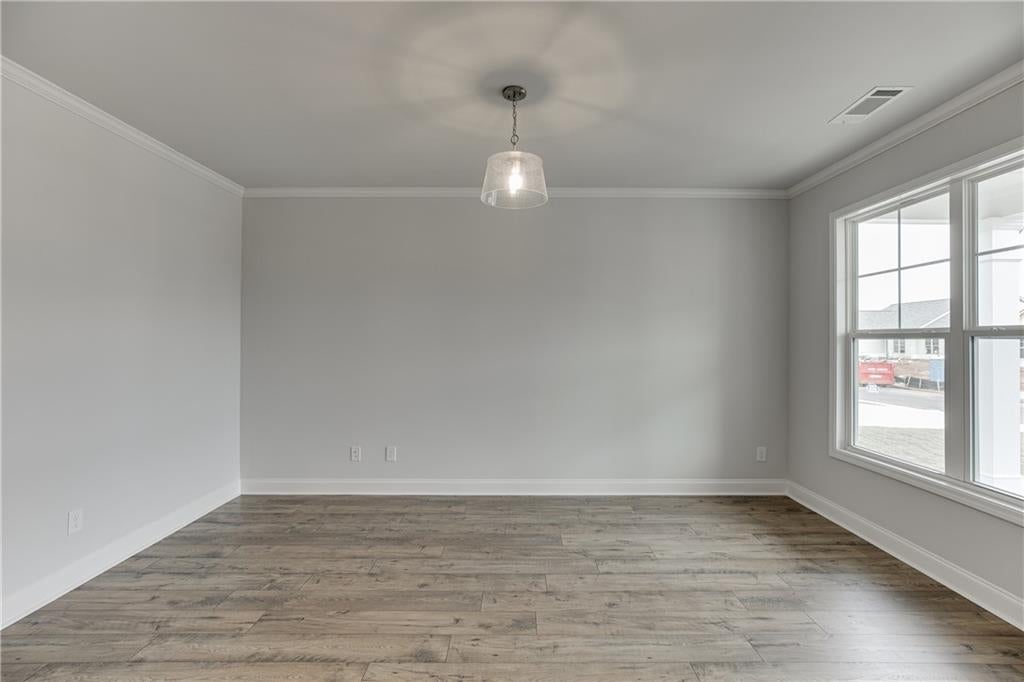
*NOW INTRODUCING A 4.99% 30-YEAR FIXED RATE OPPORTUNITY. HOME MUST BE CLOSED ON OR BEFORE OCTOBER 31, 2026. Fall in love, with this single level living home where bright, open spaces and thoughtful finishes set the scene for everyday comfort and seamless entertaining. The inviting entry leads you to comfortable main living areas, ensuring every room feels warm, welcoming, and ready for you to move in. Enjoy your morning coffee in the sunlit kitchen, unwind in the spacious primary suite, and make the most of the outdoor space-ideal for weekend gatherings, pets, or relaxing evenings under the stars. Home Features * 3 bedrooms 2 bathrooms plus a large flex room approx. 2153 sq. ft. * Open-concept layout with great natural light * Kitchen with granite counters and stainless/appliance package, plus a large island for gathering * Primary suite with walk-in closet and spa-like bath * Outdoor space: covered patio perfect for entertaining. Trade lawn mowers for leisure:HOA will mow your lawn on all 4 sides. Very active & vibrant community. Photos shown are not of the actual home. Selections will vary. * Subject to the use of the sellers preferred lender at the seller’s sole discretion. Rate example based 30-year conv. Loan 5.136 % APR, 20 % down payment and a 740-credit score. Rate subject to change at seller and preferred lenders sole discretion. Built by Three Rivers Homes.

Save
Ask
Tour
Hide
Share
Listing Snapshot
Price 
$456,928
Days On Site 
1 Day
Bedrooms 
3
Inside Area (SqFt) 
2,153 sqft
Total Baths 
2
Full Baths 
2
Partial Baths 
N/A
Lot Size 
0.23 Acres
Year Built 
2026
MLS® Number 
7844182
Status 
Active
Property Tax 
N/A
HOA/Condo/Coop Fees 
$166.67 monthly
Sq Ft Source 
Builder
Friends & Family
Recent Activity
yesterdayListing first seen on site
yesterdayListing updated with changes from the MLS®
General Features
Acres 
0.23
Attached Garage 
Yes
Foundation 
Slab
Garage 
Yes
Home Warranty 
Yes
Land Lease 
No
Levels 
One
Parking 
AttachedGarage Door OpenerGarage Faces FrontKitchen LevelDriveway
Property Condition 
New Construction
Property Sub Type 
Single Family Residence
Security 
Carbon Monoxide Detector(s)Smoke Detector(s)
Sewer 
Public Sewer
SqFt Above 
2153
SqFt Total 
2153
Style 
Ranch
Utilities 
Cable AvailableElectricity AvailableNatural Gas AvailableSewer AvailableUnderground UtilitiesWater Available
Water Source 
Public
Interior Features
Appliances 
DishwasherDisposalElectric Water HeaterGas RangeMicrowave
Basement 
None
Cooling 
Ceiling Fan(s)Central AirElectric
Fireplace 
Yes
Fireplace Features 
Factory BuiltFamily RoomGas LogGas StarterGlass Doors
Fireplaces 
1
Flooring 
CarpetCeramic TileLaminateVinyl
Heating 
CentralElectric
Interior 
Breakfast BarEat-in KitchenPantryKitchen IslandCrown MoldingDouble VanityEntrance FoyerHigh CeilingsHigh Speed InternetOpen FloorplanRecessed LightingTray Ceiling(s)Walk-In Closet(s)Master Downstairs
Laundry Features 
In HallLaundry RoomMain Level
Main Level Bedrooms 
3
Window Features 
Double Pane Windows
Save
Ask
Tour
Hide
Share
Exterior Features
Construction Details 
BrickCement Siding
Exterior 
LightingPrivate YardRain Gutters
Fencing 
None
Frontage 
0
Lot Features 
Back YardFront YardLandscapedLevel
Other Structures 
None
Patio And Porch 
CoveredRear Porch
Pool Features 
None
Road Frontage 
County Road
Roof 
Composition
Spa Features 
None
View 
Other
Waterfront Features 
None
Waterview 
Other
Windows/Doors 
Double Pane Windows
Community Features
Association Fee 
$2000.0
Association Fee Frequency 
Annually
Community Features 
ClubhouseCurbsPoolSidewalksStreet Lights
Senior Community 
Yes
Horse Property 
None
Roads 
Asphalt
Schools
School District
Unknown
Elementary School
Jefferson
Middle School
Jefferson
High School
Jefferson
Listing Courtesy Of: ALPHA PROPERTY GROUP of HomeSmart Broker: 770-282-4393 Prefer Ph#:info@AlphaPropGroup.com

Listings identified with the FMLS IDX logo come from FMLS and are held by brokerage firms other than the owner of this website and the listing brokerage is identified in any listing details. Information is deemed reliable but is not guaranteed. If you believe any FMLS listing contains material that infringes your copyrighted work, please click here to review our DMCA policy and learn how to submit a takedown request.



© 2017-2026 First Multiple Listing Service, Inc.

Neighborhood & Commute
Source: Walkscore
Disclosure: Community information and market data powered by Constellation Data Labs. Information is deemed reliable but not guaranteed.
Save
Ask
Tour
Hide
Share
Scroll to Top