Save
Ask
Tour
Hide
Share
$285,000
New Listing

130 Ashley Oaks Drive
Mcdonough, GA 30253

For Sale|Single Family Residence|Active
4
Beds
2
Total Baths
2
Full Baths
2,016
SqFt
$141
/SqFt
1983
Built
Subdivision:
None
County:
Henry
Listing Courtesy Of: Michelle Humes Group of Michelle Humes Real Estate LLC Broker: 678-971-3559 Prefer Ph#:michelle@michellehumesgroup.com
130 Ashley Oaks Drive130 Ashley Oaks Drive130 Ashley Oaks Drive130 Ashley Oaks Drive
Save
Ask
Tour
Hide
Share

Mortgage Calculator

Monthly Payment (Est.)

Enter an interest rate to see your estimated monthly payment.
Calculator powered by Showcase IDX, a Constellation1 Company. Copyright ©2026 Information is deemed reliable but not guaranteed.

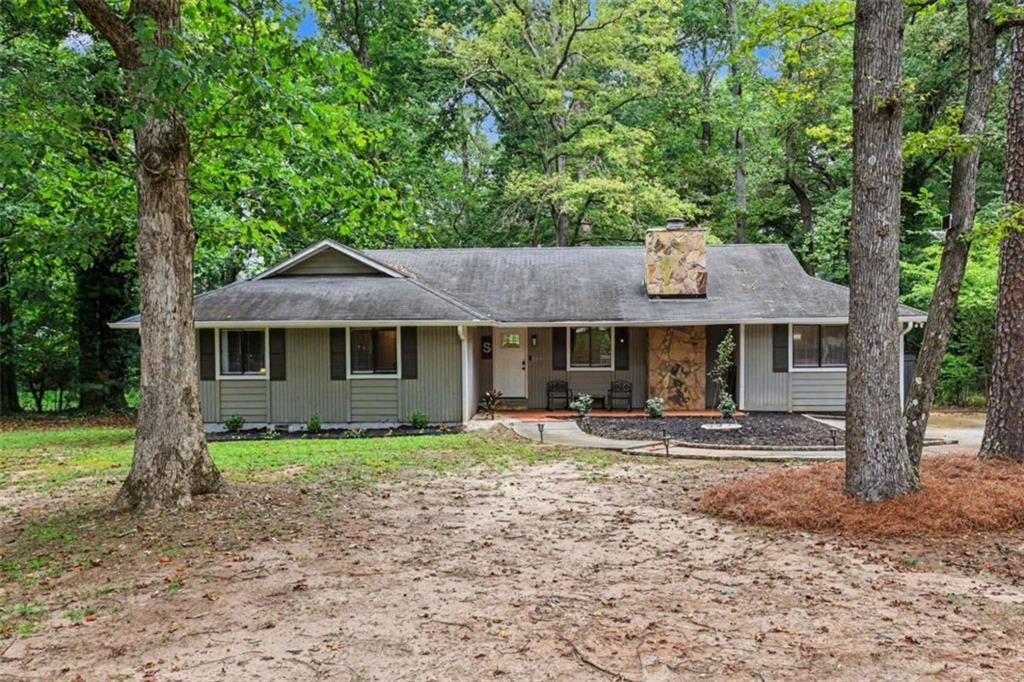
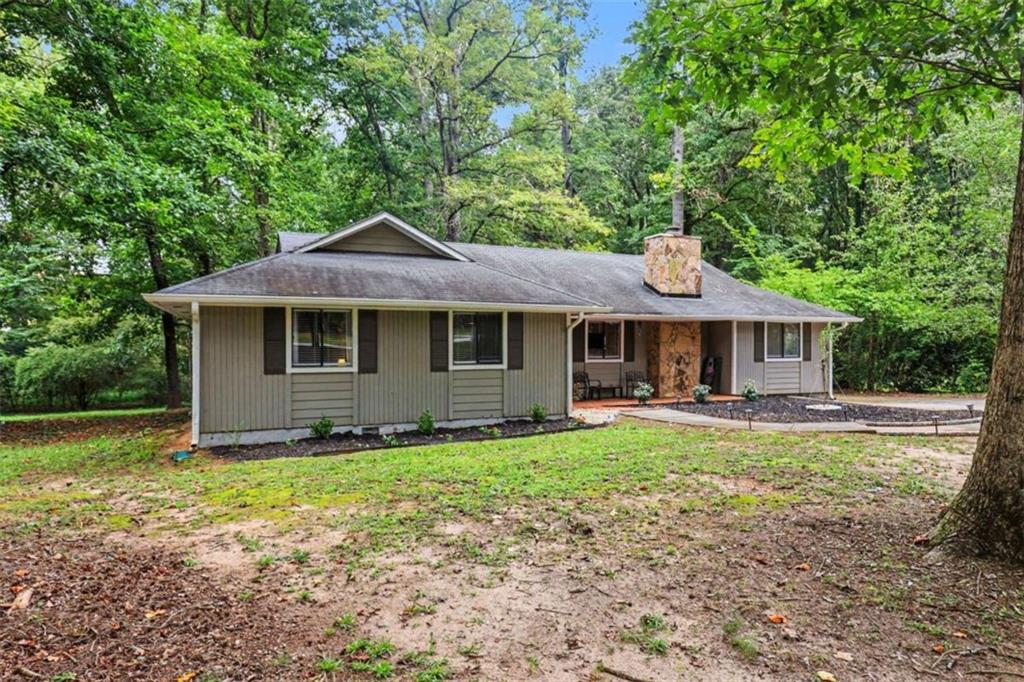
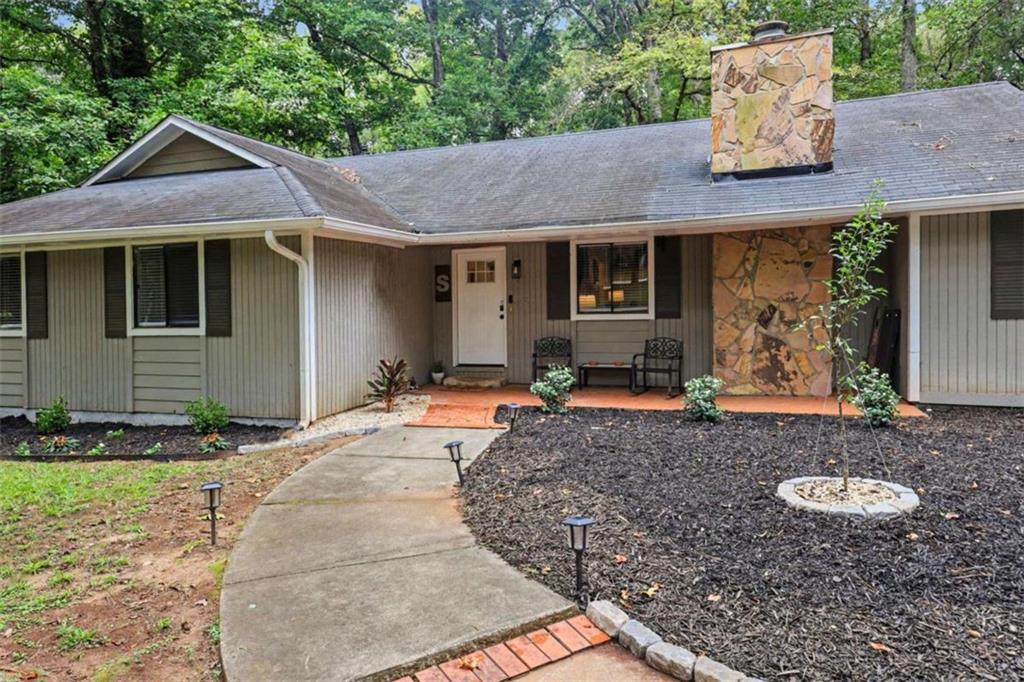
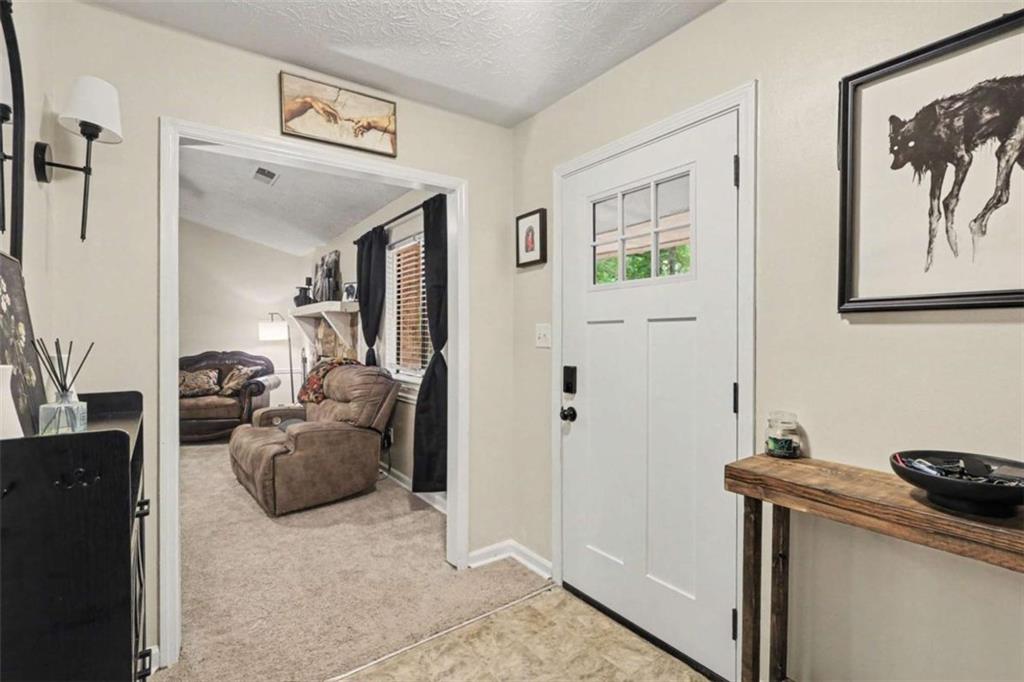
Welcome to this spacious 4-bedroom, 2-bathroom ranch home situated on an acre with a flat backyard and plenty of room to enjoy. A covered front porch welcomes you into the foyer, opening to a large living room featuring vaulted ceilings and a beautiful stone fireplace. The kitchen offers granite countertops and an eat-in dining area, while a dedicated office with double doors just off the living room provides the perfect flex space. The primary suite features a walk-in closet and private en suite bathroom with a soaking tub and separate stand-up shower. Three additional guest bedrooms share an updated full bathroom. Out back, relax or entertain on the deck overlooking the level yard with plenty of space for outdoor activities, gardening, or simply enjoying the privacy of the one-acre setting. Southeast Mortgage is our preferred lender. If buyer chooses to work with them, Southeast Mortgage will provide 1% credit up to $5,000. Reach out to the listing agent for more information.

Save
Ask
Tour
Hide
Share
Listing Snapshot
Price 
$285,000
Days On Site 
0 Days
Bedrooms 
4
Inside Area (SqFt) 
2,016 sqft
Total Baths 
2
Full Baths 
2
Partial Baths 
N/A
Lot Size 
0.97 Acres
Year Built 
1983
MLS® Number 
7844133
Status 
Active
Property Tax 
$4,120
HOA/Condo/Coop Fees 
N/A
Sq Ft Source 
Other
Friends & Family
Recent Activity
8 hours agoListing first seen on site
9 hours agoListing updated with changes from the MLS®
General Features
Acres 
0.97
Foundation 
None
Land Lease 
No
Levels 
One
Parking 
Parking Pad
Property Sub Type 
Single Family Residence
Sewer 
Septic Tank
SqFt Above 
2016
SqFt Total 
2016
Style 
Ranch
Utilities 
Cable AvailableElectricity AvailableNatural Gas AvailableWater Available
Water Source 
Public
Interior Features
Appliances 
DishwasherMicrowaveRefrigerator
Basement 
None
Cooling 
Ceiling Fan(s)Central Air
Fireplace 
Yes
Fireplace Features 
Living Room
Fireplaces 
1
Flooring 
CarpetLaminate
Heating 
Central
Interior 
Eat-in KitchenHigh Speed InternetVaulted Ceiling(s)Walk-In Closet(s)Master Downstairs
Laundry Features 
In Hall
Main Level Bedrooms 
4
Window Features 
Bay Window(s)
Save
Ask
Tour
Hide
Share
Exterior Features
Construction Details 
CedarWood Siding
Exterior 
None
Fencing 
None
Frontage 
0
Lot Features 
Level
Other Structures 
None
Patio And Porch 
DeckFront Porch
Pool Features 
None
Road Frontage 
Other
Roof 
Composition
Spa Features 
None
View 
Trees/Woods
Waterfront Features 
None
Waterview 
Trees/Woods
Windows/Doors 
Bay Window(s)
Community Features
Community Features 
None
Horse Property 
None
Roads 
Asphalt
Schools
School District
Unknown
Elementary School
Walnut Creek
Middle School
McDonough
High School
McDonough
Listing Courtesy Of: Michelle Humes Group of Michelle Humes Real Estate LLC Broker: 678-971-3559 Prefer Ph#:michelle@michellehumesgroup.com

Listings identified with the FMLS IDX logo come from FMLS and are held by brokerage firms other than the owner of this website and the listing brokerage is identified in any listing details. Information is deemed reliable but is not guaranteed. If you believe any FMLS listing contains material that infringes your copyrighted work, please click here to review our DMCA policy and learn how to submit a takedown request.



© 2017-2026 First Multiple Listing Service, Inc.

Neighborhood & Commute
Source: Walkscore
Disclosure: Community information and market data powered by Constellation Data Labs. Information is deemed reliable but not guaranteed.
Save
Ask
Tour
Hide
Share
Scroll to Top