Save
Ask
Tour
Hide
Share
$889,000
New Listing

7535 Cordery Road
Cumming, GA 30040

For Sale|Single Family Residence|Active
4
Beds
4
Total Baths
3
Full Baths
1
Partial Bath
3,166
SqFt
$281
/SqFt
2020
Built
Subdivision:
VICKERY LAND CO
County:
Forsyth
Listing Courtesy Of: Yanice Cowart of Century 21 Results Broker: 770-889-6090 Prefer Ph#:ycowart@youneedresults.com
Upcoming Open Houses
Sat, Sep 26, 2:00 PM - 4:00 PM
7535 Cordery Road7535 Cordery Road7535 Cordery Road7535 Cordery Road
Save
Ask
Tour
Hide
Share

Mortgage Calculator

Monthly Payment (Est.)

Enter an interest rate to see your estimated monthly payment.
Calculator powered by Showcase IDX, a Constellation1 Company. Copyright ©2026 Information is deemed reliable but not guaranteed.

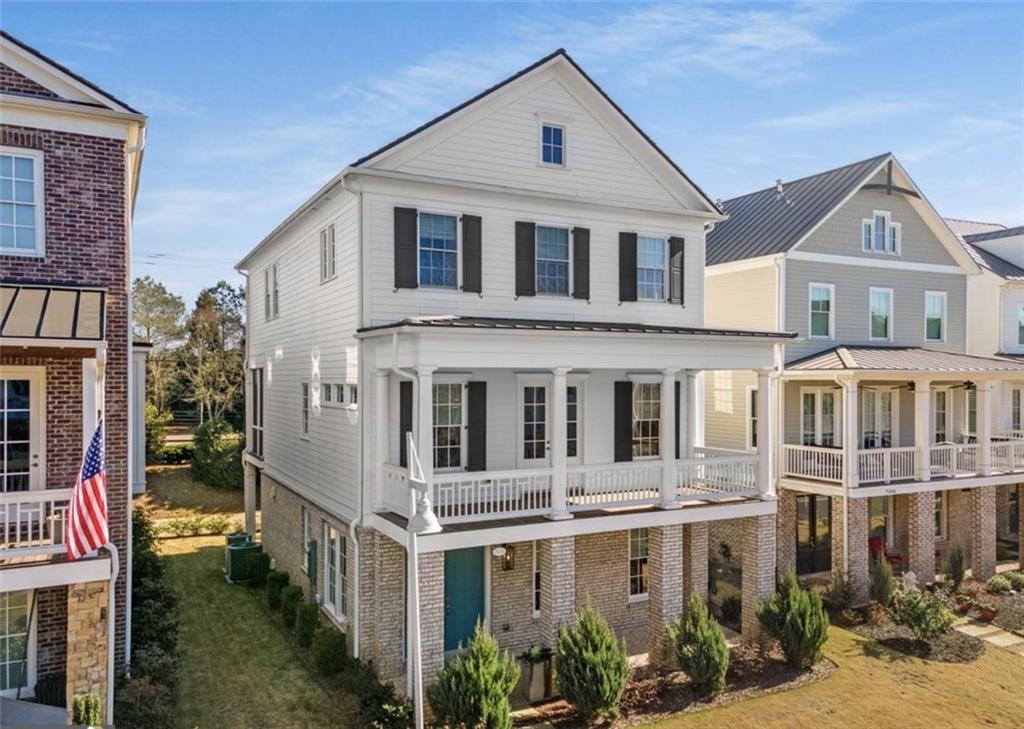
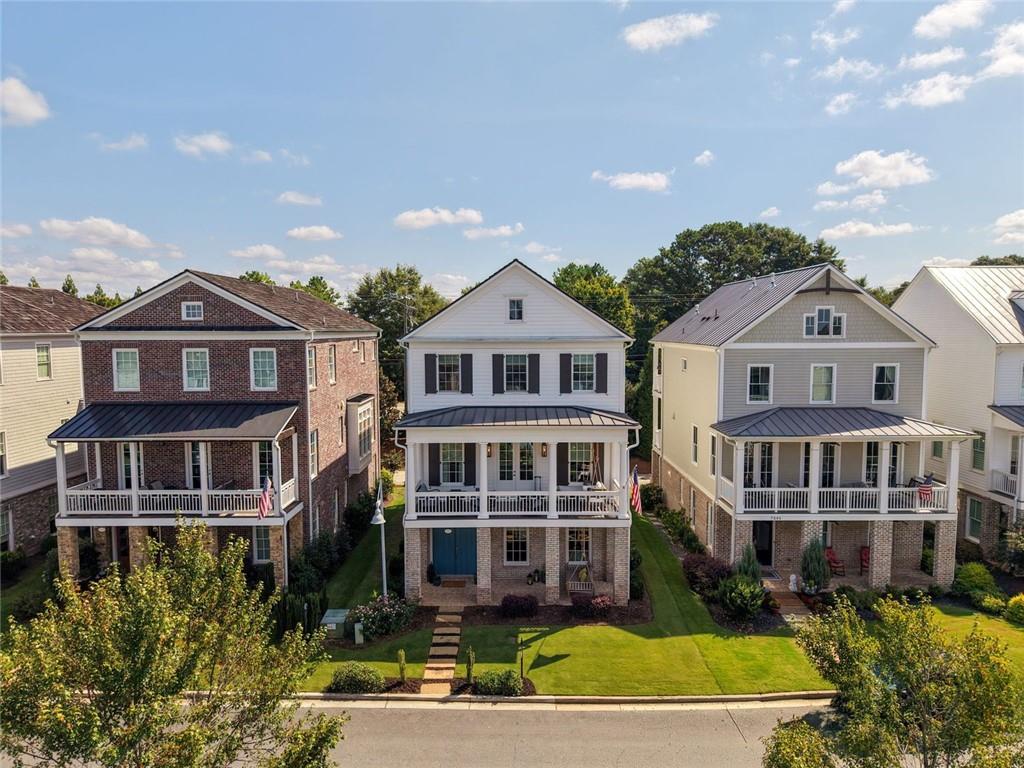
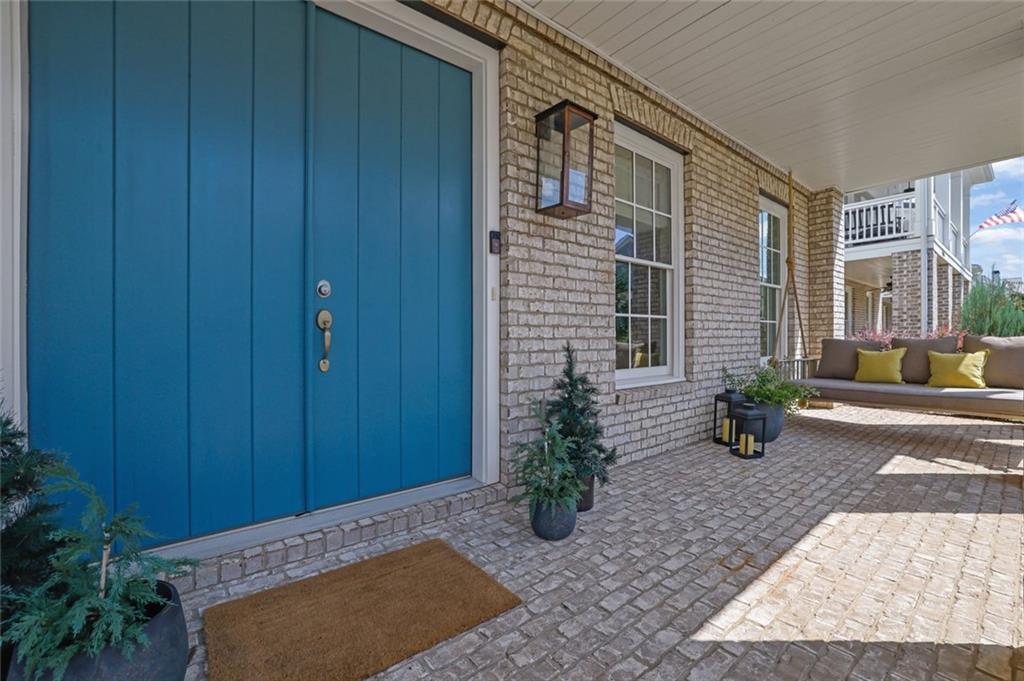
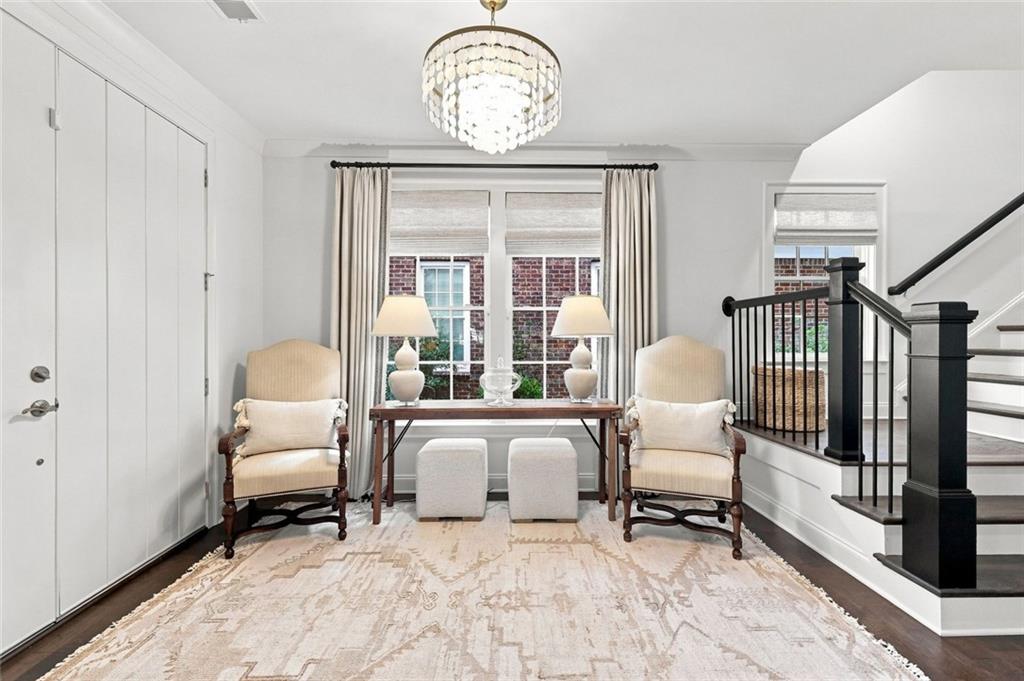
LUXURY, LIFESTYLE, & LOCATION come together in this impeccably maintained Vickery residence, just steps from the heart of VICKERY VILLAGE. Thoughtfully updated & beautifully appointed, this Tidwell floorplan offers sophisticated interiors, exceptional outdoor living, and the rare opportunity to enjoy one of South Forsyth's most distinctive LIVE-WORK-PLAY communities. Designed for both everyday living & effortless entertaining, the OPEN-CONCEPT main level is filled with natural light & anchored by a beautifully appointed CHEF's KITCHEN including KitchenAid appliances, 6-top gas range, & soft-close cabinetry that flows seamlessly into the spacious great room with gas fireplace. A private study provides the perfect work-from-home retreat, while the additional formal dining or sitting room offers flexibility for entertaining & everyday living. Upstairs, the serene primary suite feels like a private retreat, featuring a spa-inspired bath with FREESTANDING SOAKING TUB, oversized tile shower, & LARGE CUSTOM CLOSET. The versatile terrace level expands the home's possibilities with space ideal for a fourth bedroom, guest suite, media room, home gym, or private in-law retreat, complete with an en suite bath. Outdoor living is woven throughout the home with THREE COVERED PORCHES including a screened porch, creating inviting spaces for morning coffee, evening gatherings, and year-round enjoyment. Beyond the front door, Vickery offers a lifestyle all its own. Stroll or GOLF CART to Vickery Village for cafes, restaurants, boutiques, shopping, and an active calendar of community events. Neighborhood amenities include a RESORT-STYLE beach-entry pool with cabanas, tennis and pickleball courts, scenic walking trails, playgrounds basketball court, expansive green spaces, and gathering areas designed to bring neighbors together. With HIGHLY REGARDED SCHOOLS nearby and convenient access to Avalon, Halcyon healthcare, shopping, dining, and major commuter routes, this home offers an exceptional combination of location, luxury, and lifestyle in the heart of Vickery.

Save
Ask
Tour
Hide
Share
Listing Snapshot
Price 
$889,000
Days On Site 
0 Days
Bedrooms 
4
Inside Area (SqFt) 
3,166 sqft
Total Baths 
4
Full Baths 
3
Partial Baths 
1
Lot Size 
0.12 Acres
Year Built 
2020
MLS® Number 
7844109
Status 
Active
Property Tax 
$8,738
HOA/Condo/Coop Fees 
$133.33 monthly
Sq Ft Source 
Owner
Friends & Family
Recent Activity
10 hours agoListing first seen on site
10 hours agoListing updated with changes from the MLS®
General Features
Acres 
0.12
Foundation 
Concrete Perimeter
Garage 
Yes
Garage Spaces 
2
Land Lease 
No
Levels 
Three Or More
Parking 
DrivewayGarageOn Street
Parking Spaces 
2
Property Sub Type 
Single Family Residence
Security 
Smoke Detector(s)
Sewer 
Public Sewer
SqFt Above 
2506
SqFt Below 
660
SqFt Total 
3166
Style 
Craftsman
Utilities 
Cable AvailableElectricity AvailableNatural Gas AvailablePhone AvailableWater AvailableSewer Available
Water Source 
Public
Interior Features
Appliances 
DishwasherDisposalDryerElectric Water HeaterENERGY STAR Qualified AppliancesGas CooktopENERGY STAR Qualified Water HeaterGas RangeMicrowaveRange HoodRefrigeratorSelf Cleaning Oven
Basement 
OtherFinished
Cooling 
Central AirCeiling Fan(s)Zoned
Fireplace 
Yes
Fireplace Features 
Family RoomGas StarterGlass Doors
Fireplaces 
1
Flooring 
Hardwood
Heating 
CentralHot Water
Interior 
PantryKitchen IslandWalk-In Closet(s)Double Vanity
Laundry Features 
In HallUpper LevelLaundry Room
Window Features 
Double Pane Windows
Save
Ask
Tour
Hide
Share
Exterior Features
Construction Details 
BrickHardiPlank Type
Exterior 
Private EntrancePrivate YardRain Gutters
Fencing 
None
Lot Features 
Back YardFront YardLandscapedLevel
Other Structures 
Garage(s)
Patio And Porch 
ScreenedCoveredDeckFront PorchRear Porch
Pool Features 
None
Road Frontage 
Other
Roof 
ShingleOther
Spa Features 
None
View 
Other
Waterfront Features 
None
Waterview 
Other
Windows/Doors 
Double Pane Windows
Community Features
Association Fee 
$400.0
Association Fee Frequency 
Quarterly
Community Features 
LakePoolRestaurantSidewalksStreet LightsTennis Court(s)
Horse Property 
None
Roads 
Other
Schools
School District
Unknown
Elementary School
Vickery Creek
Middle School
Vickery Creek
High School
West Forsyth
Listing Courtesy Of: Yanice Cowart of Century 21 Results Broker: 770-889-6090 Prefer Ph#:ycowart@youneedresults.com

Listings identified with the FMLS IDX logo come from FMLS and are held by brokerage firms other than the owner of this website and the listing brokerage is identified in any listing details. Information is deemed reliable but is not guaranteed. If you believe any FMLS listing contains material that infringes your copyrighted work, please click here to review our DMCA policy and learn how to submit a takedown request.



© 2017-2026 First Multiple Listing Service, Inc.

Neighborhood & Commute
Source: Walkscore
Disclosure: Community information and market data powered by Constellation Data Labs. Information is deemed reliable but not guaranteed.
Save
Ask
Tour
Hide
Share
Scroll to Top