Save
Ask
Tour
Hide
Share
$500,000
1 Day On Site

2485 Sycamore Road
Atlanta, GA 30318

For Sale|Townhouse|Active
3
Beds
4
Total Baths
3
Full Baths
1
Partial Bath
2,196
SqFt
$228
/SqFt
2022
Built
Subdivision:
Riverline
County:
Fulton
Listing Courtesy Of: Curt Kelliher of Ansley Real Estate | Christie's International Real Estate Broker: 404-936-7561 Prefer Ph#:curt@thekellihergroup.com
2485 Sycamore Road2485 Sycamore Road2485 Sycamore Road2485 Sycamore Road
Save
Ask
Tour
Hide
Share

Mortgage Calculator

Monthly Payment (Est.)

Enter an interest rate to see your estimated monthly payment.
Calculator powered by Showcase IDX, a Constellation1 Company. Copyright ©2026 Information is deemed reliable but not guaranteed.

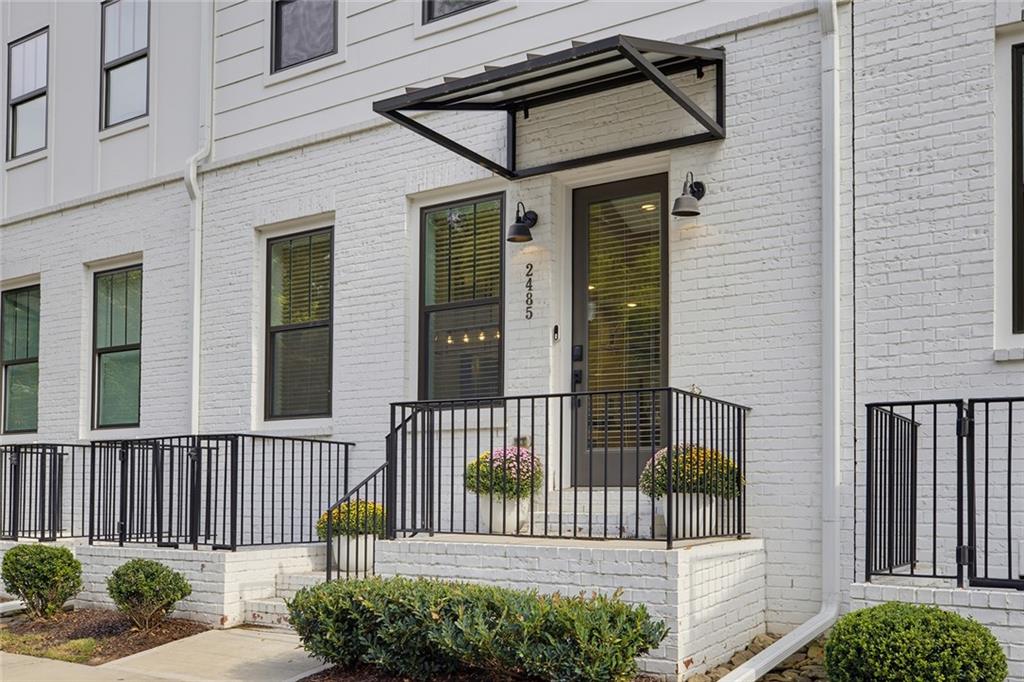
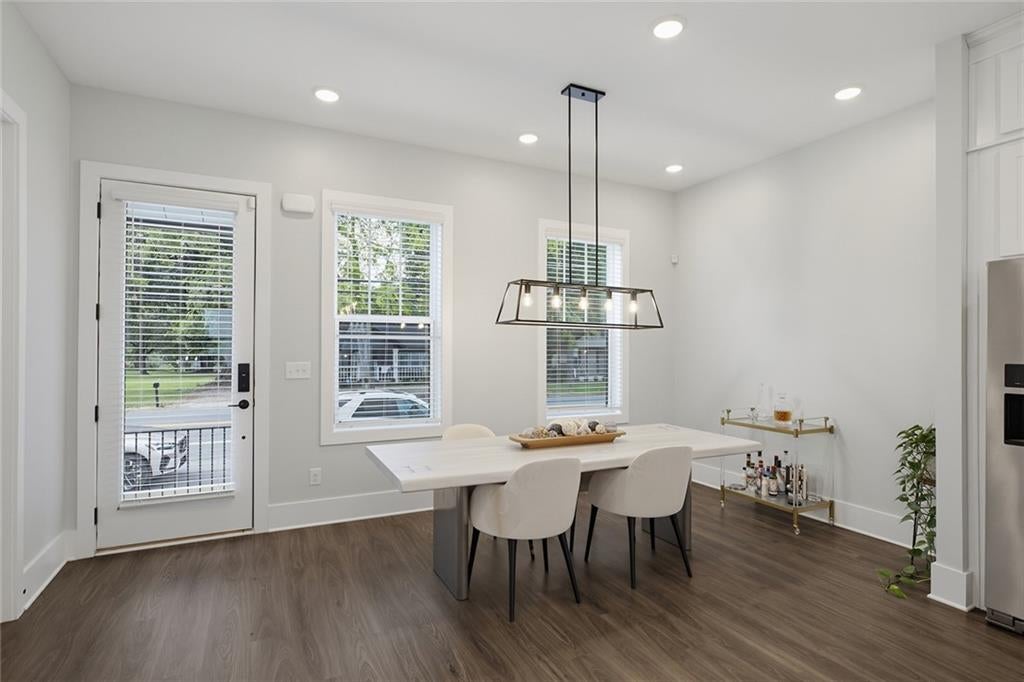
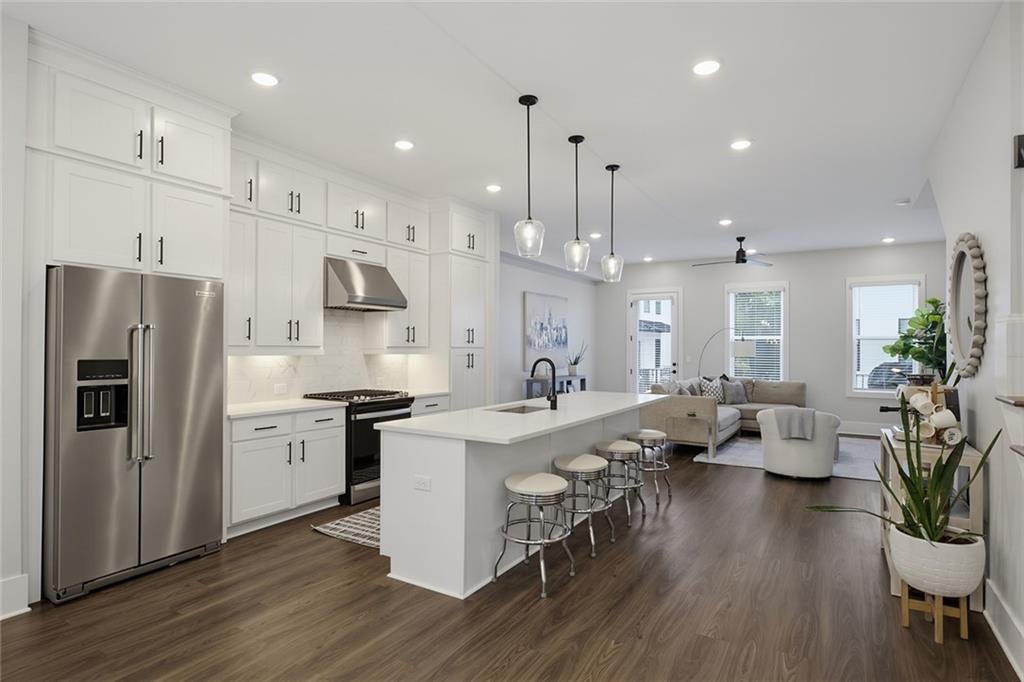
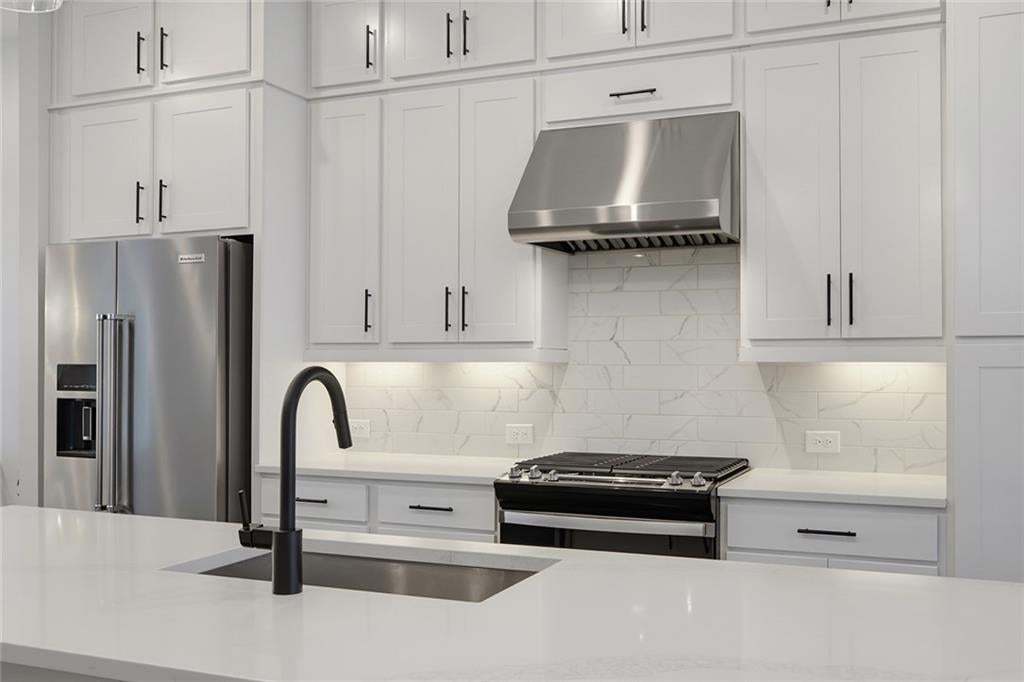
Stunning newer-construction, three-bedroom townhome offering fee-simple ownership, no rental restrictions, and a healthy HOA. Step inside to soaring ceilings and a bright, open floor plan designed for both everyday living and entertaining. The spacious main level features a dedicated dining area and a beautiful kitchen with stainless steel appliances, quartz countertops, generous cabinetry, and a large island. The oversized living room is filled with natural light and opens to a private outdoor deck—perfect for relaxing or hosting guests. Upstairs, the spacious owner's suite features a large en suite bathroom with a frameless glass shower and generous walk-in closet. An additional upstairs bedroom with its own en suite bath offers flexibility as a nursery, guest room, or home office. The lower level includes a private third bedroom with an en suite bathroom, creating an ideal space for guests or a separate work-from-home retreat. A two-car garage provides ample parking and additional storage. Outside, enjoy thoughtful neighborhood amenities including a community dog park, nearby green space, and convenient access to trails, Westside Park, and the Silver Comet Connector project. You're also just minutes from popular destinations including Chattahoochee Food Works, and Westside Provisions District, along with fitness studios, grocery stores and restaurants. Modern construction, flexible living spaces, outdoor space, and easy access to some of Atlanta's most exciting Westside destinations make this townhome an exceptional opportunity.

Save
Ask
Tour
Hide
Share
Listing Snapshot
Price 
$500,000
Days On Site 
1 Day
Bedrooms 
3
Inside Area (SqFt) 
2,196 sqft
Total Baths 
4
Full Baths 
3
Partial Baths 
1
Lot Size 
0.029 Acres
Year Built 
2022
MLS® Number 
7844075
Status 
Active
Property Tax 
$8,072
HOA/Condo/Coop Fees 
$260 monthly
Sq Ft Source 
Appraiser
Friends & Family
Recent Activity
yesterdayListing first seen on site
yesterdayListing updated with changes from the MLS®
General Features
Acres 
0.029
Foundation 
Brick/Mortar
Garage 
Yes
Garage Spaces 
2
Land Lease 
No
Levels 
Three Or More
Parking 
Garage
Property Sub Type 
Townhouse
Security 
Smoke Detector(s)Fire Alarm
Sewer 
Public Sewer
SqFt Total 
2196
Style 
Traditional
Utilities 
Electricity AvailableNatural Gas AvailableSewer AvailableUnderground UtilitiesWater Available
Water Source 
Public
Interior Features
Appliances 
DishwasherGas CooktopRange HoodRefrigerator
Basement 
None
Cooling 
Central Air
Fireplace Features 
None
Heating 
Central
Interior 
Eat-in KitchenKitchen IslandDouble VanityWalk-In Closet(s)Other
Laundry Features 
Laundry ClosetUpper Level
Window Features 
Double Pane Windows
Save
Ask
Tour
Hide
Share
Exterior Features
Exterior 
Balcony
Fencing 
None
Lot Features 
Other
Other Structures 
None
Patio And Porch 
Deck
Pool Features 
None
Road Frontage 
City Street
Roof 
Other
Spa Features 
None
View 
City
Waterfront Features 
None
Waterview 
City
Windows/Doors 
Double Pane Windows
Community Features
Association Fee 
$260.0
Association Fee Frequency 
Monthly
Community Features 
None
Horse Property 
None
Roads 
Asphalt
Schools
School District
Unknown
Elementary School
Bolton Academy
Middle School
Willis A. Sutton
High School
North Atlanta
Listing Courtesy Of: Curt Kelliher of Ansley Real Estate | Christie's International Real Estate Broker: 404-936-7561 Prefer Ph#:curt@thekellihergroup.com

Listings identified with the FMLS IDX logo come from FMLS and are held by brokerage firms other than the owner of this website and the listing brokerage is identified in any listing details. Information is deemed reliable but is not guaranteed. If you believe any FMLS listing contains material that infringes your copyrighted work, please click here to review our DMCA policy and learn how to submit a takedown request.



© 2017-2026 First Multiple Listing Service, Inc.

Neighborhood & Commute
Source: Walkscore
Disclosure: Community information and market data powered by Constellation Data Labs. Information is deemed reliable but not guaranteed.
Save
Ask
Tour
Hide
Share
Scroll to Top