Save
Ask
Tour
Hide
Share
$1,049,999
1 Day On Site

7004 Foundry Drive
Woodstock, GA 30188

For Sale|Single Family Residence|Active
5
Beds
6
Total Baths
5
Full Baths
1
Partial Bath
3,871
SqFt
$271
/SqFt
2026
Built
Subdivision:
Holly Farm
County:
Cherokee
Listing Courtesy Of: Taylor Davis of Crye-Leike Realtors Broker: 770-517-2272 Prefer Ph#:taylor.e.davis@crye-leike.com
7004 Foundry Drive7004 Foundry Drive7004 Foundry Drive7004 Foundry Drive
Save
Ask
Tour
Hide
Share

Mortgage Calculator

Monthly Payment (Est.)

Enter an interest rate to see your estimated monthly payment.
Calculator powered by Showcase IDX, a Constellation1 Company. Copyright ©2026 Information is deemed reliable but not guaranteed.

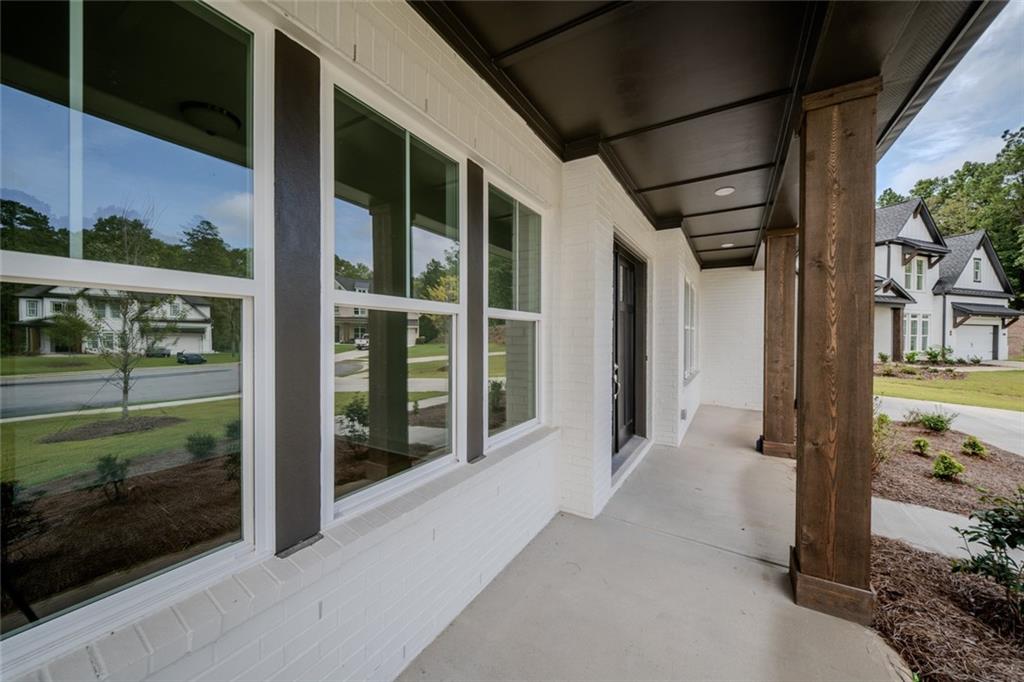
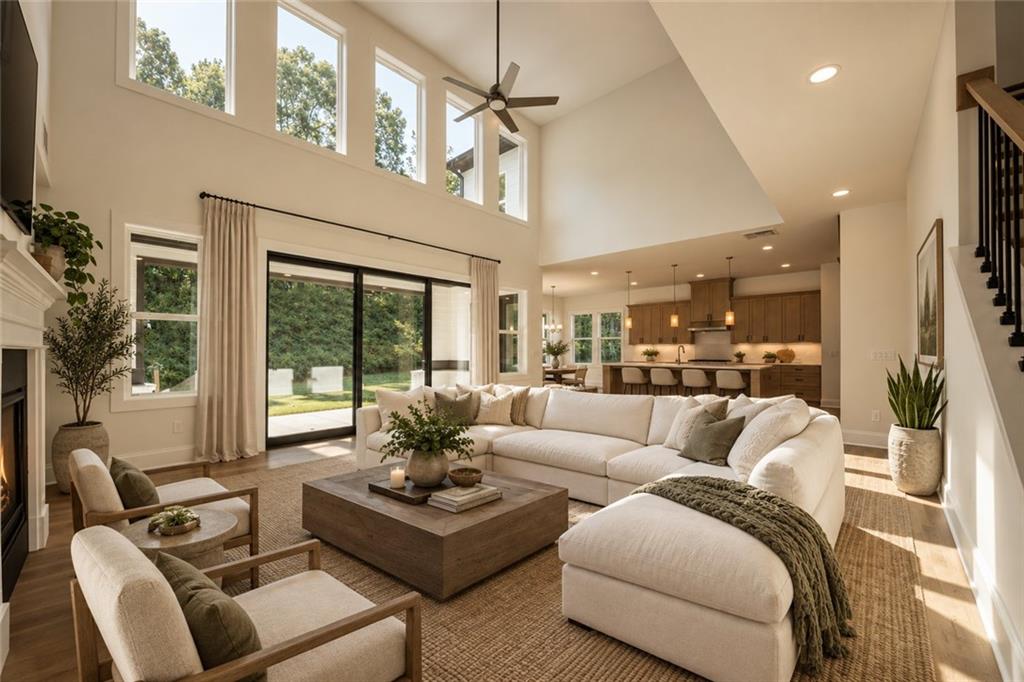
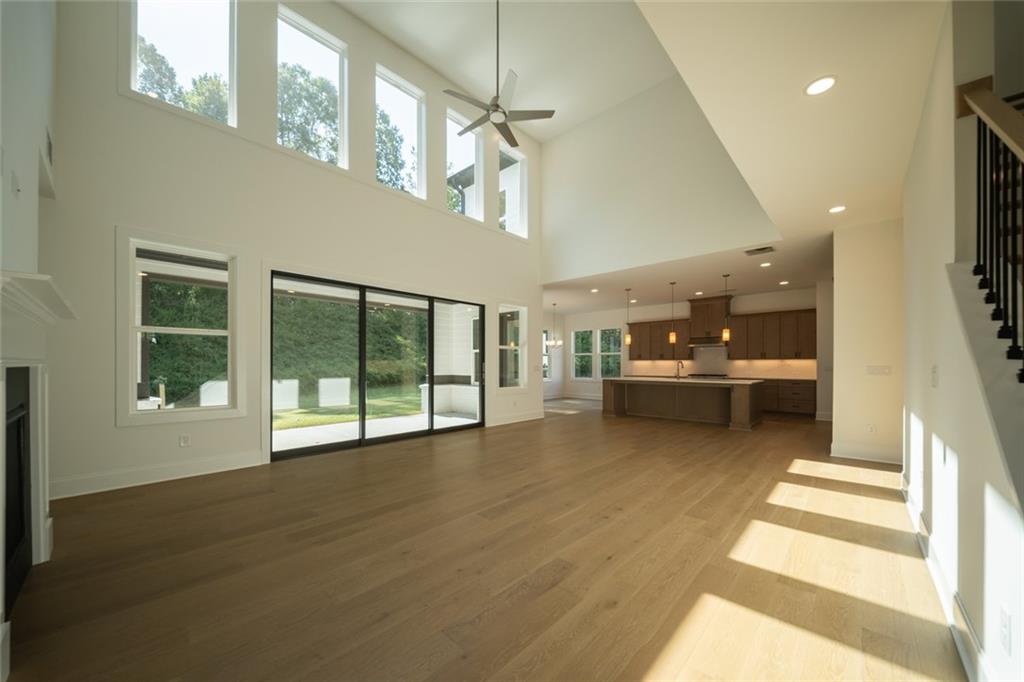
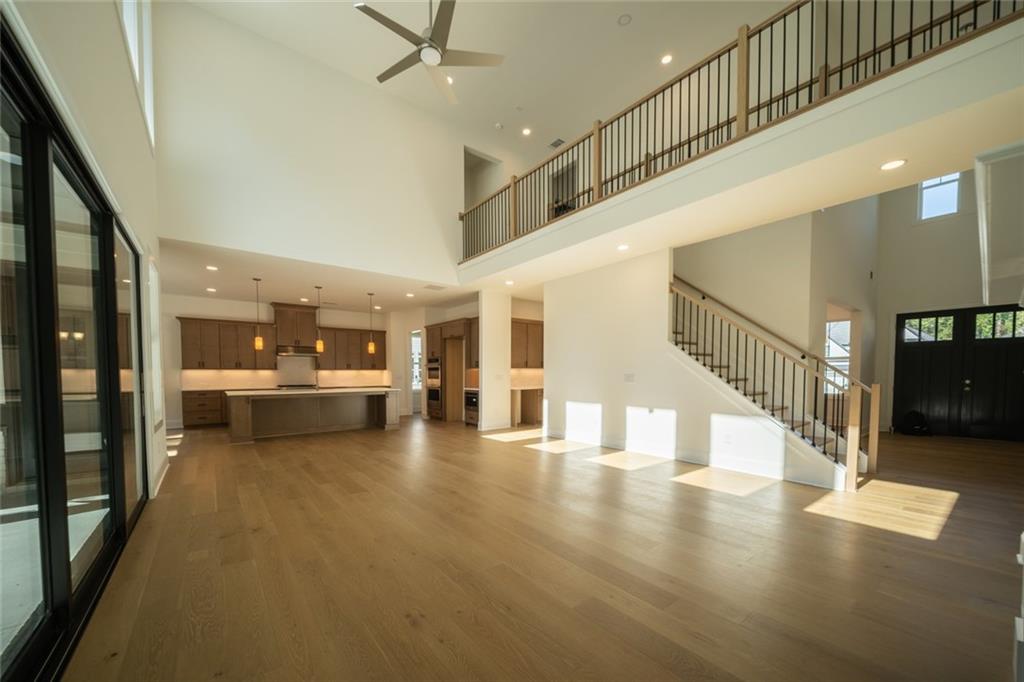
Welcome home to 7004 Foundry Drive — a Payton Transitional by Toll Brothers, tucked on a quiet cul-de-sac in Woodstock's Holly Farm community. With Holly Farm now sold out, this rare resale carries more than $235,000 in structural and design studio upgrades, setting this 5-bedroom, 6-bath home apart from anything else on the market. Step inside to a private main-level suite with its own exterior entrance, full bath, and separate living area — offering genuine flexibility for however you want to use it. The kitchen is a true showpiece, outfitted with a JennAir appliance package (36" gas rangetop, 30" double oven, and drawer microwave), upgraded cabinetry, quartz countertops, and a walk-in pantry overlooking the casual dining area. The great room opens dramatically through 12'x8' multi-slide stacked glass doors onto a covered outdoor living space, with a gas line already stubbed to the rear — ready for an outdoor kitchen or fire feature. Upstairs, the primary suite is a genuine retreat with direct closet access to the laundry room — no more hauling a basket through the house. Design-forward details continue throughout: fully painted brick on the front and sides of the home, a striking Type 5 front door, an oak staircase with a craftsman iron rail, and rich engineered hardwood flooring. Matte black designer plumbing fixtures and frameless glass shower enclosures elevate every bathroom, anchored by a freestanding soaking tub in the primary suite. Even the unseen details are upgraded — EV charging prewire, designer rocker switches, and layered canless and undercabinet LED lighting throughout the kitchen and butler's pantry. Zoned for Mountain Road Elementary and Sequoyah High School in Cherokee County, and minutes from Milton, Hickory Flat, and Lake Allatoona, this location also puts private Atlanta National Golf Club within easy reach. Holly Farm residents enjoy a resort-style pool, cabana, and pickleball courts right in the neighborhood — and with the community sold out, opportunities like this one are increasingly rare. This is new construction, with none of the wait, and finishes most buyers only dream of.

Save
Ask
Tour
Hide
Share
Listing Snapshot
Price 
$1,049,999
Days On Site 
1 Day
Bedrooms 
5
Inside Area (SqFt) 
3,871 sqft
Total Baths 
6
Full Baths 
5
Partial Baths 
1
Lot Size 
0.3 Acres
Year Built 
2026
MLS® Number 
7844072
Status 
Active
Property Tax 
$1,922
HOA/Condo/Coop Fees 
N/A
Sq Ft Source 
Builder
Friends & Family
Recent Activity
yesterdayListing first seen on site
yesterdayListing updated with changes from the MLS®
General Features
Acres 
0.3
Foundation 
Slab
Garage 
Yes
Garage Spaces 
2
Green Energy Efficient 
AppliancesHVACWater HeaterDoorsThermostatWindows
Home Warranty 
Yes
Land Lease 
No
Levels 
Two
Parking 
GarageDrivewayGarage Faces FrontGarage Door Opener
Parking Spaces 
8
Property Condition 
New Construction
Property Sub Type 
Single Family Residence
Security 
Carbon Monoxide Detector(s)Smoke Detector(s)Security Lights
Sewer 
Public Sewer
SqFt Above 
3871
SqFt Total 
3871
Style 
Craftsman
Utilities 
Cable AvailableElectricity AvailableSewer AvailableWater Available
Water Source 
Public
Interior Features
Appliances 
DishwasherDouble OvenENERGY STAR Qualified AppliancesENERGY STAR Qualified Water HeaterTankless Water HeaterSelf Cleaning OvenRange HoodGas CooktopOtherMicrowaveDisposalElectric Oven
Basement 
None
Cooling 
Central AirElectricCeiling Fan(s)
Fireplace 
Yes
Fireplace Features 
Gas LogLiving Room
Fireplaces 
1
Flooring 
CarpetCeramic TileHardwood
Heating 
ElectricENERGY STAR Qualified EquipmentCentralForced Air
Interior 
Breakfast BarEat-in KitchenPantryIn-Law FloorplanKitchen IslandWalk-In Closet(s)Recessed LightingOtherDouble VanityEntrance FoyerDry BarHigh Speed Internet
Laundry Features 
Upper LevelLaundry RoomElectric Dryer HookupOther
Main Level Bedrooms 
1
Window Features 
Double Pane WindowsENERGY STAR Qualified WindowsInsulated Windows
Save
Ask
Tour
Hide
Share
Exterior Features
Construction Details 
BrickCement SidingOther
Exterior 
LightingOther
Fencing 
None
Lot Features 
Back YardClearedCul-De-SacFront YardLandscapedLevel
Other Structures 
None
Patio And Porch 
CoveredFront PorchPatioRear Porch
Pool Features 
None
Road Frontage 
County Road
Roof 
ShingleComposition
Spa Features 
None
View 
NeighborhoodRuralTrees/Woods
Waterfront Features 
None
Waterview 
NeighborhoodRuralTrees/Woods
Windows/Doors 
Double Pane WindowsENERGY STAR Qualified WindowsInsulated Windows
Community Features
Accessibility Features 
Accessible BedroomAccessible ClosetsAccessible EntranceAccessible Hallway(s)Accessible Doors
Community Features 
ClubhouseStreet LightsSidewalksPoolLakeParkOther
Horse Property 
None
Financing Terms Available 
CashConventionalFHAVA Loan
Roads 
PavedAsphalt
Schools
School District
Unknown
Elementary School
Mountain Road
Middle School
Dean Rusk
High School
Sequoyah
Listing Courtesy Of: Taylor Davis of Crye-Leike Realtors Broker: 770-517-2272 Prefer Ph#:taylor.e.davis@crye-leike.com

Listings identified with the FMLS IDX logo come from FMLS and are held by brokerage firms other than the owner of this website and the listing brokerage is identified in any listing details. Information is deemed reliable but is not guaranteed. If you believe any FMLS listing contains material that infringes your copyrighted work, please click here to review our DMCA policy and learn how to submit a takedown request.



© 2017-2026 First Multiple Listing Service, Inc.

Neighborhood & Commute
Source: Walkscore
Disclosure: Community information and market data powered by Constellation Data Labs. Information is deemed reliable but not guaranteed.
Save
Ask
Tour
Hide
Share
Scroll to Top