Save
Ask
Tour
Hide
Share
$384,900
New Listing

3951 Kirksford Drive
Decatur, GA 30035

For Sale|Single Family Residence|Active
4
Beds
2
Total Baths
2
Full Baths
1,386
SqFt
$278
/SqFt
1959
Built
Subdivision:
Glenwood Estates
County:
Dekalb
Listing Courtesy Of: Katlynn Teague of The von Group, LLC Broker: 678-336-6513 Prefer Ph#:katlynn@thevongroupusa.com
3951 Kirksford Drive3951 Kirksford Drive3951 Kirksford Drive3951 Kirksford Drive
Save
Ask
Tour
Hide
Share

Mortgage Calculator

Monthly Payment (Est.)

Enter an interest rate to see your estimated monthly payment.
Calculator powered by Showcase IDX, a Constellation1 Company. Copyright ©2026 Information is deemed reliable but not guaranteed.

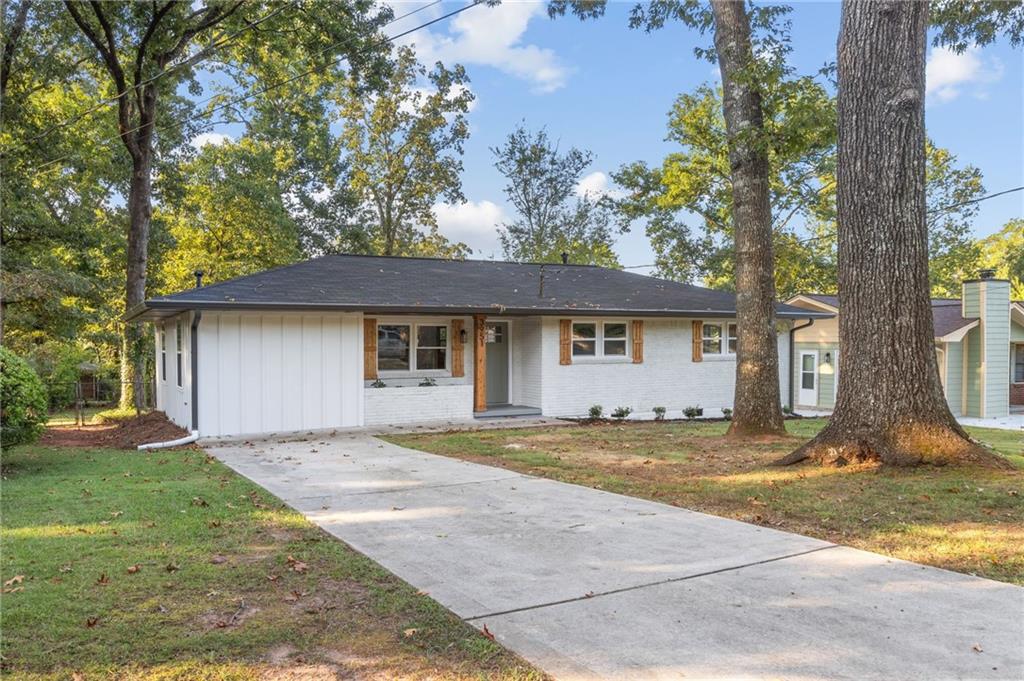
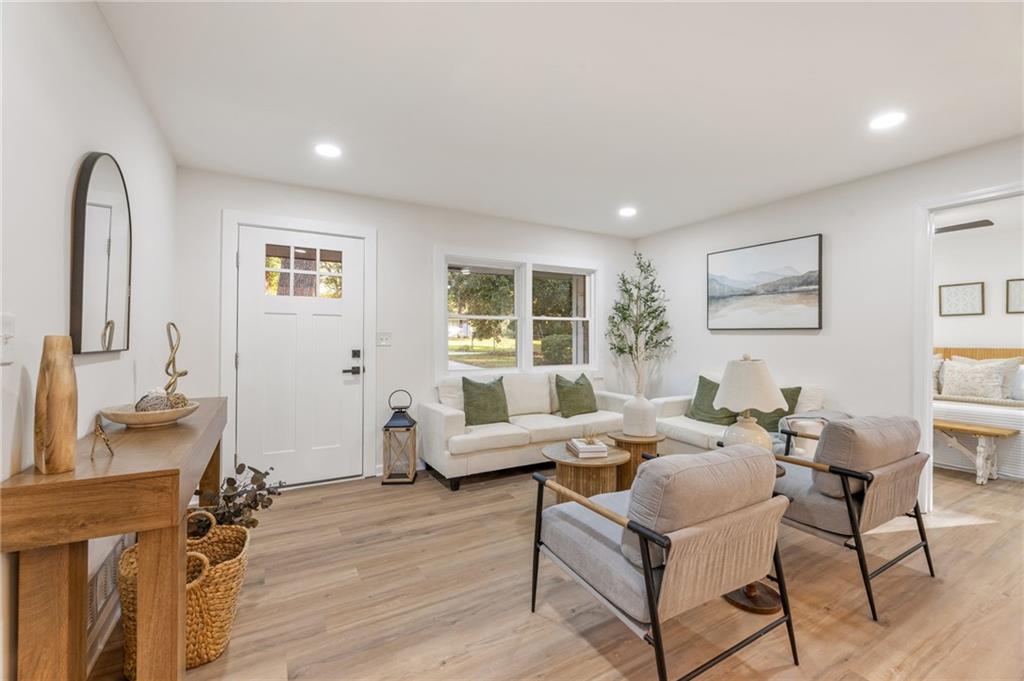
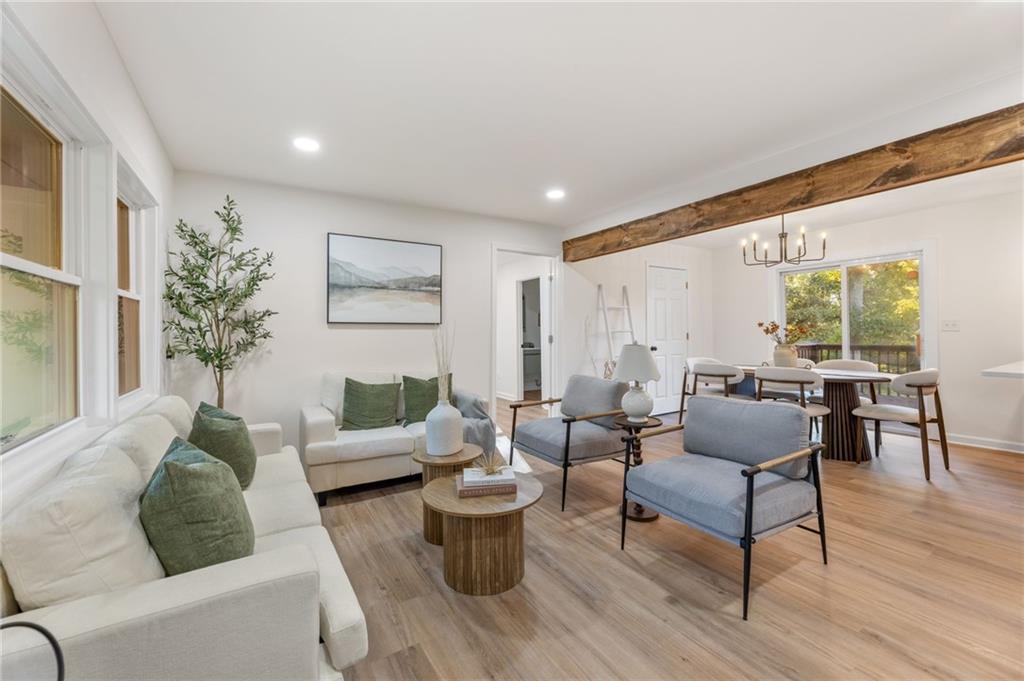
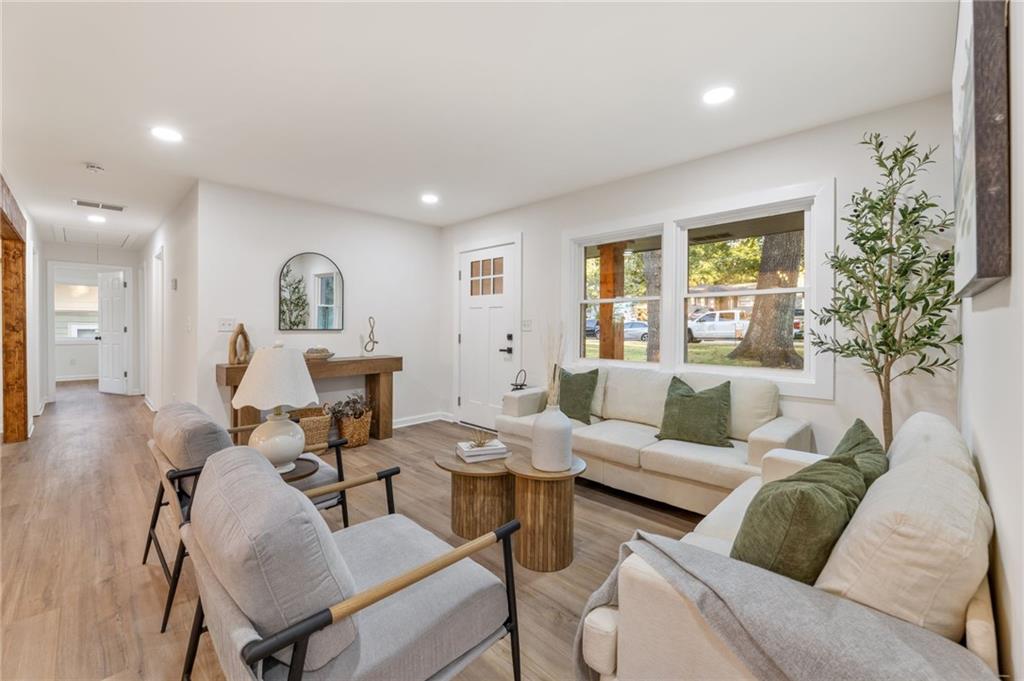
Every inch of 3951 Kirksford Drive has been reimagined, and the result is a home that feels brand new from the moment you walk through the door. Sunlight pours across fresh flooring and crisp new paint, drawing you into an open, airy layout made for real life and good times. Then there's the kitchen. Picture gleaming quartz countertops, beautiful new cabinetry, and a full suite of stainless steel appliances, all anchored by a showstopping island where morning coffee, homework sessions, and late-night conversations naturally happen. Whether you love to cook or just love to gather, this is the room everyone will want to be in. Four spacious bedrooms give you room to spread out, with space for a home office, a guest suite, a workout room, or whatever your life calls for. Both bathrooms have been completely redone with stylish modern finishes that feel like a retreat at the end of a long day. Step outside and the fun continues. The large backyard is your private escape, with a [deck/patio] ready for summer cookouts, evening sunsets, and weekends spent entertaining friends. There's plenty of space for gardening, play, or simply kicking back. All of this sits just minutes from I-20 and I-285, with shopping, dining, and parks close by and an easy drive to downtown Decatur and Atlanta. Fully renovated, move-in ready, and priced to sell, homes like this don't stay on the market long. Book your showing today before someone else calls it home!

Save
Ask
Tour
Hide
Share
Listing Snapshot
Price 
$384,900
Days On Site 
0 Days
Bedrooms 
4
Inside Area (SqFt) 
1,386 sqft
Total Baths 
2
Full Baths 
2
Partial Baths 
N/A
Lot Size 
0.27 Acres
Year Built 
1959
MLS® Number 
7844060
Status 
Active
Property Tax 
$712
HOA/Condo/Coop Fees 
N/A
Sq Ft Source 
Owner
Friends & Family
Recent Activity
10 hours agoListing first seen on site
10 hours agoListing updated with changes from the MLS®
General Features
Acres 
0.27
Foundation 
Block
Home Warranty 
Yes
Land Lease 
No
Levels 
One
Parking 
Driveway
Parking Spaces 
3
Property Condition 
Updated/Remodeled
Property Sub Type 
Single Family Residence
Security 
Smoke Detector(s)Carbon Monoxide Detector(s)Fire Alarm
Sewer 
Public Sewer
SqFt Above 
1386
SqFt Total 
1386
Style 
Ranch
Utilities 
Electricity AvailableNatural Gas AvailableSewer AvailableUnderground UtilitiesWater Available
Water Source 
Public
Interior Features
Appliances 
DishwasherDisposalGas OvenGas RangeGas Water HeaterSelf Cleaning Oven
Basement 
None
Cooling 
Ceiling Fan(s)Dual
Electric 
220 Volts
Fireplace Features 
None
Heating 
Natural Gas
Interior 
Breakfast BarEat-in KitchenKitchen IslandRecessed LightingWalk-In Closet(s)Master Downstairs
Laundry Features 
Gas Dryer HookupMain Level
Main Level Bedrooms 
4
Window Features 
Double Pane Windows
Save
Ask
Tour
Hide
Share
Exterior Features
Construction Details 
Brick
Exterior 
Private Yard
Fencing 
Back Yard
Lot Features 
Back YardCorner LotFront YardRectangular Lot
Other Structures 
None
Patio And Porch 
CoveredDeckFront Porch
Pool Features 
None
Road Frontage 
Private Road
Roof 
Shingle
Spa Features 
None
View 
Neighborhood
Waterfront Features 
None
Waterview 
Neighborhood
Windows/Doors 
Double Pane Windows
Community Features
Accessibility Features 
Accessible EntranceAccessible Full Bath
Community Features 
None
Horse Property 
None
Roads 
Asphalt
Schools
School District
Unknown
Elementary School
Snapfinger
Middle School
Columbia - Dekalb
High School
Columbia
Listing Courtesy Of: Katlynn Teague of The von Group, LLC Broker: 678-336-6513 Prefer Ph#:katlynn@thevongroupusa.com

Listings identified with the FMLS IDX logo come from FMLS and are held by brokerage firms other than the owner of this website and the listing brokerage is identified in any listing details. Information is deemed reliable but is not guaranteed. If you believe any FMLS listing contains material that infringes your copyrighted work, please click here to review our DMCA policy and learn how to submit a takedown request.



© 2017-2026 First Multiple Listing Service, Inc.

Neighborhood & Commute
Source: Walkscore
Disclosure: Community information and market data powered by Constellation Data Labs. Information is deemed reliable but not guaranteed.
Save
Ask
Tour
Hide
Share
Scroll to Top