
212 Oakmont DriveDallas, GA 30132
Mortgage Calculator
Monthly Payment (Est.)
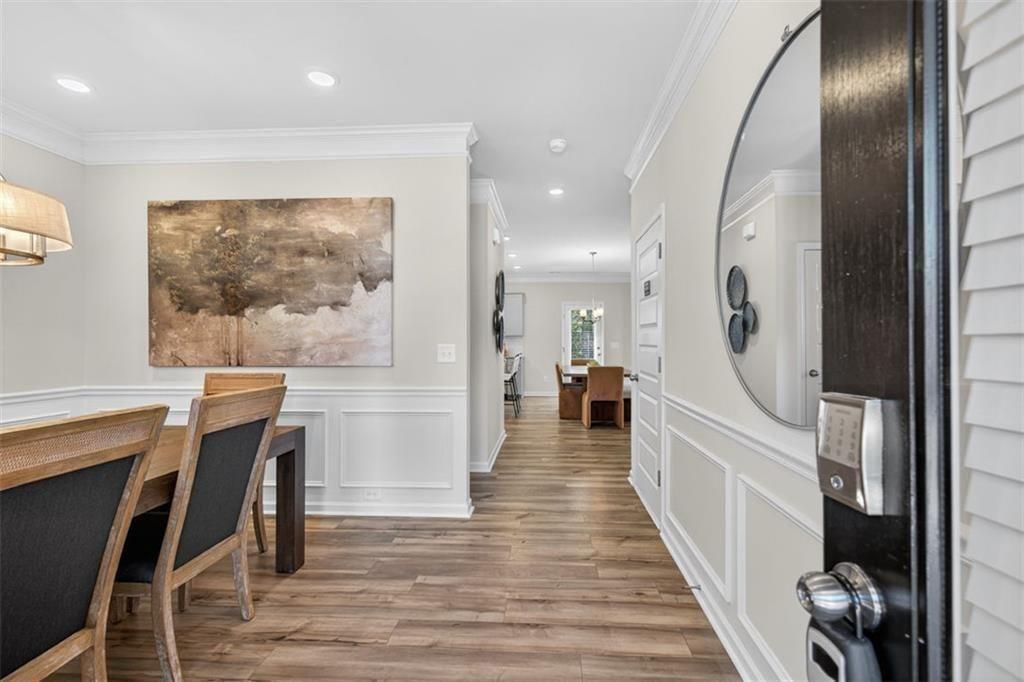
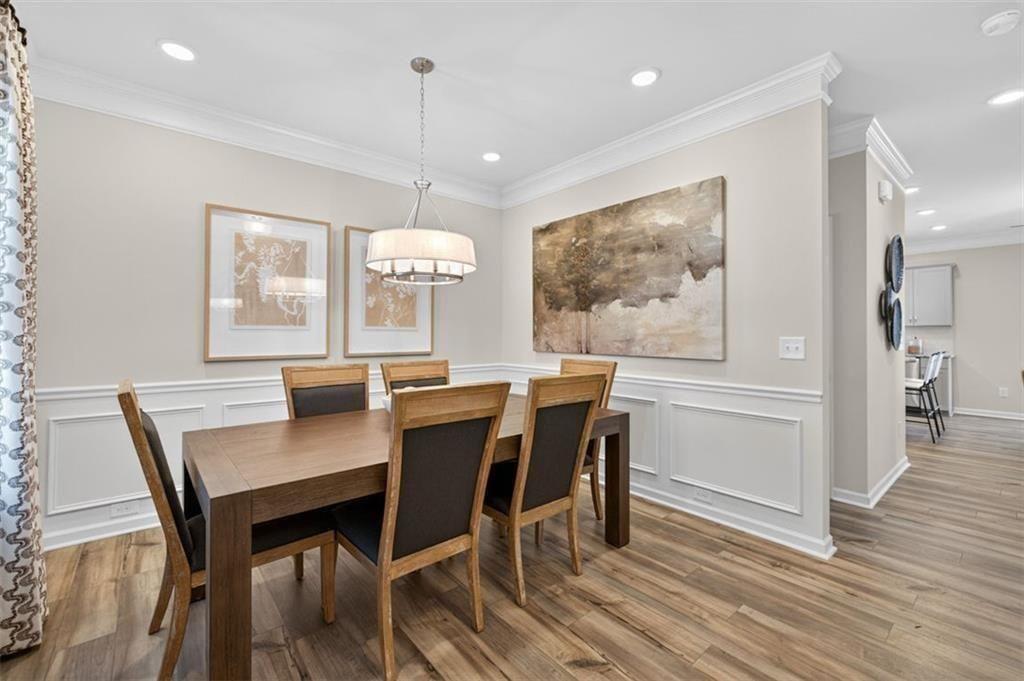
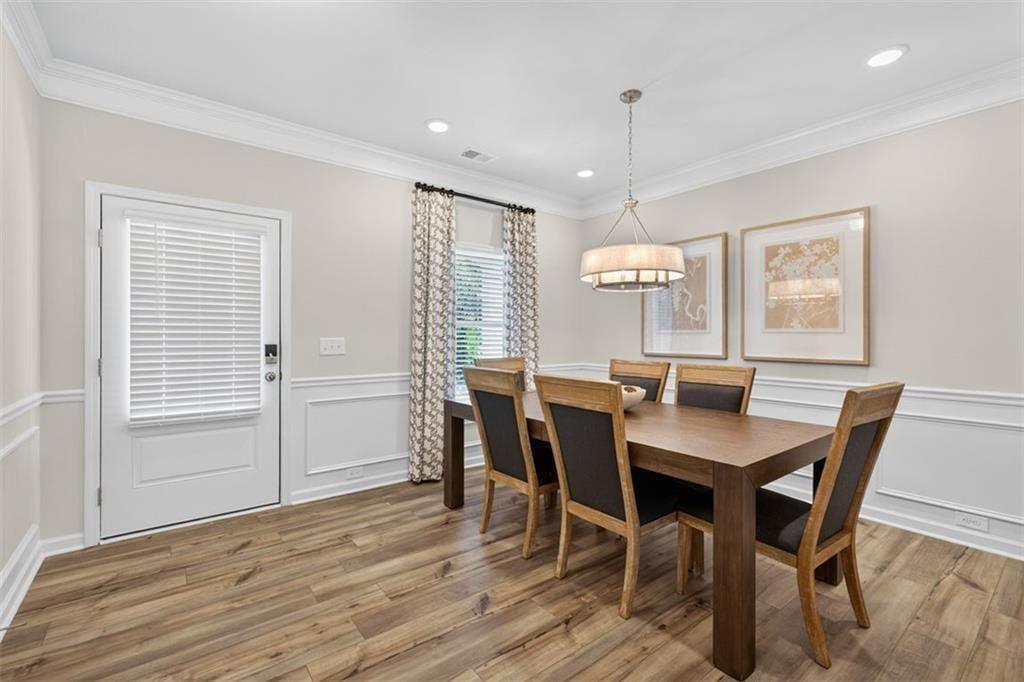
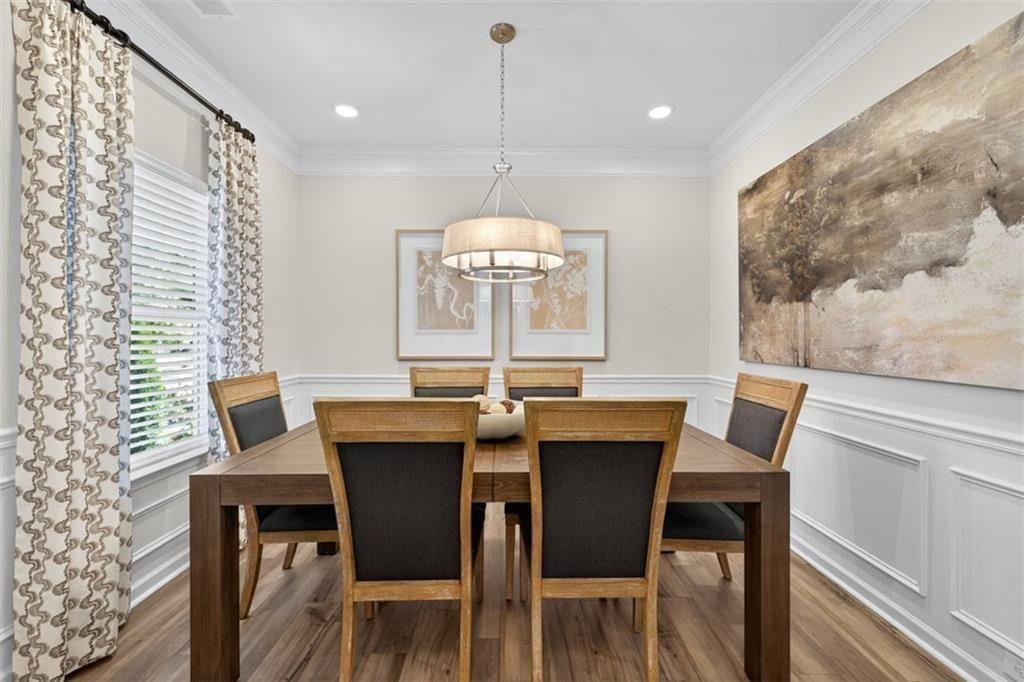
Enter an interest rate to see your estimated monthly payment.Move in Ready December 2026! Welcome to the popular Coleman plan by Smith Douglas Homes in the sought-after Oakmont community. This beautifully appointed new construction home offers thoughtful upgrades and stylish finishes throughout. An inviting covered front porch leads into a versatile flex space that can serve as a formal dining room, home office, or additional living area. Inside, you'll find 9-foot ceilings on both levels, luxury vinyl plank flooring throughout the main level, and an open-concept design perfect for today's lifestyle. The spacious family room features additional windows for abundant natural light and a ceiling fan for year-round comfort. The kitchen is designed to impress with upgraded 36-inch cabinetry, granite countertops, a large center island with matching granite, an upgraded pull-down faucet, and a stainless-steel gas appliance package, creating an ideal space for both everyday living and entertaining. The open iron railing along the first-floor staircase adds a stylish architectural touch, while windows at the stair landing bring even more natural light into the home. Upstairs, the luxurious primary suite showcases a tray ceiling, spacious walk-in closet, and an upgraded bath featuring a raised double vanity, large shower with a framed glass door, and designer finishes. Secondary bathrooms have also been enhanced with upgraded countertops and comfort-height toilets for added convenience. Step outside to enjoy a private backyard, providing the perfect setting for outdoor entertaining or relaxing evenings at home. Additional features include the Nickel interior finish package with brushed nickel fixtures and hardware throughout, upgraded lighting, a smart front door deadbolt, and carefully selected designer touches that elevate the home's overall appeal. Located in the growing Oakmont community, this home showcases the quality craftsmanship and thoughtful design that define Smith Douglas Homes. Seller incentives are available with the use of a preferred lender. Photos are representative of the floor plan and not of the actual home. Don't miss this opportunity to own a beautifully upgraded new home in Oakmont. Schedule your tour today!
| yesterday | Listing first seen on site | |
| yesterday | Listing updated with changes from the MLS® |
Listings identified with the FMLS IDX logo come from FMLS and are held by brokerage firms other than the owner of this website and the listing brokerage is identified in any listing details. Information is deemed reliable but is not guaranteed. If you believe any FMLS listing contains material that infringes your copyrighted work, please click here to review our DMCA policy and learn how to submit a takedown request.

© 2017-2026 First Multiple Listing Service, Inc.