
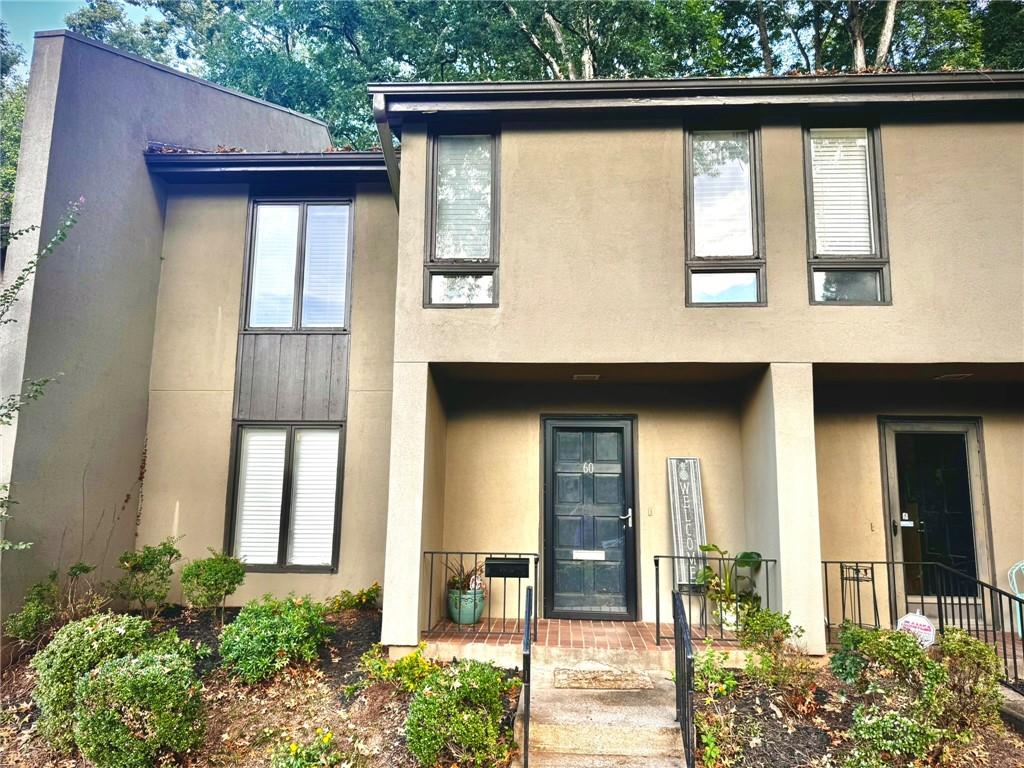
60 Ivy Parkway NEAtlanta, GA 30342
Mortgage Calculator
Monthly Payment (Est.)
Enter an interest rate to see your estimated monthly payment.Shaded backyard in the heart of Buckhead at this price? Not a misprint! This recently updated, move in ready condo with brand new stainless steel appliances, fresh paint & no carpet has a privacy fenced tree shaded rear patio AND DECK opening up to the wooded natural greenspace in the highly desireable and quiet back section of this swim tennis community in one of the best locations in the USA. This enchanted forest lies just outside the back door of your new home & is perfect for dog owners & nature lovers. Inside is a huge family room with fireplace opening to the private patio/deck couryard, a kitchen with tile flooring and new stainless steel dishwasher, oven/range, microwave and refrigerator. An undermount sink large enough to wash your dog in is integrated into the spacious granite kitchen countertops accentuated by the tile backsplash. The dining room is large enough to accomodate your entire extended family for dinner. A nice sized powder room, laundry room, utility & storage room are on the lower level as well. Upstairs you will find a handy laundry chute, a very spacious primary bedroom with triple window overlooking the wooded greenspace, large ensuite bath with a luxurious oversized tile shower with multiple spray heads. The other two bedrooms are down the hall on the front of the unit and one features an ensuite bath and walk-in closet. Light fixtures, bathrooms, kitchen have all been recently updated. All flooring in living areas and bedrooms is wood & all flooring in kitchen/baths is tile. There is no carpet to wear out. New water heater and HVAC in 2022. Electrical system has been updated. There are two assigned parking spaces and two of the many visitor parking spaces happen to be right next to those! More guest parking is down by the pool a short walk away. Walk to Chastain Park, Coffee Shops, Resturants, Spas and the Blue Herron Nature Preserve. Almost instant access to GA 400, I-85 and I-75. Enjoy all the perks of In-Town Buckhead convenience while enjoying your own pocket of tranquility hidden away among the serenity of nature in the relaxing greenspace right out your back door. The Ivy's amenities include club house, pool, tennis courts, gathering area, walking trails and doggy stations. Pickleball is rumoured to be coming soon. Dues cover all exterior maintenance and landscaping as well as amenities and there is a full time maintence person on site during weekdays to keep the community in top shape.
| 3 hours ago | Status changed to Active | |
| 3 hours ago | Listing updated with changes from the MLS® | |
| 10 hours ago | Listing first seen on site |
Listings identified with the FMLS IDX logo come from FMLS and are held by brokerage firms other than the owner of this website and the listing brokerage is identified in any listing details. Information is deemed reliable but is not guaranteed. If you believe any FMLS listing contains material that infringes your copyrighted work, please click here to review our DMCA policy and learn how to submit a takedown request.

© 2017-2026 First Multiple Listing Service, Inc.
Did you know? You can invite friends and family to your search. They can join your search, rate and discuss listings with you.