
128 Village DriveCanton, GA 30114
Mortgage Calculator
Monthly Payment (Est.)
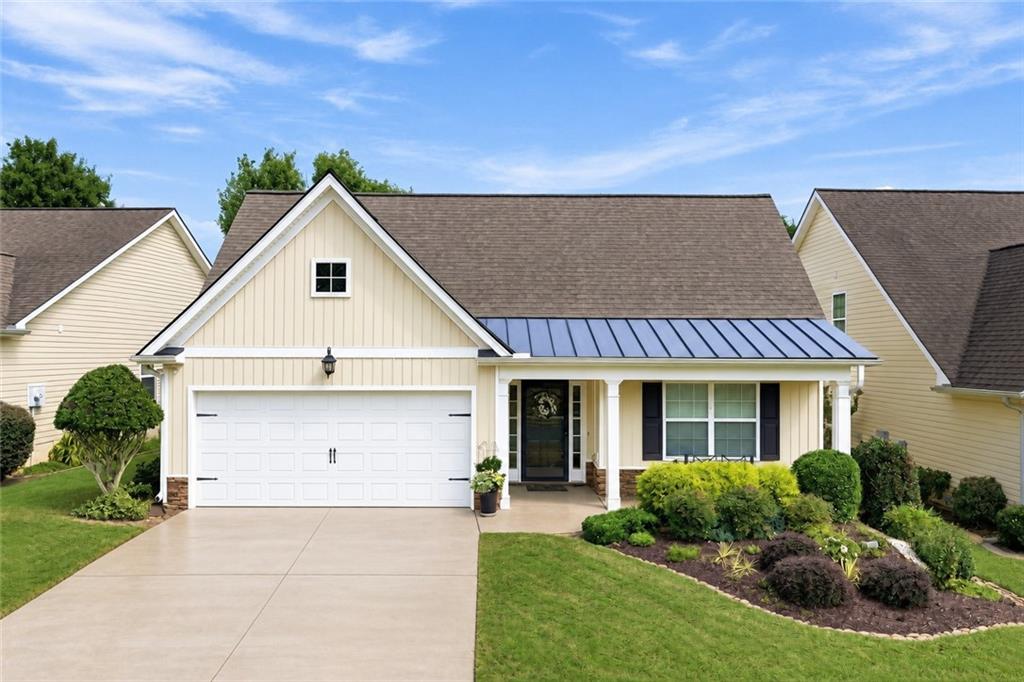
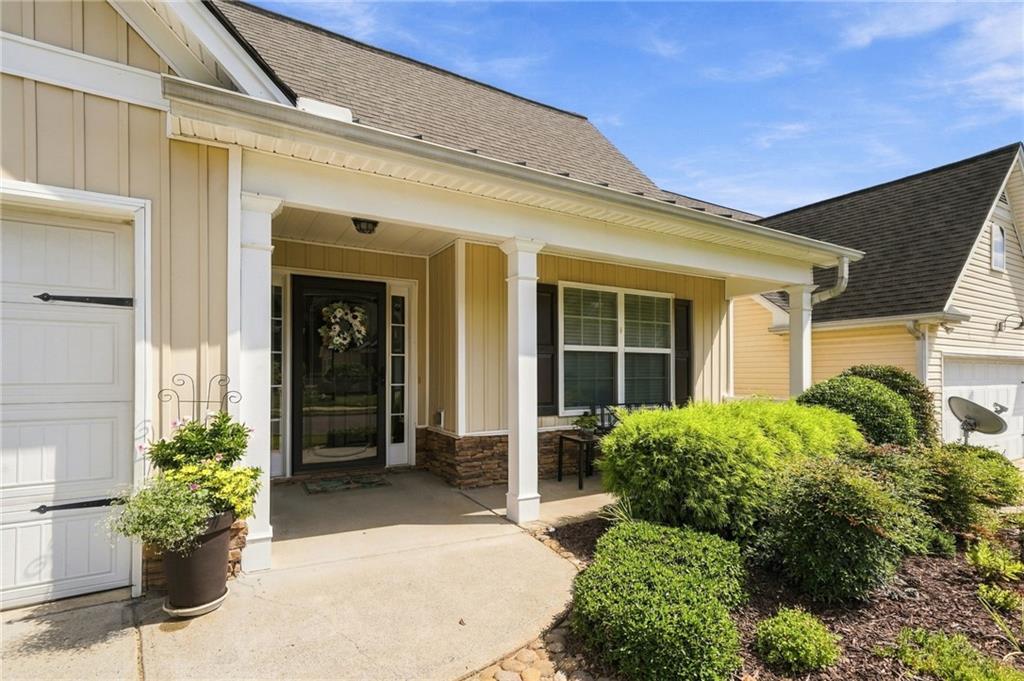
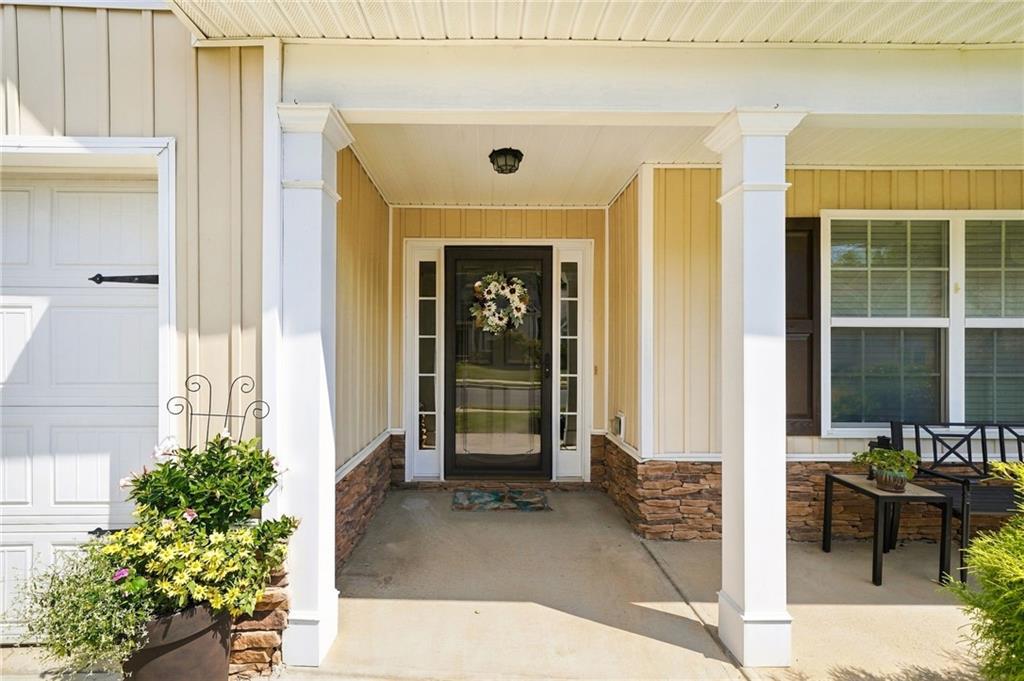
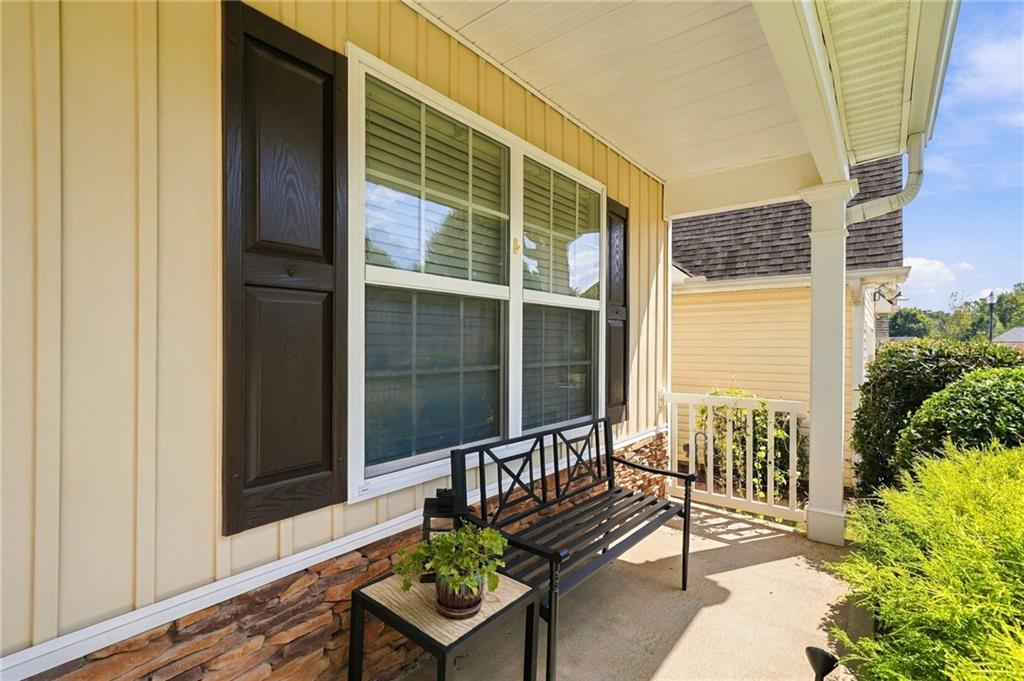
Enter an interest rate to see your estimated monthly payment.Welcome to 128 Village Dr in the welcoming, sidewalk-lined neighborhood of Station at Prominence neighborhood that is set minutes from the vibrancy and quaintness of Downtown Canton. Homeowners will reap the many rewards of low maintenance living-providing more time to enjoy their quality of lives, in the exceptional area that surrounds this Cherokee County treasure. This well cared for home is a craftsman style, TRUE RANCH with 3 bedrooms and 2 baths offering an inviting, open floor plan. This lovingly cared for home boasts an inviting entryway with 2 secondary bedrooms in front sharing a well-appointed guest bathroom. The open-concept, spacious living room offers 12-foot ceilings, a gas-starter, wood burning fireplace with stacked stone accent to cozy up on those cold evenings and an extended space that can serve as an office, library or additional seating area. You will be delighted to see all the natural light that shines throughout the home and views of the nicely manicured yard. The separate dining room flows into the spacious family room allowing ample space for entertaining. The kitchen is perfectly designed with a breakfast bar, upgraded GE Whirlpool appliances, tiled backsplash, SS farmhouse style sink and generous cabinet and counter space for all your chef creations. For added convenience, the laundry room is located off the kitchen where the Maytag washer & dryer stay with the home. There is also additional dining space off the kitchen. Step through a set of French doors leading to the private Primary Bedroom at the rear of the home. The ensuite bathroom with separate vanities, separate garden tub with oversized window offering a tranquil view of the backyard and a separate tiled, oversize walk-in shower is the perfect retreat for relaxation. The organized walk-in closet provides plenty of room for you to store your treasured keepsakes. Hardwood flooring has been added throughout the home except for the ceramic tile that is in the entry, bathrooms and kitchen. Only the bedrooms are carpeted. With a two-car oversized garage, you will have all the room necessary for a small work-shop area or to store all your belongings. When the weather calls for outdoor entertaining, you will have your choice between two outdoor spaces! A comfortable patio at the front of the home with room for a table and chairs serves as a terrific spot for enjoying relaxation and chatting with friendly neighbors while the rear extended patio (partially covered) offers ample room for gathering and provides a wonderful place to spend time with friends or family. The nicely landscaped yard surrounded by a new wooden privacy fence provides peace and tranquility and all the opportunity needed for those who love to garden or enjoy the outdoors. This home is truly move-in ready with an HVAC that is almost three years old, a roof that is just 11 years old and a water heater that is just four years old! A short drive away, both Downtown Canton and Downtown Woodstock beckon with an alluring collection of boutiques, eateries and events. Canton offers a treasure trove of recreational destinations – from golf courses to public parks and trails. Nearby Lake Acworth and Lake Allatoona provide endless opportunities to set sail for adventure. Set in Cherokee County – You’ll want to act quickly!
| 18 hours ago | Listing first seen on site | |
| 18 hours ago | Listing updated with changes from the MLS® |
Listings identified with the FMLS IDX logo come from FMLS and are held by brokerage firms other than the owner of this website and the listing brokerage is identified in any listing details. Information is deemed reliable but is not guaranteed. If you believe any FMLS listing contains material that infringes your copyrighted work, please click here to review our DMCA policy and learn how to submit a takedown request.

© 2017-2026 First Multiple Listing Service, Inc.
Did you know? You can invite friends and family to your search. They can join your search, rate and discuss listings with you.