Save
Ask
Tour
Hide
Share
$423,900
1 Day On Site

4624 Wehunt Commons Drive SE 9
Smyrna, GA 30082

For Sale|Townhouse|Active
4
Beds
4
Total Baths
2
Full Baths
2
Partial Baths
2,404
SqFt
$176
/SqFt
2005
Built
Subdivision:
Westwood Terrace
County:
Cobb
Listing Courtesy Of: JEFFREY BLOOM of Chapman Hall Realty Broker: 404-822-9817 Prefer Ph#:jbloom17@comcast.net
4624 Wehunt Commons Drive SE 94624 Wehunt Commons Drive SE 94624 Wehunt Commons Drive SE 94624 Wehunt Commons Drive SE 9
Save
Ask
Tour
Hide
Share

Mortgage Calculator

Monthly Payment (Est.)

Enter an interest rate to see your estimated monthly payment.
Calculator powered by Showcase IDX, a Constellation1 Company. Copyright ©2026 Information is deemed reliable but not guaranteed.

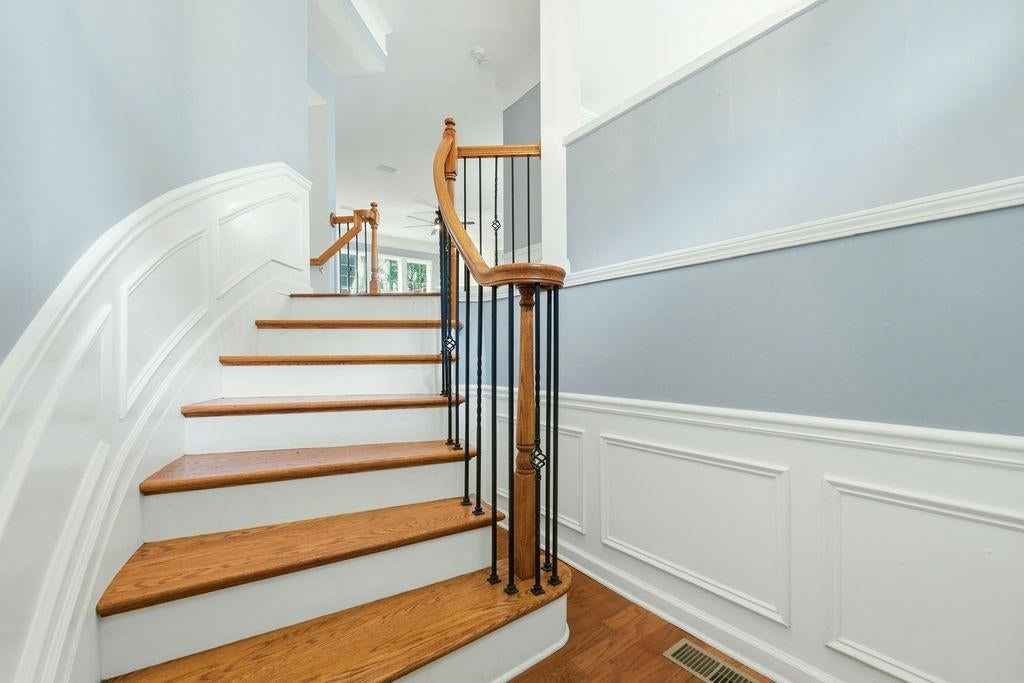
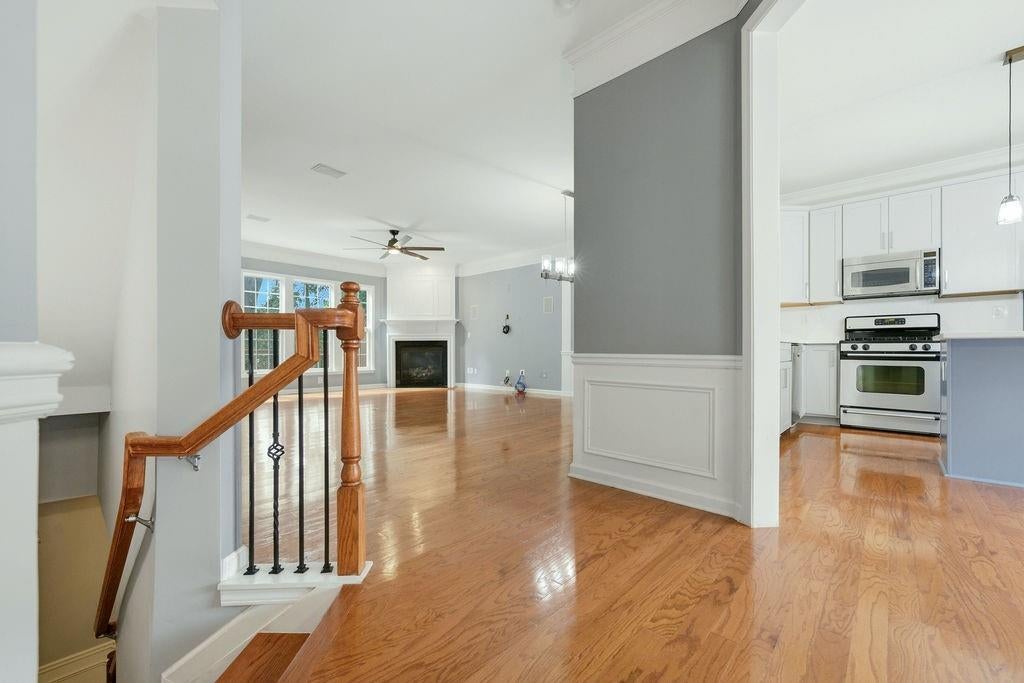
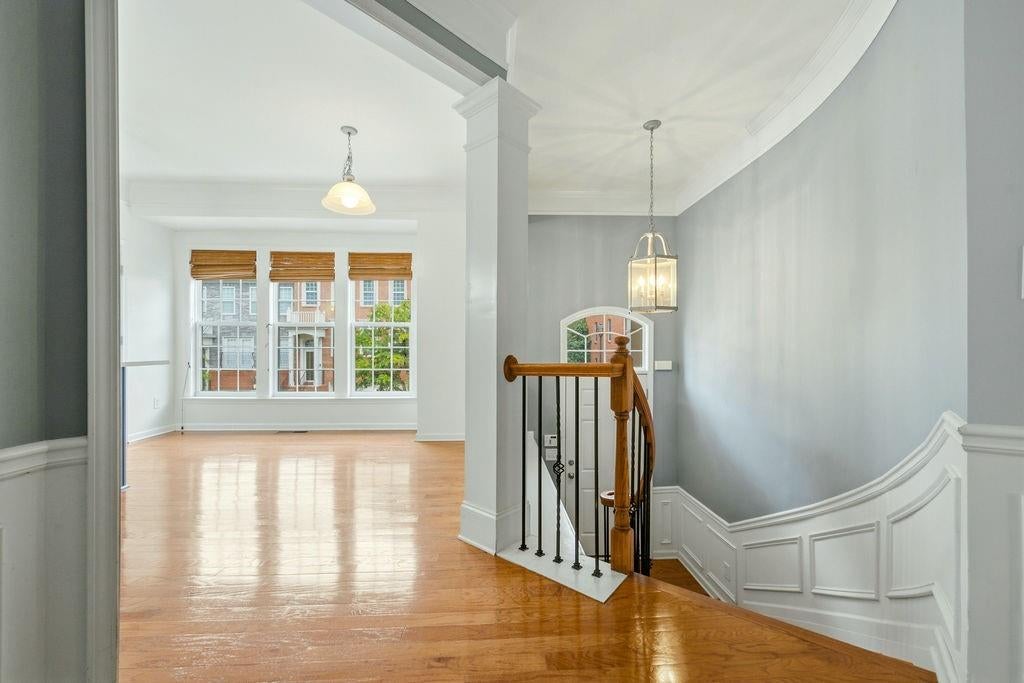
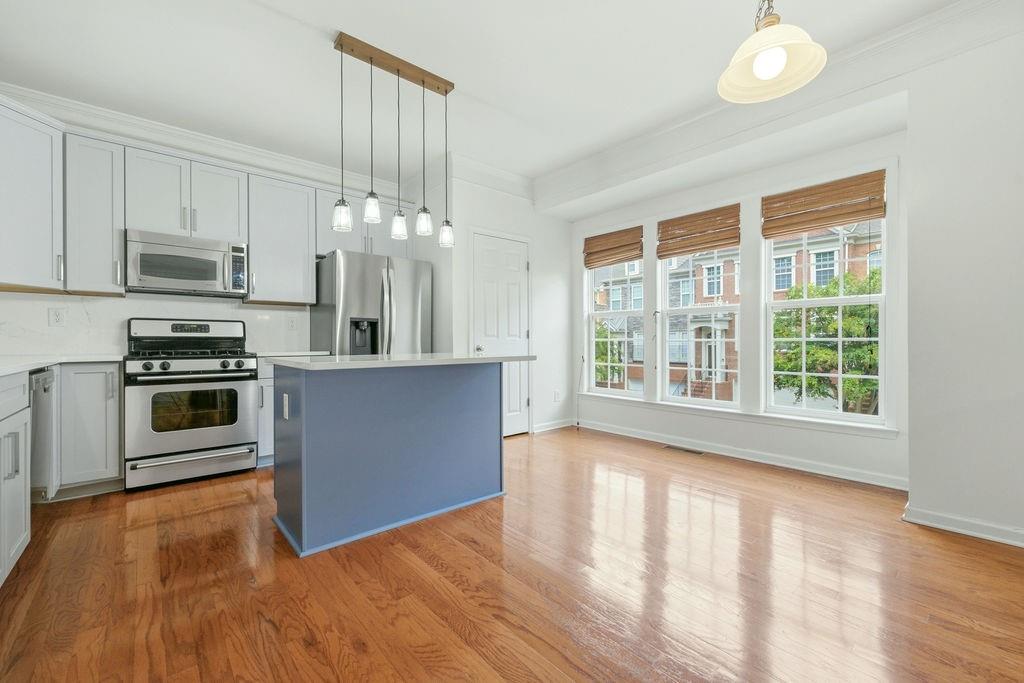
Spacious townhome in unbeatable Smyrna location! Direct access to the Silver Comet Trail and close proximity to I-285 and I-75 as well as all the wonderful shops and restaurants Smyrna has to offer. This light filled open floor plan features hardwoods on main level, updated kitchen with new refrigerator, gas cooktop, gas log fireplace, primary bath with walk in shower and separate soaking tub, large primary walk in closet, spacious laundry room, and bonus/4th bedroom on the first level. Roof replaced in 2019, water heater in 2020, both HVAC systems in 2023, kitchen countertops in 2024, and new fridge in 2025. Cabinets professionally refinished/painted in 2024. Unit is in great shape but does need paint and SELLER IS OFFERING A $5,000 PAINTING ALLOWANCE with acceptable offer. **This is an Estate Sale and priced for quick sale**

Save
Ask
Tour
Hide
Share
Listing Snapshot
Price 
$423,900
Days On Site 
1 Day
Bedrooms 
4
Inside Area (SqFt) 
2,404 sqft
Total Baths 
4
Full Baths 
2
Partial Baths 
2
Lot Size 
0.02 Acres
Year Built 
2005
MLS® Number 
7844005
Status 
Active
Property Tax 
$4,532
HOA/Condo/Coop Fees 
$260 monthly
Sq Ft Source 
Public Records
Friends & Family
Recent Activity
yesterdayListing first seen on site
yesterdayListing updated with changes from the MLS®
General Features
Acres 
0.02
Foundation 
Slab
Garage 
Yes
Garage Spaces 
2
Green Energy Efficient 
Appliances
Land Lease 
No
Levels 
Three Or More
Parking 
GarageGarage Door OpenerGarage Faces Front
Property Sub Type 
Townhouse
Security 
Smoke Detector(s)
Sewer 
Public Sewer
Special Circumstances 
Real Estate Owned
SqFt Total 
2404
Style 
A-FrameTownhouse
Utilities 
Cable AvailableElectricity AvailableNatural Gas AvailablePhone AvailableSewer AvailableUnderground UtilitiesOther
Water Source 
Public
Interior Features
Appliances 
DishwasherDisposalDryerGas RangeMicrowaveRefrigeratorWasher
Basement 
None
Cooling 
Ceiling Fan(s)Central Air
Electric 
220 Volts
Fireplace 
Yes
Fireplace Features 
Family RoomGas Log
Fireplaces 
1
Flooring 
CarpetCeramic TileHardwood
Heating 
CentralForced AirNatural Gas
Interior 
Breakfast BarPantryKitchen IslandCrown MoldingDouble VanityEntrance FoyerRecessed LightingSound SystemWalk-In Closet(s)
Laundry Features 
Lower Level
Window Features 
Double Pane WindowsInsulated WindowsWindow Treatments
Save
Ask
Tour
Hide
Share
Exterior Features
Construction Details 
Brick
Exterior 
Other
Fencing 
None
Lot Features 
LandscapedWooded
Other Structures 
None
Patio And Porch 
Deck
Pool Features 
None
Road Frontage 
None
Roof 
Shingle
Spa Features 
None
View 
Other
Waterfront Features 
None
Waterview 
Other
Windows/Doors 
Double Pane WindowsInsulated WindowsWindow Treatments
Community Features
Association Fee 
$260.0
Association Fee Frequency 
Monthly
Community Features 
Pool
Horse Property 
None
Roads 
Asphalt
Schools
School District
Unknown
Elementary School
Nickajack
Middle School
Campbell
High School
Campbell
Listing Courtesy Of: JEFFREY BLOOM of Chapman Hall Realty Broker: 404-822-9817 Prefer Ph#:jbloom17@comcast.net

Listings identified with the FMLS IDX logo come from FMLS and are held by brokerage firms other than the owner of this website and the listing brokerage is identified in any listing details. Information is deemed reliable but is not guaranteed. If you believe any FMLS listing contains material that infringes your copyrighted work, please click here to review our DMCA policy and learn how to submit a takedown request.



© 2017-2026 First Multiple Listing Service, Inc.

Neighborhood & Commute
Source: Walkscore
Disclosure: Community information and market data powered by Constellation Data Labs. Information is deemed reliable but not guaranteed.
Save
Ask
Tour
Hide
Share
Scroll to Top