
8325 Riverbirch DriveRoswell, GA 30076
Mortgage Calculator
Monthly Payment (Est.)
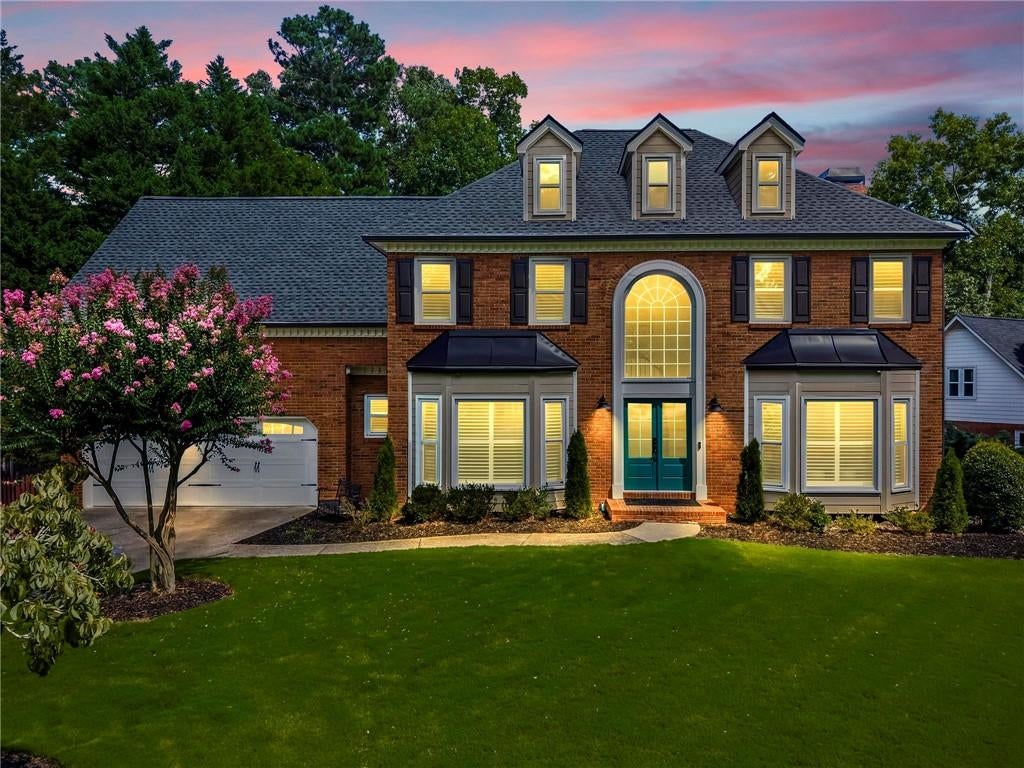
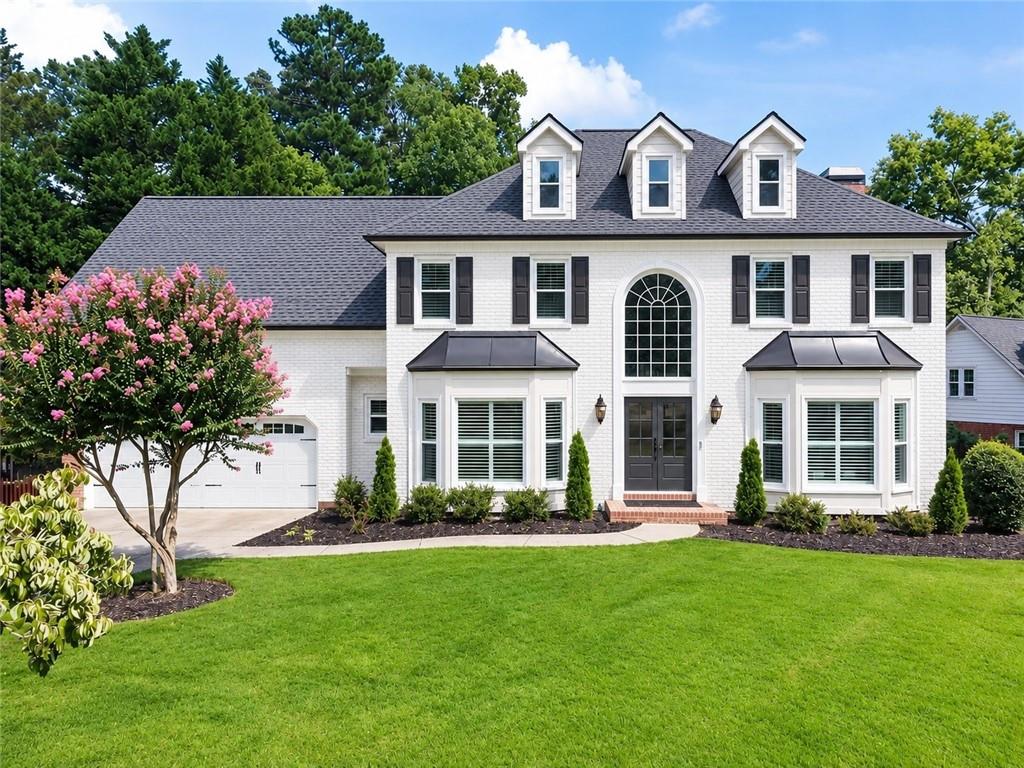
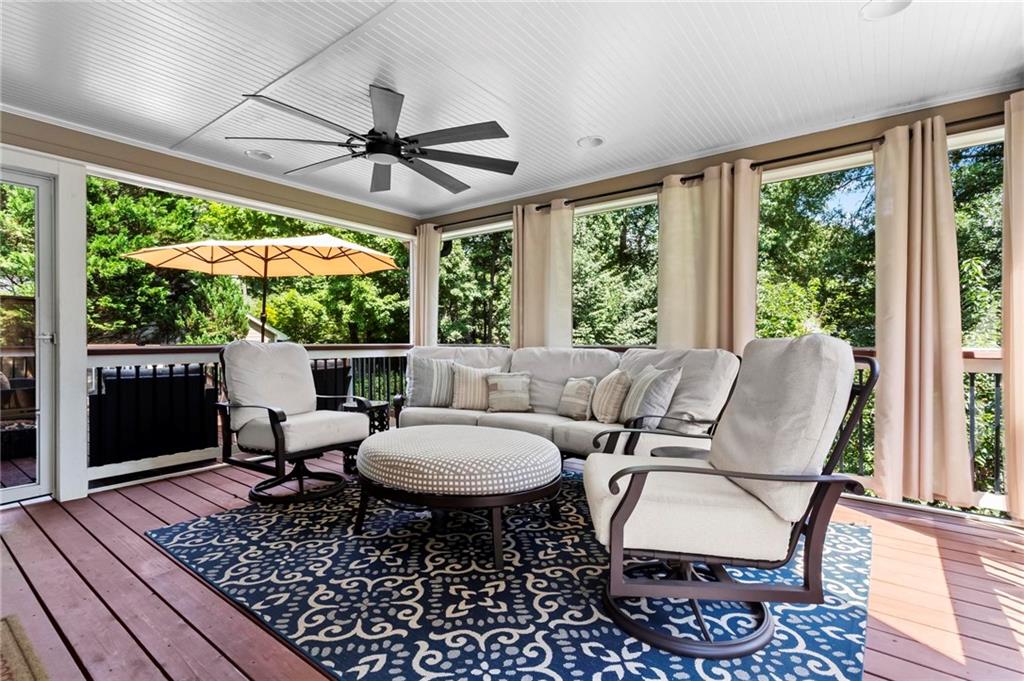
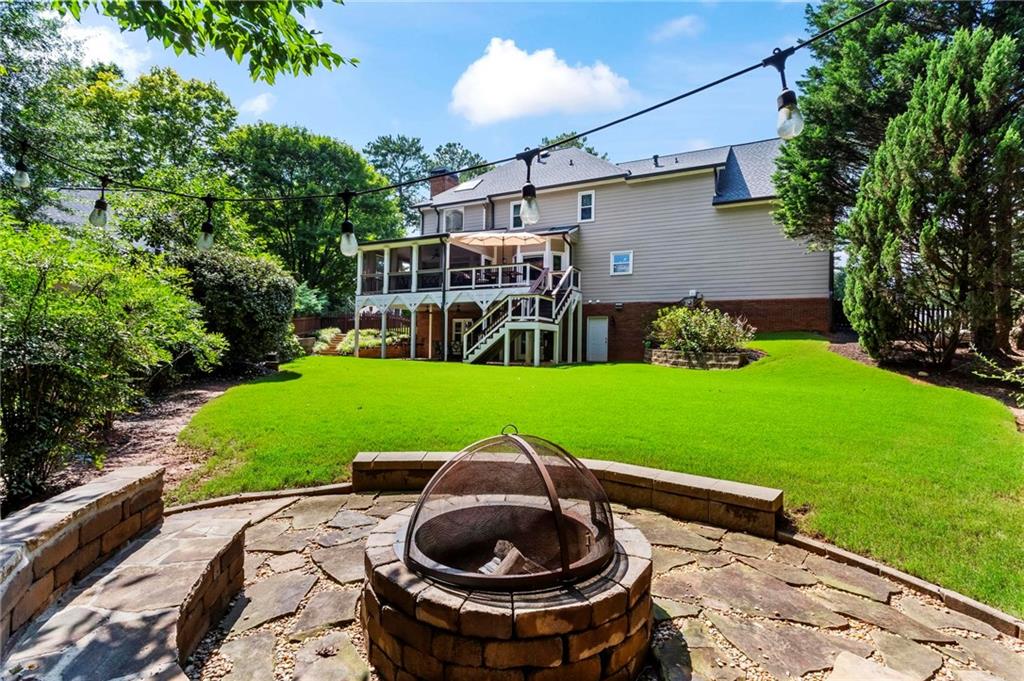
Enter an interest rate to see your estimated monthly payment.RESORT-STYLE LIVING meets beautifully updated interiors and exceptional outdoor space in the heart of Roswell. Tucked into sought-after Horseshoe Bend, 8325 Riverbirch Drive brings together the space, flexibility and indoor-outdoor living that make a home truly special—with five bedrooms, a finished terrace level and a backyard designed to be enjoyed in every season. At the heart of the main level is an oversized, beautifully updated kitchen featuring a grand center island, generous cabinetry and an open connection to the family room and dining room. The layout creates an effortless flow for both quiet mornings and evenings spent hosting family and friends. Plantation shutters, built-in cabinetry, beautiful flooring and thoughtful updates add warmth and character throughout. Upstairs, the spacious primary suite offers a peaceful retreat with a brand-new spa-inspired bathroom featuring natural wood cabinetry, marble tile and a large soaking tub. Three additional generously sized bedrooms, a full bathroom and brand-new carpet complete the upper level. The finished terrace level adds an entire additional dimension to the home, with a media room, guest bedroom, gorgeous new full bathroom and two dedicated private offices. Whether needed for working from home, teenagers, guests, hobbies or movie nights, this flexible space can adapt beautifully to whatever your family needs. Outside, the living space expands into a true four-season retreat. A spacious screened porch, expansive deck, covered patio and fire pit create multiple places to dine, relax and entertain, all overlooking a rare, level backyard. There is plenty of room to play, toss a ball, let the kids run or simply enjoy having a backyard you will actually use. The major updates are already in place, including a new roof, new siding and newer HVAC systems, offering the peace of mind of a home that is ready to enjoy. Beyond the property, Horseshoe Bend offers two scenic lakes, walking trails and Tom Harris Meadow with its new playground. The privately owned Horseshoe Bend Country Club offers optional membership with golf along the Chattahoochee River, a spectacular swim and tennis center, three pools, tennis, pickleball and dining. Just minutes from Historic Roswell, Alpharetta, Avalon, parks, shopping and restaurants, with easy access to GA 400, this location puts the best of North Fulton close at hand. Five bedrooms. A finished terrace level. Two private offices. Exceptional outdoor living. A rare, level backyard. And a beautifully updated home in one of Roswell’s most established communities. 8325 Riverbirch Drive is where everyday living meets the feeling of a private Horseshoe Bend retreat.
| 10 hours ago | Listing first seen on site | |
| 10 hours ago | Listing updated with changes from the MLS® |
Listings identified with the FMLS IDX logo come from FMLS and are held by brokerage firms other than the owner of this website and the listing brokerage is identified in any listing details. Information is deemed reliable but is not guaranteed. If you believe any FMLS listing contains material that infringes your copyrighted work, please click here to review our DMCA policy and learn how to submit a takedown request.

© 2017-2026 First Multiple Listing Service, Inc.