
2222 Chimney Springs DriveMarietta, GA 30062
Mortgage Calculator
Monthly Payment (Est.)
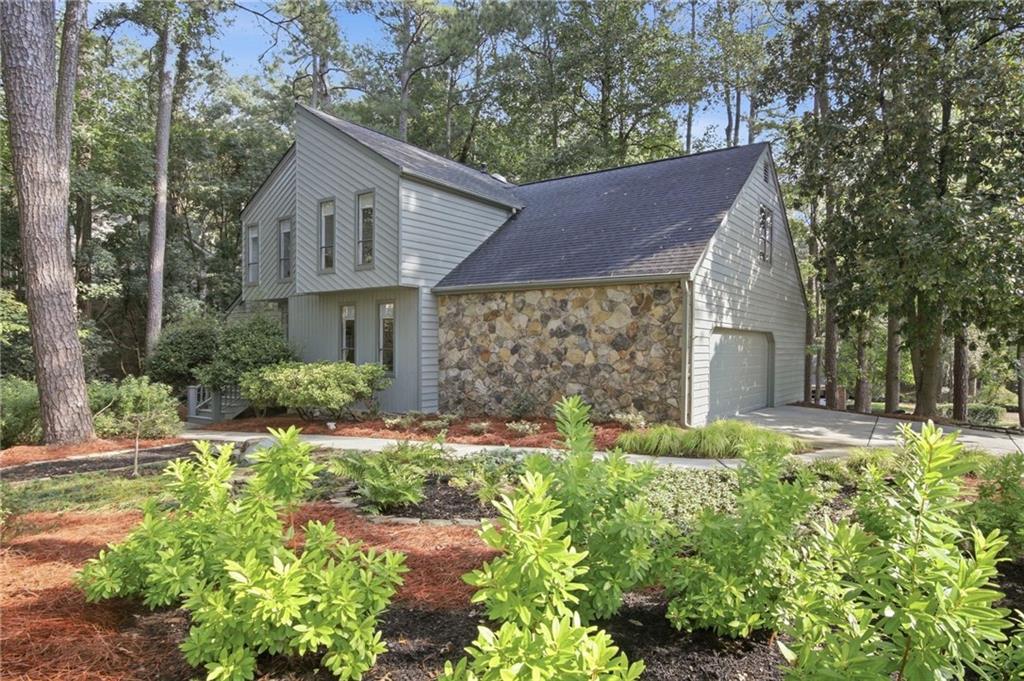
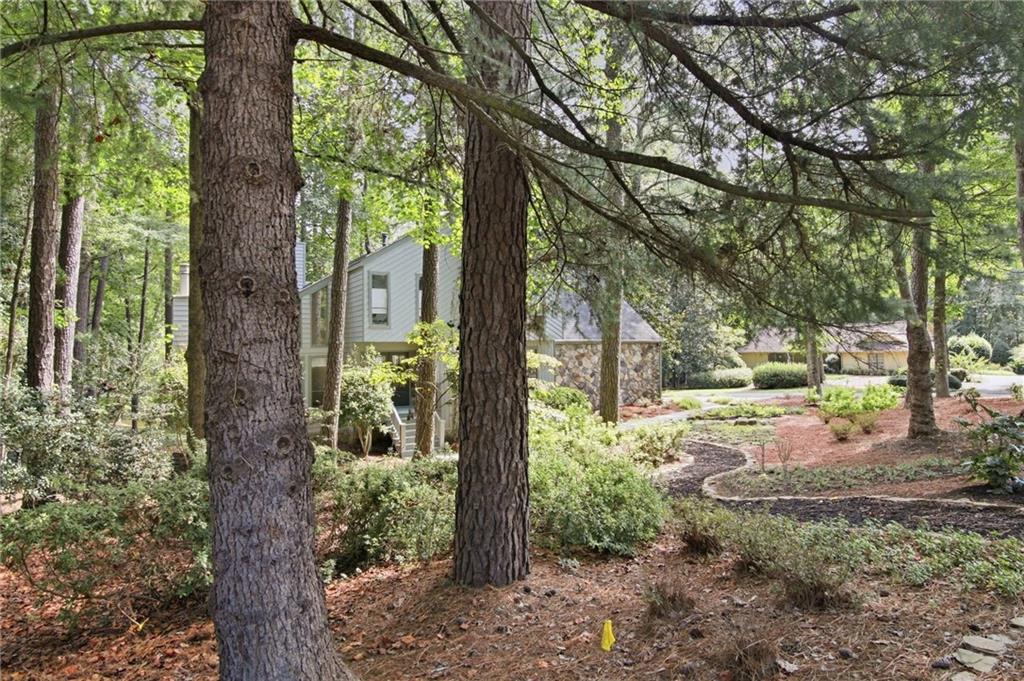
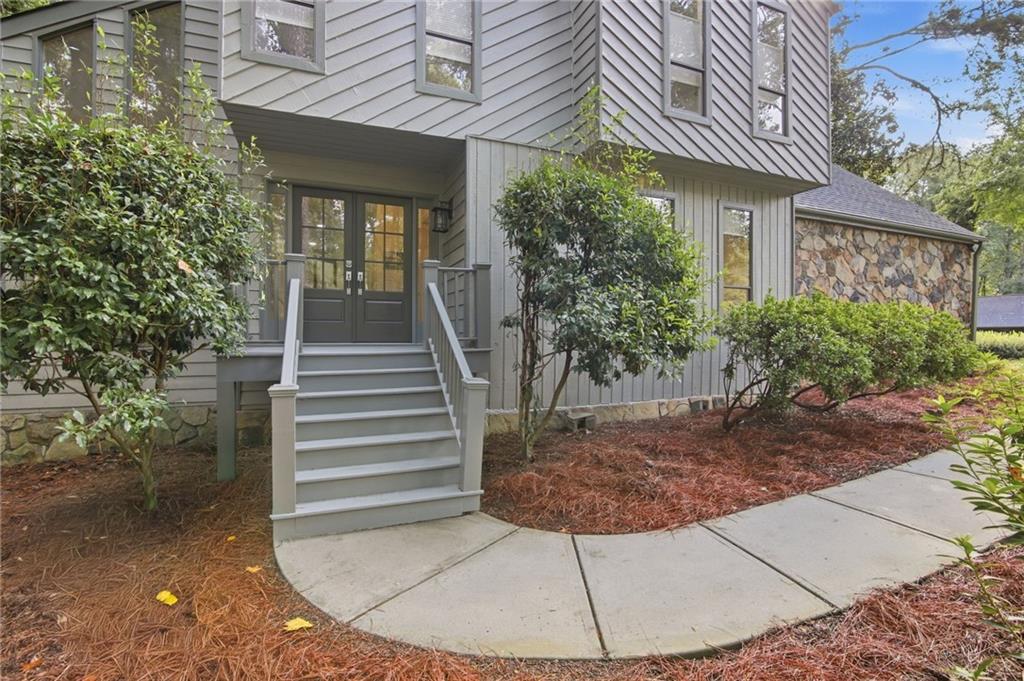
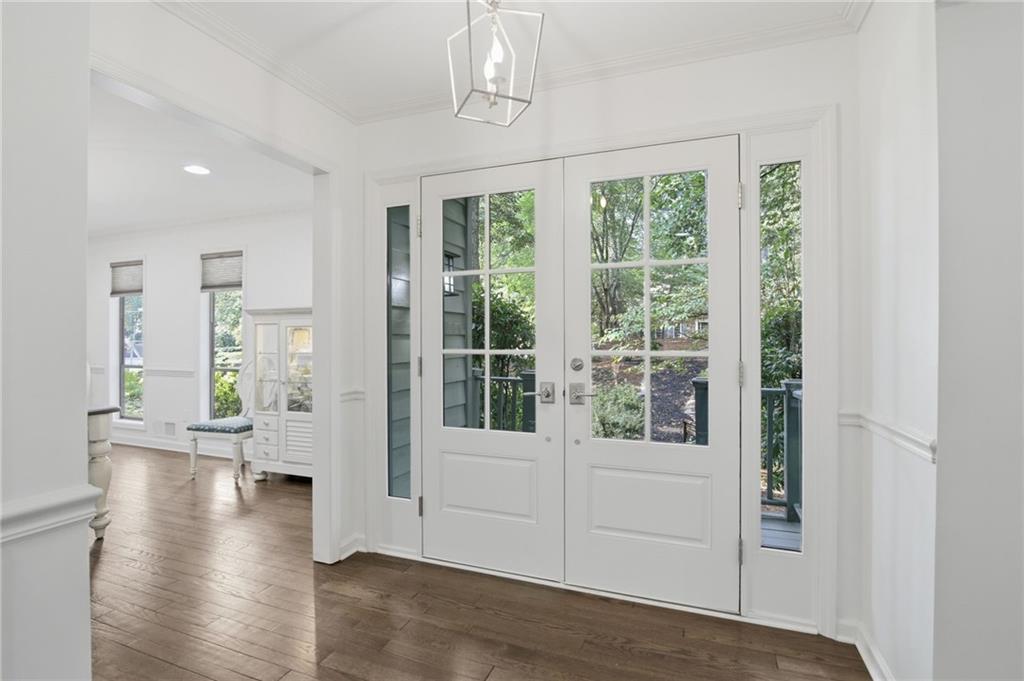
Enter an interest rate to see your estimated monthly payment.Welcome to 2222 Chimney Springs Drive, a beautifully maintained and thoughtfully updated home in the highly desirable Chimney Springs community of East Cobb. This impressive five-bedroom, three-and-a-half-bath residence offers multiple levels of comfortable living, beautiful updates, and an abundance of flexible space designed for both everyday living and entertaining. The main level and second floor were remodeled in 2017, creating a refreshed and inviting interior while preserving the home’s character. The terrace-level bathroom was beautifully remodeled in 2026, and custom window blinds throughout the main and second levels add both style and functionality. Distinctive Brinks push-pull-rotate door hardware provides an additional touch of quality and security. The kitchen features a beautiful onyx tile backsplash that adds a sophisticated designer element and creates a striking focal point. The finished terrace level offers exceptional flexibility for recreation, entertaining, a home office, or additional living space, along with a large storage room featuring built-in shelving. Outdoor spaces have been thoughtfully enhanced with approximately $22,000 in professional landscaping improvements completed in 2024. The mature, beautifully landscaped surroundings complement the home’s curb appeal, while the in-ground sprinkler system helps maintain the grounds. An architectural roof and new exterior paint add to the home’s appeal and provide valuable updates for the next owner. The convenient side-entry garage includes a spacious workroom with bright lighting and a ceiling fan, offering an ideal space for a workshop, hobby area, home projects, or additional storage. Beyond the home, experience everything that makes Chimney Springs such a sought-after East Cobb community. Established in the 1970s, this welcoming neighborhood features more than 700 homes surrounded by mature trees and beautiful natural spaces. Residents enjoy a scenic lake, walking and jogging trails, bike paths, mini-parks, a large swimming pool, eight lighted tennis courts, basketball, greenbelt areas, and a recently renovated clubhouse. An active social calendar with neighborhood gatherings and seasonal events creates the wonderful sense of community for which Chimney Springs is known. The location is equally appealing, with convenient access to shopping, dining, recreation, and the surrounding East Cobb and Roswell areas. Families also appreciate the established Cobb County school pathway of Tritt Elementary, Hightower Trail Middle School, and Pope High School. With extensive updates, beautiful architectural details, substantial landscaping improvements, fresh exterior paint, a beautifully updated kitchen, flexible terrace-level living, and an exceptional East Cobb location, 2222 Chimney Springs Drive offers a rare opportunity to enjoy both a beautifully cared-for home and the lifestyle of one of Cobb County’s established, amenity-rich communities.
| 11 hours ago | Listing first seen on site | |
| 11 hours ago | Listing updated with changes from the MLS® |
Listings identified with the FMLS IDX logo come from FMLS and are held by brokerage firms other than the owner of this website and the listing brokerage is identified in any listing details. Information is deemed reliable but is not guaranteed. If you believe any FMLS listing contains material that infringes your copyrighted work, please click here to review our DMCA policy and learn how to submit a takedown request.

© 2017-2026 First Multiple Listing Service, Inc.
Did you know? You can invite friends and family to your search. They can join your search, rate and discuss listings with you.