Save
Ask
Tour
Hide
Share
$699,000
New Listing

425 Mikasa Drive
Johns Creek, GA 30022

Single Family Residence|Coming Soon
4
Beds
3
Total Baths
2
Full Baths
1
Partial Bath
2,840
SqFt
$246
/SqFt
1991
Built
Subdivision:
Waterford
County:
Fulton
Listing Courtesy Of: Mia Lott of Real Broker, LLC. Broker: 678-878-5195 Prefer Ph#:MiaLottre@gmail.com
425 Mikasa Drive425 Mikasa Drive425 Mikasa Drive425 Mikasa Drive
Save
Ask
Tour
Hide
Share

Mortgage Calculator

Monthly Payment (Est.)

Enter an interest rate to see your estimated monthly payment.
Calculator powered by Showcase IDX, a Constellation1 Company. Copyright ©2026 Information is deemed reliable but not guaranteed.

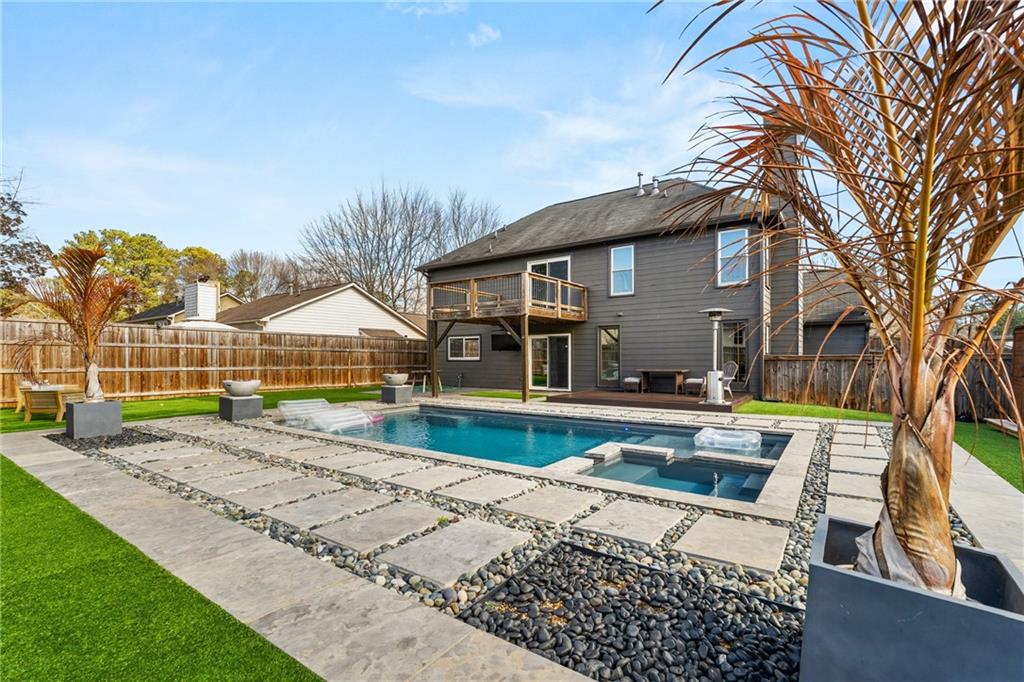
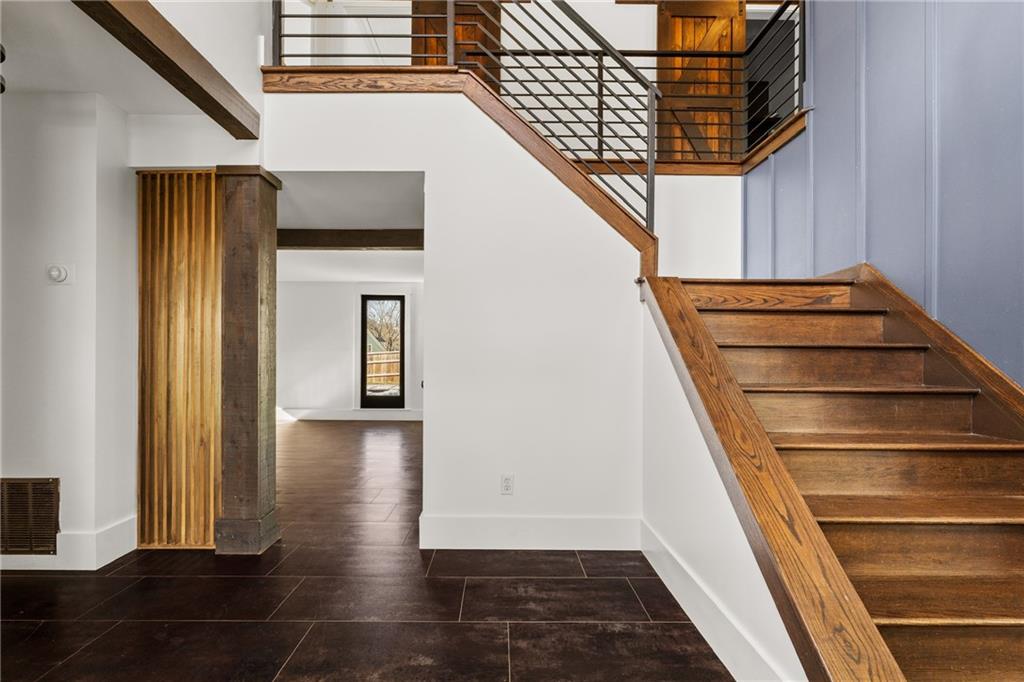
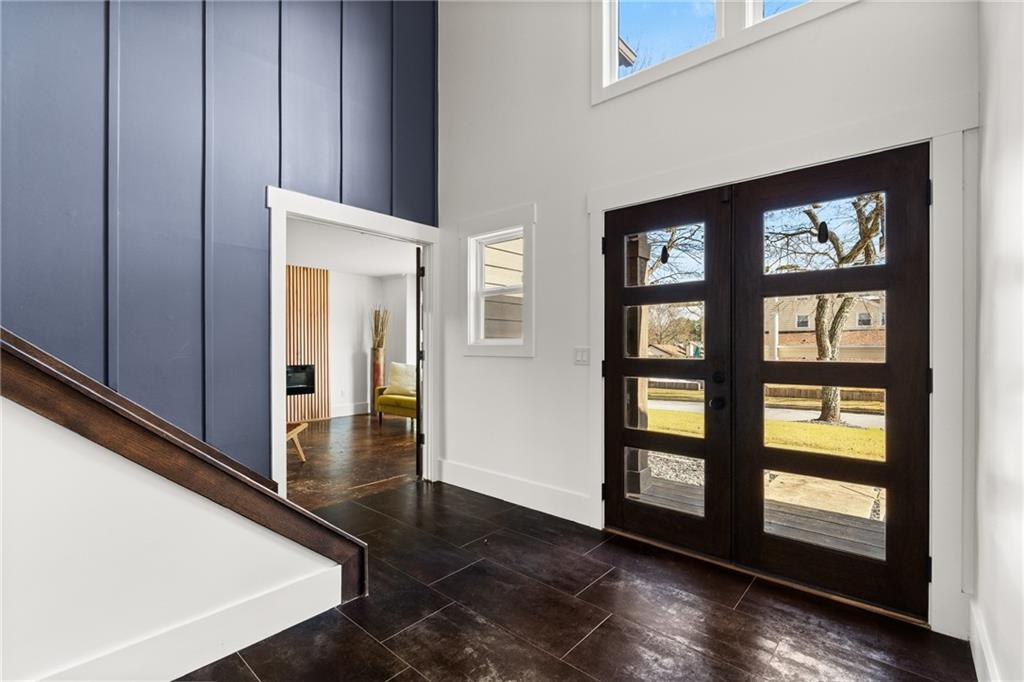
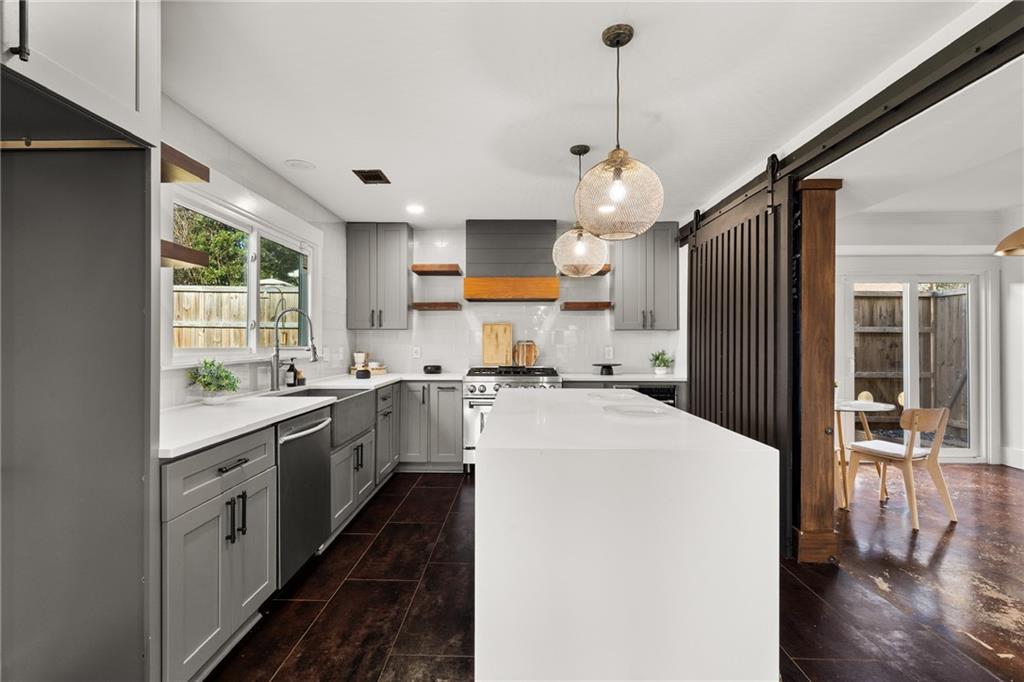
Welcome to 425 Mikasa Drive, a beautifully renovated 4-bedroom, 2.5-bath home in Alpharetta’s Waterford community. Offering nearly 3,000 square feet of living space, this move-in ready home combines modern updates with comfortable everyday living. Inside, you’ll find an open and airy layout with LVP flooring, a spacious kitchen with an island and pantry, a separate dining room, and thoughtfully updated finishes throughout. Upstairs, four generously sized bedrooms provide plenty of space for family, guests, or a home office. Step outside to your own private backyard retreat featuring a heated saltwater in-ground pool, privacy fencing, and space designed for relaxing and entertaining. The home also features a two-car garage and is situated on a cul-de-sac lot. Conveniently located near schools, shopping, dining, GA-400, Avalon, and Halcyon, 425 Mikasa Drive delivers the perfect balance of style, convenience, and resort-style living right at home.

Save
Ask
Tour
Hide
Share
Listing Snapshot
Price 
$699,000
Days On Site 
0 Days
Bedrooms 
4
Inside Area (SqFt) 
2,840 sqft
Total Baths 
3
Full Baths 
2
Partial Baths 
1
Lot Size 
0.2072 Acres
Year Built 
1991
MLS® Number 
7843870
Status 
Coming Soon
Property Tax 
$7,764
HOA/Condo/Coop Fees 
$25 monthly
Sq Ft Source 
Public Records
Friends & Family
Recent Activity
11 hours agoListing first seen on site
11 hours agoListing updated with changes from the MLS®
General Features
Acres 
0.2072
Foundation 
Slab
Garage 
Yes
Garage Spaces 
2
Land Lease 
No
Levels 
Two
Parking 
GarageGarage Faces Front
Property Sub Type 
Single Family Residence
Security 
Smoke Detector(s)Carbon Monoxide Detector(s)Fire Alarm
Sewer 
Public Sewer
SqFt Total 
2840
Style 
Craftsman
Utilities 
Electricity AvailableWater Available
Water Source 
Public
Interior Features
Appliances 
DishwasherDisposalGas CooktopGas OvenMicrowave
Basement 
None
Cooling 
Central Air
Fireplace Features 
None
Flooring 
Ceramic TileLaminate
Heating 
Central
Interior 
PantryKitchen Island
Laundry Features 
Other
Spa 
Yes
Save
Ask
Tour
Hide
Share
Exterior Features
Construction Details 
Cement Siding
Exterior 
Private EntrancePrivate Yard
Fencing 
Back YardPrivacy
Lot Features 
Back YardCul-De-SacFront Yard
Other Structures 
Shed(s)
Patio And Porch 
Front PorchRear Porch
Pool Features 
FiberglassGuniteHeatedIn GroundSalt Water
Road Frontage 
City Street
Roof 
Shingle
Spa 
Yes
Spa Features 
Private
View 
Pool
Waterfront Features 
None
Waterview 
Pool
Community Features
Association Fee 
$300.0
Association Fee Frequency 
Annually
Additional Association Fee Frequency 
Annually
Community Features 
Lake
Horse Property 
None
Roads 
Asphalt
Schools
School District
Unknown
Elementary School
State Bridge Crossing
Middle School
Taylor Road
High School
Chattahoochee
Listing Courtesy Of: Mia Lott of Real Broker, LLC. Broker: 678-878-5195 Prefer Ph#:MiaLottre@gmail.com

Listings identified with the FMLS IDX logo come from FMLS and are held by brokerage firms other than the owner of this website and the listing brokerage is identified in any listing details. Information is deemed reliable but is not guaranteed. If you believe any FMLS listing contains material that infringes your copyrighted work, please click here to review our DMCA policy and learn how to submit a takedown request.



© 2017-2026 First Multiple Listing Service, Inc.

Neighborhood & Commute
Source: Walkscore
Disclosure: Community information and market data powered by Constellation Data Labs. Information is deemed reliable but not guaranteed.
Save
Ask
Tour
Hide
Share
Scroll to Top