
425 Cullingworth DriveJohns Creek, GA 30022
Mortgage Calculator
Monthly Payment (Est.)
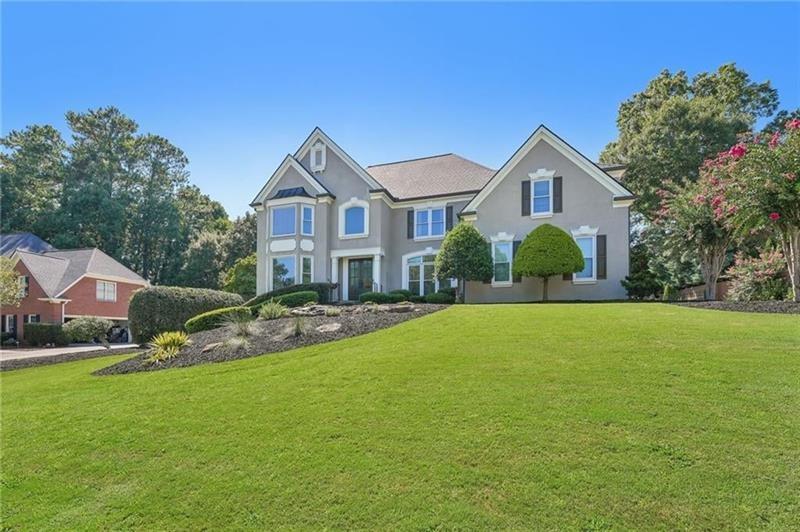
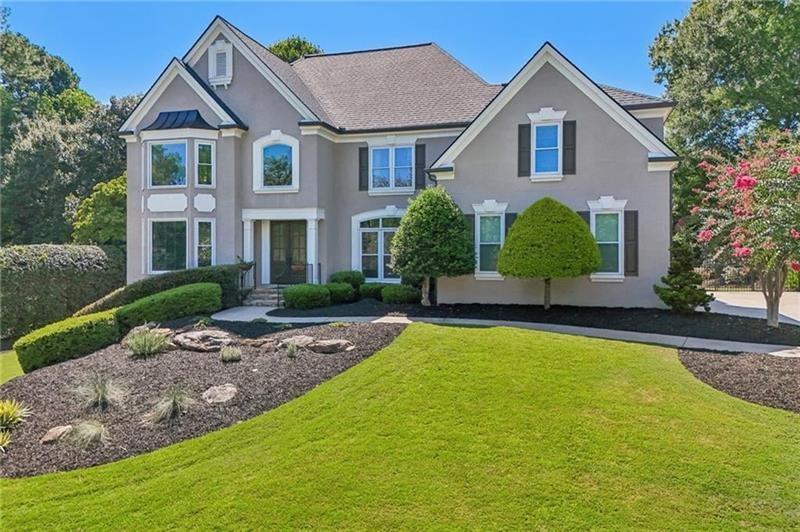
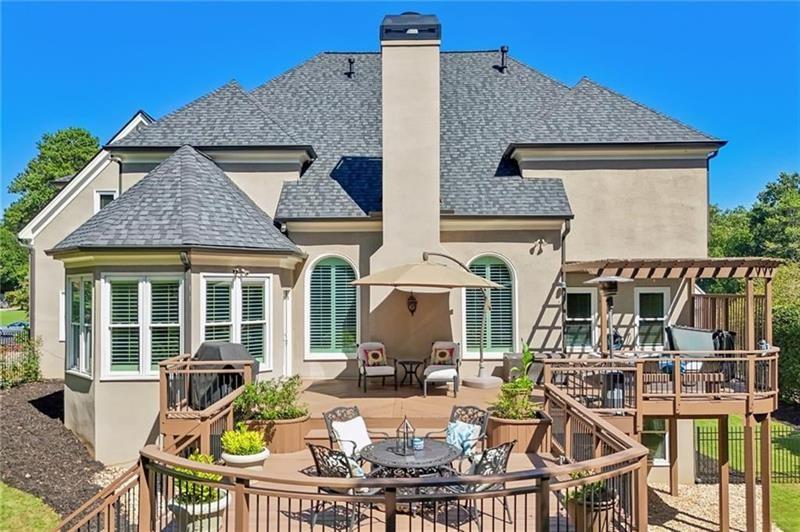
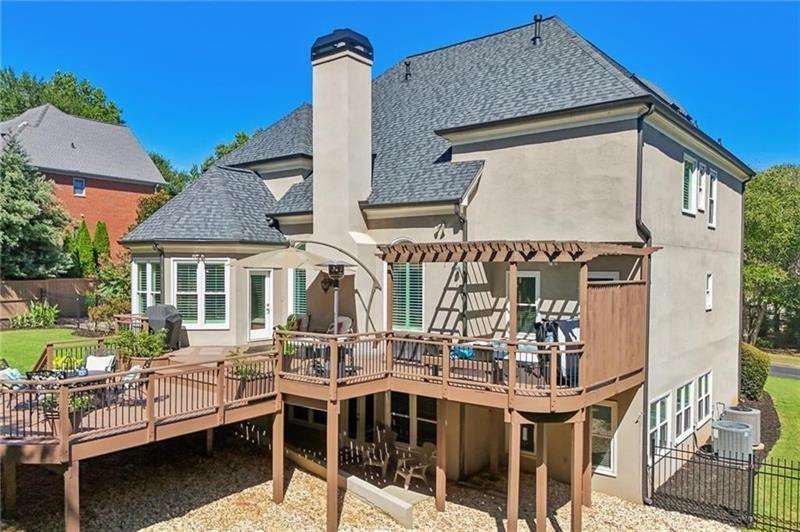
Enter an interest rate to see your estimated monthly payment.Welcome to 425 Cullingworth Drive in the Highly Sought After Doublegate Community! This Fabulous, Hard-coat Stucco Home is located on a Quiet Cul-de-Sac in a Newer Section of the neighborhood and Features a Brand New 40 Yr Designer Roof installed in August 2026. The nearly Half-acre Beautiful Property has Thriving, Professionally Landscaped Grounds, a very Private, Level and Fenced Backyard and Incredible Outdoor Living features! This Lovely 5 Bedroom, 4 Bathroom Home blends timeless architecture with sophisticated finishes. When you enter the home, you will see New Designer Light Fixtures, New Modern Levers on all Interior Doors as well as beautiful Hardwood Flooring throughout the first floor – as well as soaring ceilings with custom crown molding usually only seen in the newer homes in the neighborhood. The many Updates and Renovations have added even more Luxury, Warmth and Functionality throughout the open flow of this home. The approximately $400K in improvements are evident in all of the thoughtful details, all interior and exterior finishes have recently been painted, the recently renovated Kitchen features Exotic Quartzite Countertops, Customized Craftsmen Cabinetry and Deep Drawers, tons of Storage, Two Pantries and Beautiful Modern Hardware. All appliances have been updated and the New LG Stainless-Steel French Door Refrigerator was purchased in July 2026, the KitchenAid Dishwasher in 2024 and the 5-burner gas KitchenAid cooktop in 2023 as well as a self-cleaning Electrolux Double Oven. All Major Systems including HVAC, Hot Water Heater, Irrigation System, and Appliances have been updated. The custom-built two-story deck with built in hot tub, privacy fence, pergola and permanent planters offers an outdoor oasis, perfect for morning coffee, entertaining, grilling or watching the kids play on the lush, flat back lawn. All 53 windows have been replaced and most doors have been replaced for energy efficiency, the garage has a new epoxy flooring finish and fresh paint, a newer insulated steel garage door and electric opener. Throughout the home you will see the custom finishes – all Four Bathrooms have been recently Renovated with New Tile, New Vanities with Gorgeous Countertops, New Toilets and Light Fixtures, Stylish Hardware Finishes and the Primary Bathroom features a spa like new soaking tub and gorgeous double shower as well. The Huge Terrace Level is partially finished with new LVP flooring and recessed lighting, new paint and newer French Doors – including a game room, an entertainment area, an exercise area and ample additional space that includes a plumed in space for a bath, and existing studs for expansion should you desire. This level leads out to a patio and the lovely, manicured, fenced, level backyard. If you are looking for a Wonderful and Very Active Community Swim and Tennis Community in a Highly Rated School District, you may have found your New Home. Johns Creek was Rated the #1 Best Place to Live in the US for 2025-2026 by US News & World Report and Niche ranked Johns Creek as the #1 Suburb in Georgia for 2026 as well! Come see this truly Move-In Ready home which is Priced Below Recent Appraisal in the Newer Section of Doublegate and you will need look no further! WELCOME HOME. In full disclosure, Seller is a licensed real estate agent in Georgia.
| 11 hours ago | Listing first seen on site | |
| 12 hours ago | Listing updated with changes from the MLS® |
Listings identified with the FMLS IDX logo come from FMLS and are held by brokerage firms other than the owner of this website and the listing brokerage is identified in any listing details. Information is deemed reliable but is not guaranteed. If you believe any FMLS listing contains material that infringes your copyrighted work, please click here to review our DMCA policy and learn how to submit a takedown request.

© 2017-2026 First Multiple Listing Service, Inc.
Did you know? You can invite friends and family to your search. They can join your search, rate and discuss listings with you.