
Save
Ask
Tour
Hide
$289,900
New Listing
110 Carriage Lake DriveStockbridge, GA 30281
For Sale|Single Family Residence|Active
3
Beds
3
Total Baths
3
Full Baths
1,864
SqFt
$156
/SqFt
1998
Built
Subdivision:
Carriage Lakes
County:
Henry
Listing Courtesy Of: Yolanda Stoynov of Sanders RE, LLC
Broker: 678-888-3438
Prefer Ph#:ystoynov@joinsanders.com
Save
Ask
Tour
Hide
Mortgage Calculator
Monthly Payment (Est.)
Enter an interest rate to see your estimated monthly payment.Calculator powered by Showcase IDX, a Constellation1 Company. Copyright ©2026 Information is deemed reliable but not guaranteed.
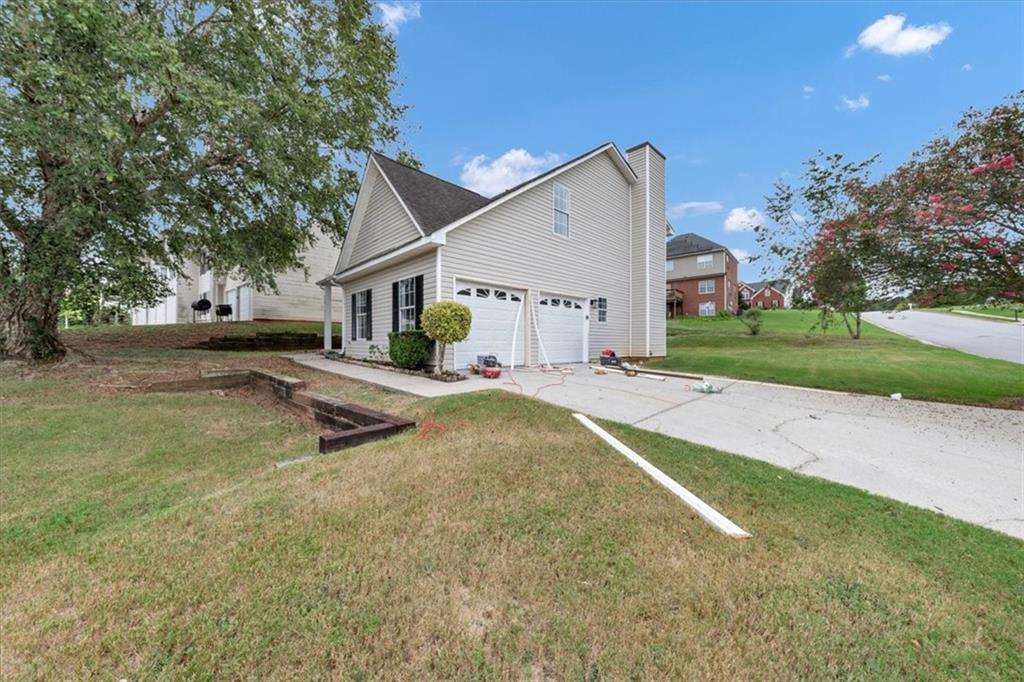
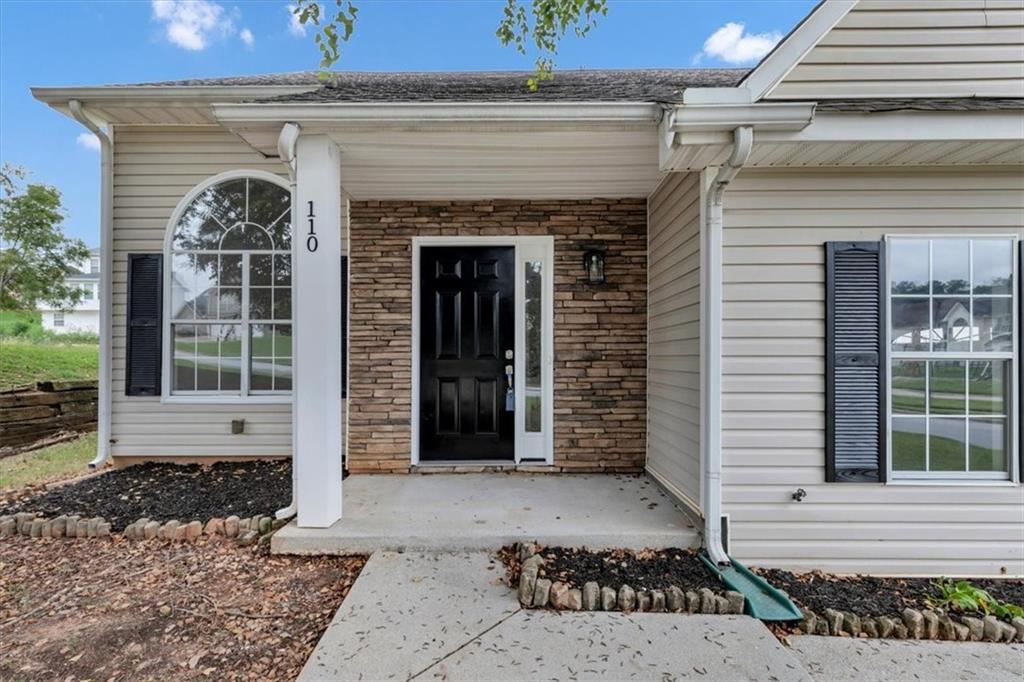
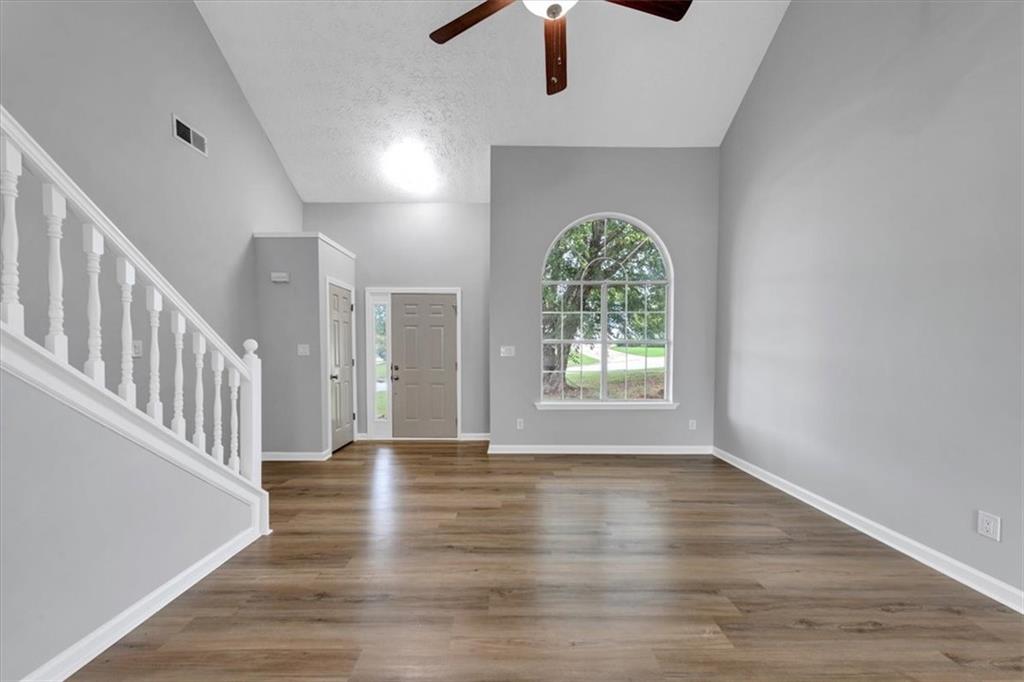
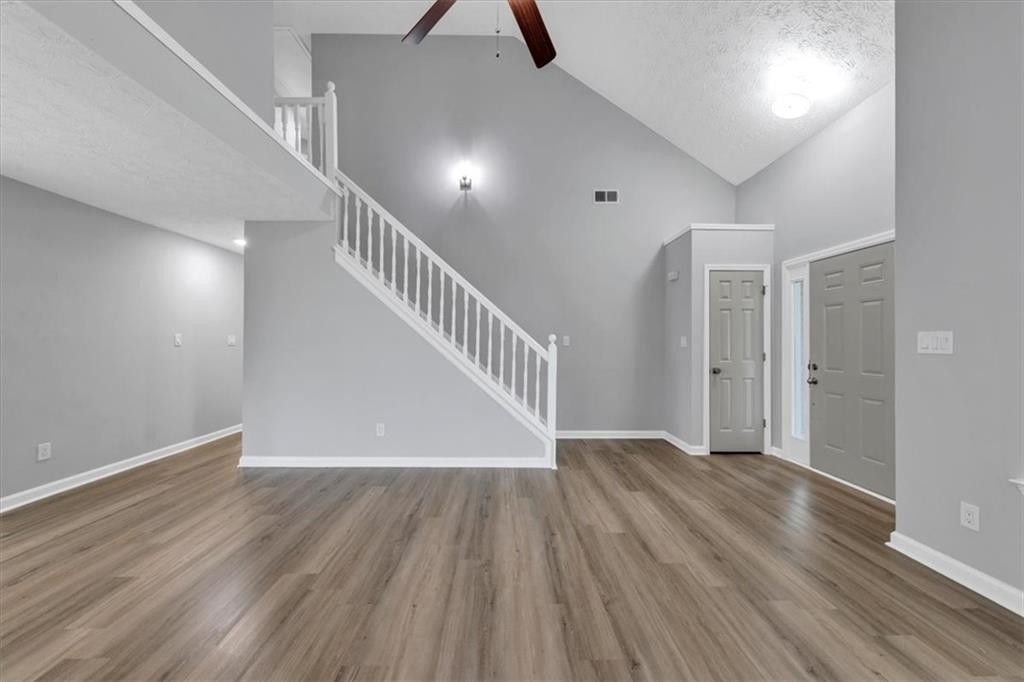
Welcome to this charming, traditional two-story residence, beautifully renovated and ready to call home! This spacious 3-bedroom, 2.5-bathroom home features brand-new flooring, cabinets, and appliances, along with a cozy fireplace that creates a warm and inviting atmosphere. Enjoy year-round comfort with central climate control, plus the convenience of a 2-car garage and additional driveway parking. Situated on a desirable corner lot, the property offers a partial view of the nearby community lake from the front entrance. With no HOA restrictions, you’ll have added flexibility to make the property your own. Don’t miss the opportunity to see all this beautifully updated home has to offer!
Save
Ask
Tour
Hide
Listing Snapshot
Price
$289,900
Days On Site
0 Days
Bedrooms
3
Inside Area (SqFt)
1,864 sqft
Total Baths
3
Full Baths
3
Partial Baths
N/A
Lot Size
0.1967 Acres
Year Built
1998
MLS® Number
7843804
Status
Active
Property Tax
$4,829
HOA/Condo/Coop Fees
$41.67 monthly
Sq Ft Source
Public Records
Friends & Family
Recent Activity
| 17 hours ago | Listing first seen on site | |
| 17 hours ago | Listing updated with changes from the MLS® |
General Features
Acres
0.1967
Foundation
Slab
Garage
Yes
Garage Spaces
2
Green Energy Efficient
AppliancesHVACWater Heater
Land Lease
No
Levels
Two
Parking
DrivewayGarageGarage Door Opener
Property Condition
Updated/Remodeled
Property Sub Type
Single Family Residence
Security
Smoke Detector(s)Fire Alarm
Sewer
Public Sewer
SqFt Total
1864
Style
Traditional
Utilities
Cable AvailableElectricity AvailableNatural Gas AvailablePhone AvailableSewer AvailableWater Available
Water Source
Public
Interior Features
Appliances
DishwasherElectric OvenElectric RangeRefrigerator
Basement
None
Cooling
Central AirElectric
Fireplace
Yes
Fireplace Features
Living Room
Fireplaces
1
Flooring
CarpetVinyl
Heating
ElectricForced AirHot Water
Interior
PantryOther
Laundry Features
Upper Level
Save
Ask
Tour
Hide
Exterior Features
Construction Details
Vinyl Siding
Exterior
None
Fencing
None
Lot Features
Corner Lot
Other Structures
None
Patio And Porch
CoveredFront Porch
Pool Features
None
Road Frontage
Easement
Roof
Shingle
Spa Features
None
View
Lake
Waterfront Features
None
Waterview
Lake
Community Features
Association Fee
$500.0
Association Fee Frequency
Annually
Community Features
Lake
Horse Property
None
Financing Terms Available
CashConventionalVA Loan
Roads
Concrete
Schools
School District
Unknown
Elementary School
Red Oak
Middle School
Dutchtown
High School
Dutchtown
Listing Courtesy Of: Yolanda Stoynov of Sanders RE, LLC
Broker: 678-888-3438
Prefer Ph#:ystoynov@joinsanders.com
Listings identified with the FMLS IDX logo come from FMLS and are held by brokerage firms other than the owner of this website and the listing brokerage is identified in any listing details. Information is deemed reliable but is not guaranteed. If you believe any FMLS listing contains material that infringes your copyrighted work, please click here to review our DMCA policy and learn how to submit a takedown request.

© 2017-2026 First Multiple Listing Service, Inc.
Listings identified with the FMLS IDX logo come from FMLS and are held by brokerage firms other than the owner of this website and the listing brokerage is identified in any listing details. Information is deemed reliable but is not guaranteed. If you believe any FMLS listing contains material that infringes your copyrighted work, please click here to review our DMCA policy and learn how to submit a takedown request.
© 2017-2026 First Multiple Listing Service, Inc.
Neighborhood & Commute
Source: Walkscore
Disclosure: Community information and market data powered by Constellation Data Labs. Information is deemed reliable but not guaranteed.
Save
Ask
Tour
Hide