Save
Ask
Tour
Hide
Share
$589,000
New Listing

7406 Harbor Glen
Stone Mountain, GA 30087

Single Family Residence|Coming Soon
6
Beds
5
Total Baths
5
Full Baths
4,410
SqFt
$134
/SqFt
1994
Built
Subdivision:
Harbor Pointe at Waters Edge
County:
Dekalb
Listing Courtesy Of: Beatriz Barbosa of Fathom Realty GA, LLC Broker: 888-455-6040 Prefer Ph#:barbosarealtygroup1@gmail.com
7406 Harbor Glen7406 Harbor Glen7406 Harbor Glen7406 Harbor Glen
Save
Ask
Tour
Hide
Share

Mortgage Calculator

Monthly Payment (Est.)

Enter an interest rate to see your estimated monthly payment.
Calculator powered by Showcase IDX, a Constellation1 Company. Copyright ©2026 Information is deemed reliable but not guaranteed.

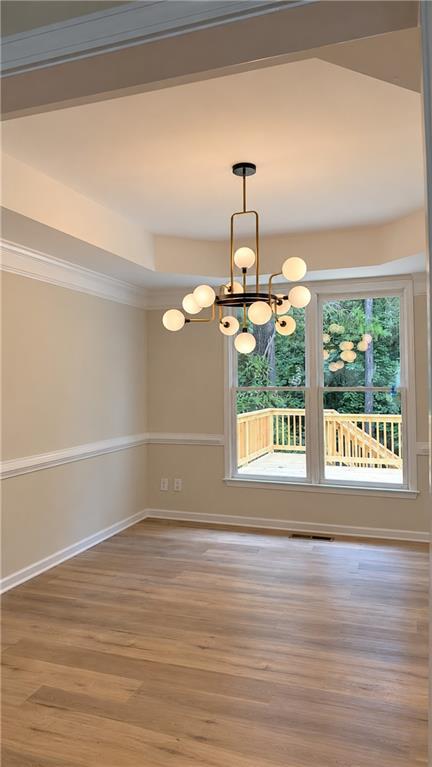
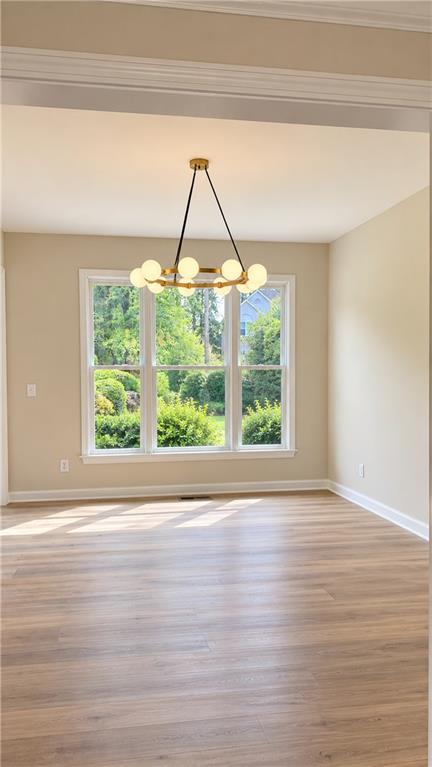
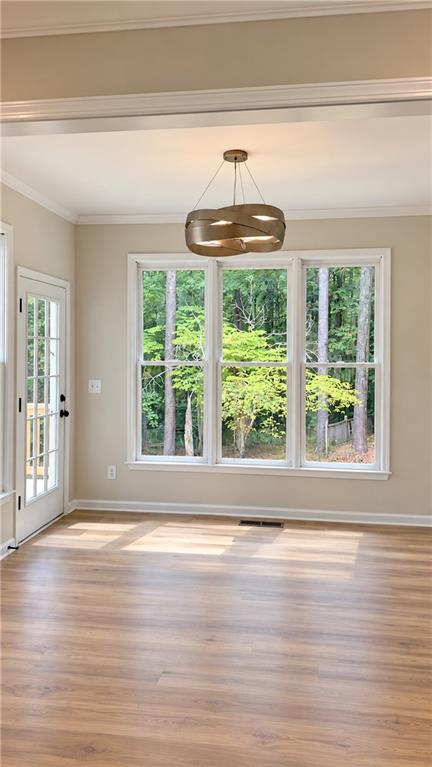
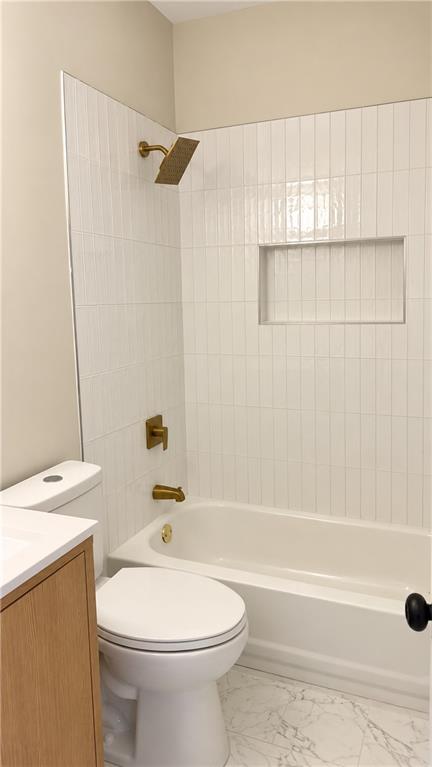
LAKE VIEWS, STUNNING RENOVATIONS & WOW FACTOR, WELCOME HOME TO WATER’S EDGE! Nestled on a quiet cul-de-sac in the sought-after Water’s Edge community of Stone Mountain, this beautifully renovated 6-bedroom, 4.5-bathroom home offers style, space, privacy, and an impressive list of 2026 upgrades. From the moment you enter the two-story foyer, you’ll notice the thoughtful updates throughout. The main level features a bedroom/flex room, convenient half bath, spacious living room, dining area, and a completely remodeled kitchen taken down to the studs, featuring a stunning waterfall island and plenty of space for cooking and entertaining. The kitchen opens to an expansive family room filled with natural light and centered around a beautifully tiled fireplace. Upstairs, lake views await! The second level offers 4 bedrooms, 3 full bathrooms, a convenient laundry room, and an oversized primary suite with a spa-like bathroom. The finished basement adds 1 bedroom, 1 full bathroom, and flexible space ideal for a theater room, recreation area, gym, guest suite, or storage. Extensive renovations completed in September 2026 include new HVAC, furnace, water heater, interior and exterior paint, light fixtures, renovated bathrooms, brand new kitchen with new applicances, LVP flooring, carpet, tiled fireplace, tiled laundry room, updated stair balusters, and a brand-new deck. Outside, enjoy the private, tree-lined backyard with room for cookouts, outdoor activities, and entertaining. The new deck provides the perfect space to relax and enjoy the peaceful surroundings. Lake views, a coveted cul-de-sac location, 6 bedrooms, extensive renovations, a finished basement, and a brand-new deck this Water’s Edge home is ready to impress! NEW PHOTOS COMING 09/29/2026!

Save
Ask
Tour
Hide
Share
Listing Snapshot
Price 
$589,000
Days On Site 
0 Days
Bedrooms 
6
Inside Area (SqFt) 
4,410 sqft
Total Baths 
5
Full Baths 
5
Partial Baths 
N/A
Lot Size 
0.35 Acres
Year Built 
1994
MLS® Number 
7843714
Status 
Coming Soon
Property Tax 
$4,719
HOA/Condo/Coop Fees 
$94.33 monthly
Sq Ft Source 
Public Records
Friends & Family
Recent Activity
6 hours agoListing first seen on site
6 hours agoListing updated with changes from the MLS®
General Features
Acres 
0.35
Foundation 
Slab
Garage 
Yes
Garage Spaces 
2
Green Energy Efficient 
AppliancesHVACLightingRoofThermostatWater Heater
Land Lease 
No
Levels 
Two
Parking 
Garage
Property Condition 
Updated/Remodeled
Property Sub Type 
Single Family Residence
Security 
Smoke Detector(s)Fire Alarm
Sewer 
Public Sewer
SqFt Above 
3272
SqFt Below 
1138
SqFt Total 
3272
Style 
Traditional
Utilities 
Electricity AvailableNatural Gas AvailablePhone AvailableSewer AvailableUnderground UtilitiesWater Available
Water Source 
Public
Interior Features
Appliances 
DishwasherENERGY STAR Qualified AppliancesGas OvenMicrowave
Basement 
Exterior EntryFinishedFullInterior EntryWalk-Out Access
Cooling 
Ceiling Fan(s)
Fireplace 
Yes
Fireplace Features 
Family RoomMaster Bedroom
Fireplaces 
2
Flooring 
CarpetCeramic Tile
Heating 
Central
Interior 
Eat-in KitchenKitchen IslandEntrance FoyerWalk-In Closet(s)
Laundry Features 
Laundry Room
Main Level Bedrooms 
1
Window Features 
Double Pane Windows
Save
Ask
Tour
Hide
Share
Exterior Features
Construction Details 
Wood Siding
Exterior 
Rain Gutters
Fencing 
None
Lot Features 
Back YardCul-De-SacFront Yard
Other Structures 
None
Patio And Porch 
Deck
Pool Features 
None
Road Frontage 
None
Roof 
Composition
Spa Features 
None
View 
LakeNeighborhood
Waterfront Features 
None
Waterview 
LakeNeighborhood
Windows/Doors 
Double Pane Windows
Community Features
Association Fee 
$283.0
Association Fee Frequency 
Quarterly
Community Features 
ClubhouseLakePoolStreet LightsTennis Court(s)
Horse Property 
None
Financing Terms Available 
CashConventionalFHAVA Loan
Roads 
Paved
Schools
School District
Unknown
Elementary School
Princeton
Middle School
Stephenson
High School
Stephenson
Listing Courtesy Of: Beatriz Barbosa of Fathom Realty GA, LLC Broker: 888-455-6040 Prefer Ph#:barbosarealtygroup1@gmail.com

Listings identified with the FMLS IDX logo come from FMLS and are held by brokerage firms other than the owner of this website and the listing brokerage is identified in any listing details. Information is deemed reliable but is not guaranteed. If you believe any FMLS listing contains material that infringes your copyrighted work, please click here to review our DMCA policy and learn how to submit a takedown request.



© 2017-2026 First Multiple Listing Service, Inc.

Neighborhood & Commute
Source: Walkscore
Disclosure: Community information and market data powered by Constellation Data Labs. Information is deemed reliable but not guaranteed.
Save
Ask
Tour
Hide
Share
Scroll to Top