Save
Ask
Tour
Hide
Share
$685,000
New Listing

1160 Martin Ridge Road
Roswell, GA 30076

For Sale|Single Family Residence|Active
4
Beds
3
Total Baths
3
Full Baths
3,068
SqFt
$223
/SqFt
1972
Built
Subdivision:
Martins Landing
County:
Fulton
Listing Courtesy Of: ATL Property Professionals of Keller Williams Rlty Consultants Broker: 678-287-4800 Prefer Ph#:info@atlpropertypros.com
Upcoming Open Houses
Sun, Sep 27, 2:00 PM - 4:00 PM
1160 Martin Ridge Road1160 Martin Ridge Road1160 Martin Ridge Road1160 Martin Ridge Road
Save
Ask
Tour
Hide
Share

Mortgage Calculator

Monthly Payment (Est.)

Enter an interest rate to see your estimated monthly payment.
Calculator powered by Showcase IDX, a Constellation1 Company. Copyright ©2026 Information is deemed reliable but not guaranteed.

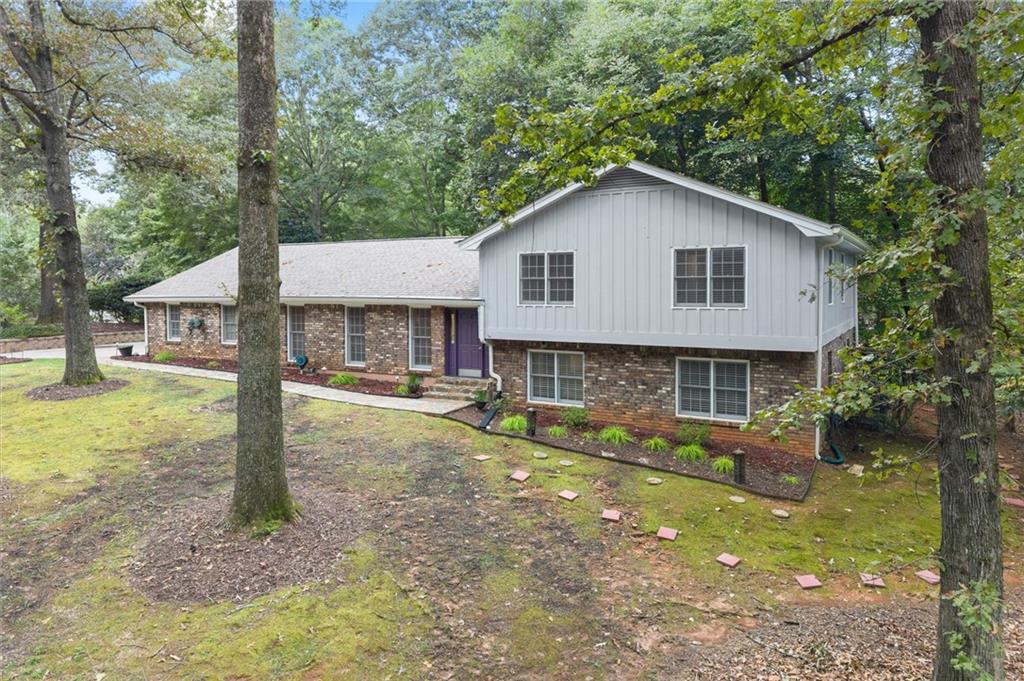
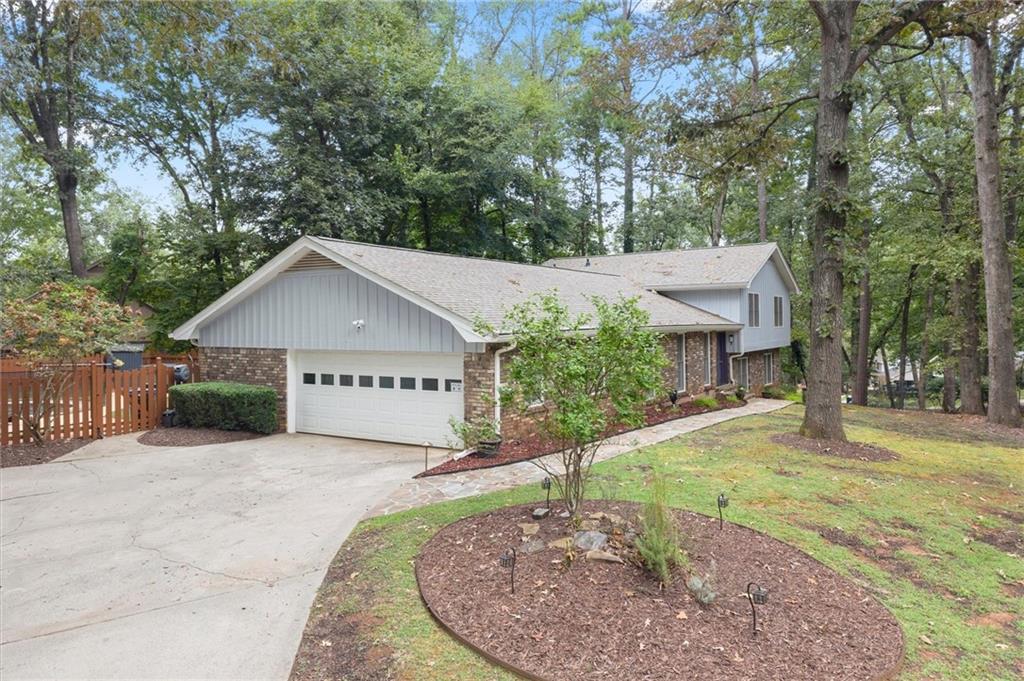
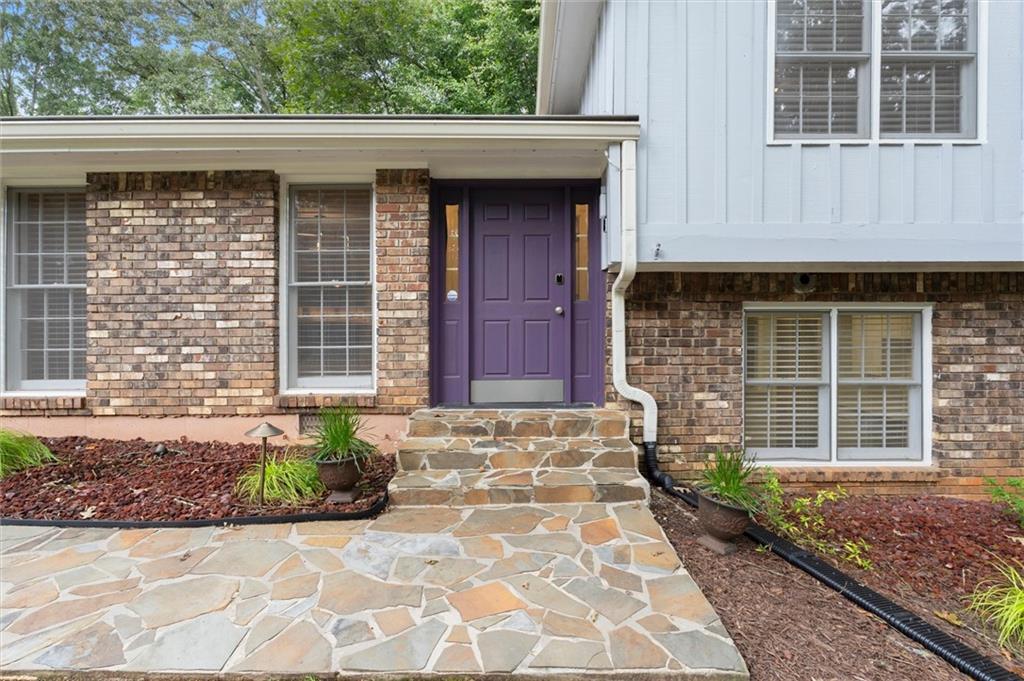
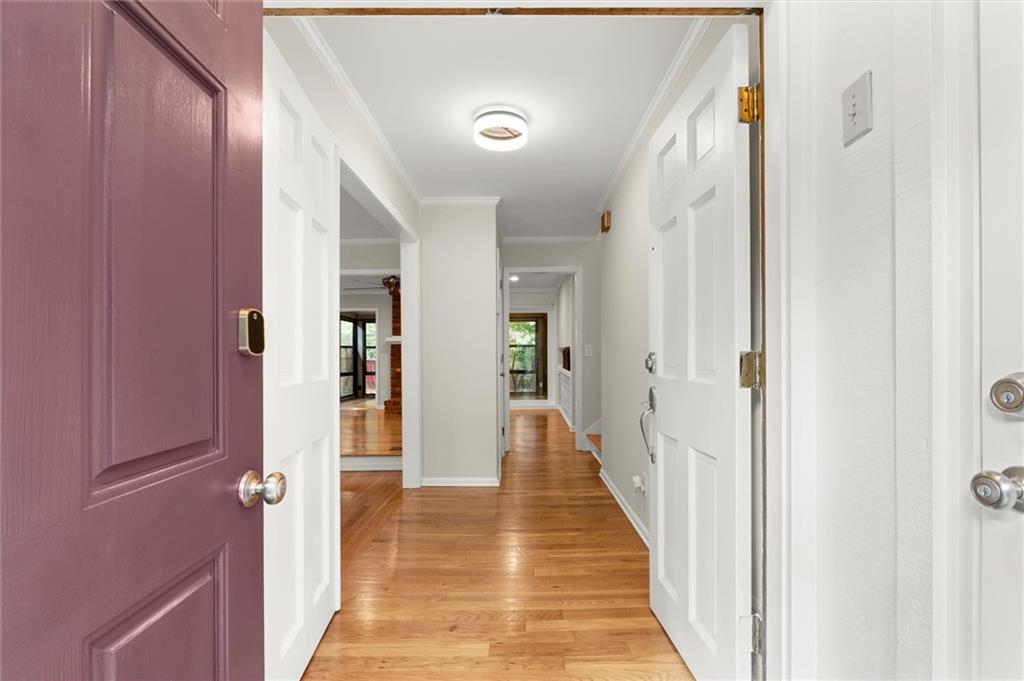
Welcome to Martin’s Landing, one of Roswell’s most established communities, known for its beautiful natural surroundings, lake, walking and biking trails, pools, tennis, pickleball, and recreational amenities. This home offers four bedrooms, three full bathrooms, multiple living spaces, and a finished daylight lower level. The spacious kitchen features granite countertops, stainless steel appliances, an induction stove, and a breakfast bar. A wood-burning fireplace adds warmth to the main living area, while the sunroom provides another inviting space to relax and enjoy views of the backyard. Three bedrooms and two full bathrooms are located upstairs. The finished daylight lower level includes an additional bedroom and full bathroom, offering flexible space for guests, a home office, recreation area, or additional living space. Outside, the private backyard features a saltwater pool, creating a great setting for entertaining, weekend gatherings, or simply relaxing at home. Many of the big-ticket improvements have already been completed. The roof was replaced approximately two years ago with heat-reflective shingles, the gutters were replaced in 2024 and upgraded with Smart Flow Guards, and the sewer line from the home to the street has been replaced. Additional updates include a tankless water heater, encapsulated crawl space, UV air treatment system, permanent exterior holiday lighting, landscape lighting, and a remotely controlled driveway camera. Convenient to shopping, dining, parks, and everything Roswell has to offer, this home combines flexible living spaces, a private backyard with a pool, meaningful updates, and the lifestyle that makes Martin’s Landing such a special place to call home.

Save
Ask
Tour
Hide
Share
Listing Snapshot
Price 
$685,000
Days On Site 
0 Days
Bedrooms 
4
Inside Area (SqFt) 
3,068 sqft
Total Baths 
3
Full Baths 
3
Partial Baths 
N/A
Lot Size 
0.5854 Acres
Year Built 
1972
MLS® Number 
7842594
Status 
Active
Property Tax 
$2,917
HOA/Condo/Coop Fees 
$78.08 monthly
Sq Ft Source 
Owner
Friends & Family
Recent Activity
8 hours agoListing first seen on site
8 hours agoListing updated with changes from the MLS®
General Features
Acres 
0.5854
Attached Garage 
Yes
Foundation 
Slab
Garage 
Yes
Garage Spaces 
2
Green Energy Efficient 
Water Heater
Land Lease 
No
Levels 
Multi/Split
Parking 
AttachedGarageGarage Door OpenerGarage Faces Side
Property Sub Type 
Single Family Residence
Security 
Smoke Detector(s)Carbon Monoxide Detector(s)Fire Alarm
Sewer 
Public Sewer
SqFt Above 
2172
SqFt Below 
896
SqFt Total 
3068
Style 
Traditional
Utilities 
Cable AvailableElectricity AvailableNatural Gas AvailableSewer AvailableWater Available
Water Source 
Public
Interior Features
Appliances 
DishwasherDisposalDryerElectric RangeMicrowaveRefrigeratorTankless Water HeaterWasher
Basement 
DaylightFinishedPartial
Cooling 
Ceiling Fan(s)Central Air
Fireplace 
Yes
Fireplace Features 
Family RoomGas Starter
Fireplaces 
1
Flooring 
HardwoodLaminateTile
Heating 
Forced AirNatural Gas
Interior 
Breakfast BarPantryCrown MoldingEntrance FoyerHis and Hers ClosetsRecessed Lighting
Laundry Features 
Laundry RoomLower LevelSink
Window Features 
Wood Frames
Save
Ask
Tour
Hide
Share
Exterior Features
Construction Details 
BrickFrame
Exterior 
LightingRain GuttersOther
Fencing 
Back YardFencedWood
Lot Features 
Back Yard
Other Structures 
PergolaOther
Patio And Porch 
CoveredPatio
Pool Features 
FencedSalt Water
Road Frontage 
City Street
Roof 
Composition
Spa Features 
None
View 
NeighborhoodTrees/Woods
Waterfront Features 
None
Waterview 
NeighborhoodTrees/Woods
Windows/Doors 
Wood Frames
Community Features
Association Fee 
$147.0
Association Fee Frequency 
Annually
Additional Association Fee 
$790.0
Additional Association Fee Frequency 
Annually
Community Features 
FishingLakeParkPlaygroundPoolStreet LightsTennis Court(s)
Horse Property 
None
Roads 
Asphalt
Schools
School District
Unknown
Elementary School
Esther Jackson
Middle School
Holcomb Bridge
High School
Centennial
Listing Courtesy Of: ATL Property Professionals of Keller Williams Rlty Consultants Broker: 678-287-4800 Prefer Ph#:info@atlpropertypros.com

Listings identified with the FMLS IDX logo come from FMLS and are held by brokerage firms other than the owner of this website and the listing brokerage is identified in any listing details. Information is deemed reliable but is not guaranteed. If you believe any FMLS listing contains material that infringes your copyrighted work, please click here to review our DMCA policy and learn how to submit a takedown request.



© 2017-2026 First Multiple Listing Service, Inc.

Neighborhood & Commute
Source: Walkscore
Disclosure: Community information and market data powered by Constellation Data Labs. Information is deemed reliable but not guaranteed.
Save
Ask
Tour
Hide
Share
Scroll to Top