Save
Ask
Tour
Hide
Share
$335,000
1 Day On Site

18 Collier Road NW 10
Atlanta, GA 30309

Condominium|Coming Soon
2
Beds
1
Total Bath
1
Full Bath
1,080
SqFt
$310
/SqFt
1930
Built
Subdivision:
Westchester Wiltshire
County:
Fulton
Listing Courtesy Of: Julia Cox of Atlanta Fine Homes Sotheby's International Broker: 404-319-0661 Prefer Ph#:juliacox@atlantafinehomes.com
18 Collier Road NW 1018 Collier Road NW 1018 Collier Road NW 1018 Collier Road NW 10
Save
Ask
Tour
Hide
Share

Mortgage Calculator

Monthly Payment (Est.)

Enter an interest rate to see your estimated monthly payment.
Calculator powered by Showcase IDX, a Constellation1 Company. Copyright ©2026 Information is deemed reliable but not guaranteed.

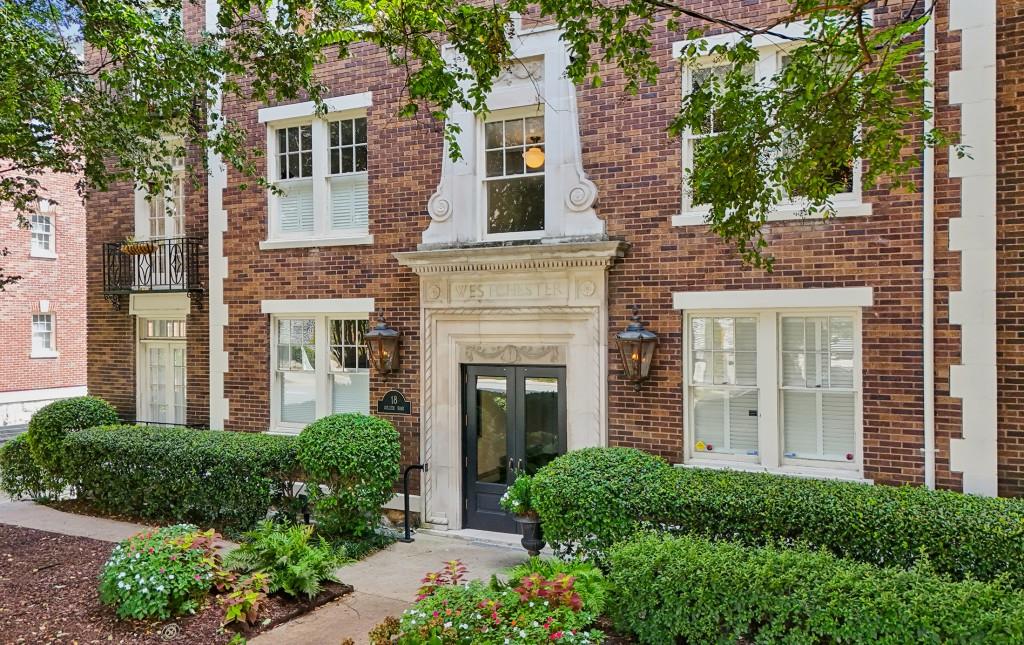
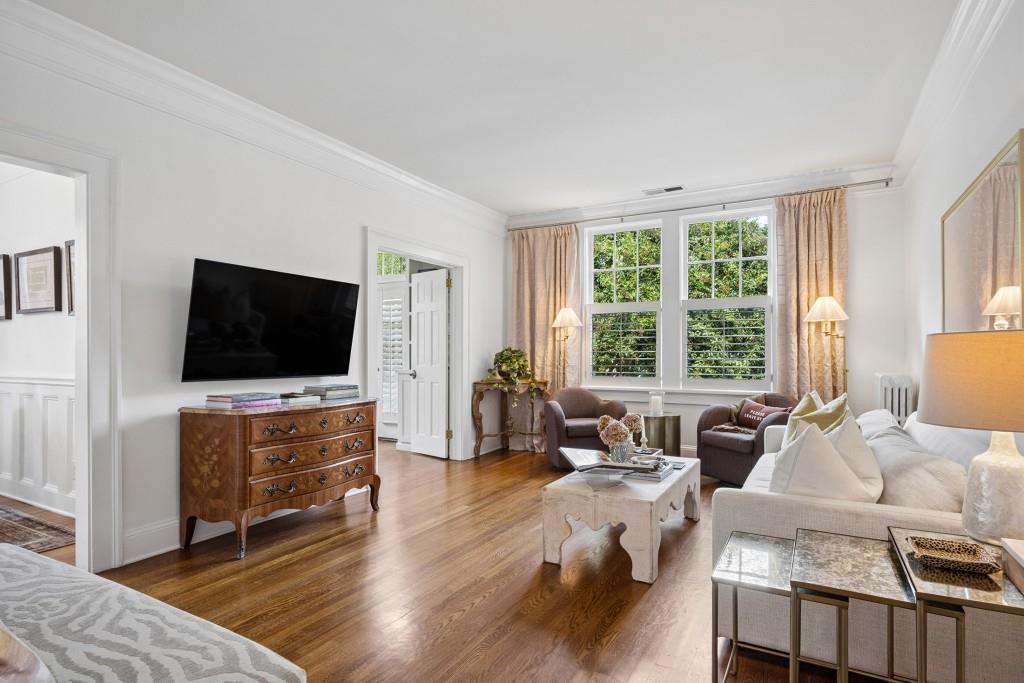
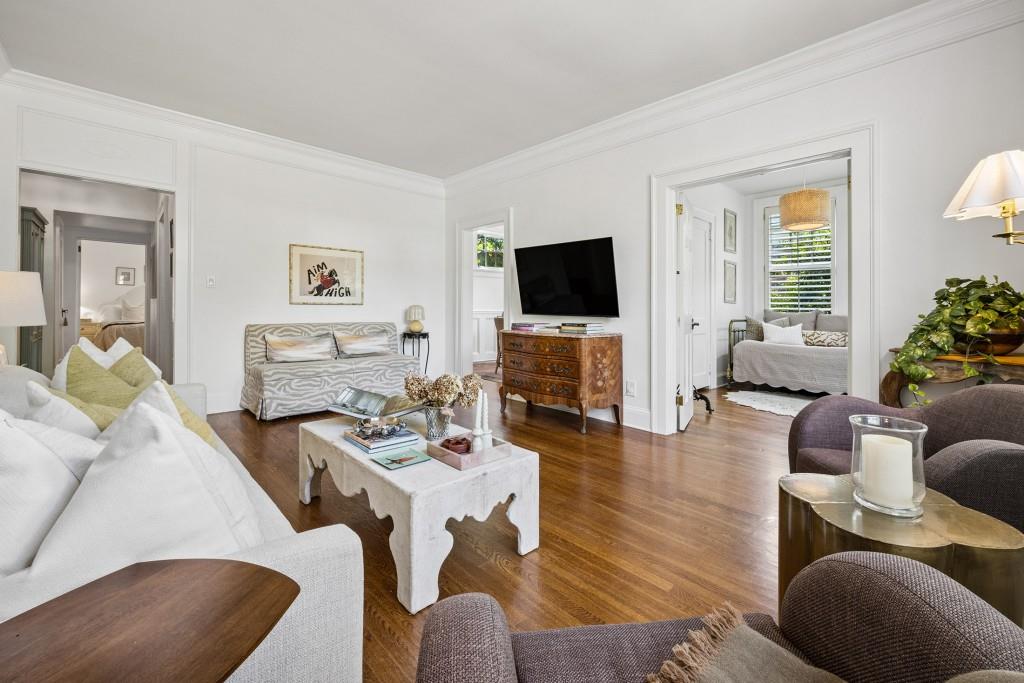
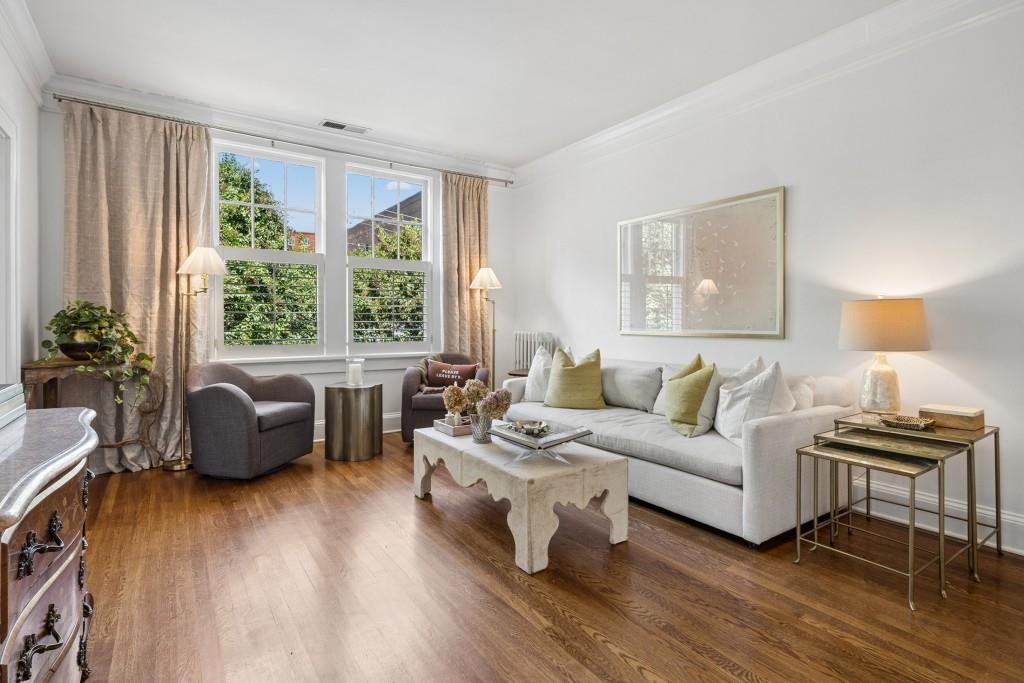
Beautifully updated and filled with natural light, this top-floor end-unit condo offers a rare combination of historic charm, modern finishes, and an unbeatable Ardmore Park location. Tucked within one of Atlanta's most charming intown neighborhoods, this two-bedroom, one-bath residence is just moments from Tanyard Creek Park, the Northside BeltLine Trail, Bobby Jones Golf Course, Bitsy Grant Tennis Center, and the best of Buckhead and Midtown. Inside, 9-foot ceilings, hardwood floors, plantation shutters, designer lighting, and an abundance of windows create a bright and inviting atmosphere throughout. A welcoming foyer opens to the spacious living room, while a glass-paned door leads into the separate dining room for an easy flow between living and entertaining spaces. French doors open to the second bedroom, offering the flexibility to function beautifully as a guest room, home office, or additional living space. The renovated kitchen blends timeless style with everyday functionality, featuring marble countertops, newer cabinetry, a marble backsplash, stainless steel appliances, gas cooking, a large undermount sink, and generous storage. The spacious primary bedroom is complemented by an updated bathroom with marble tile, subway tile accents, and a modern vanity. Additional conveniences include an in-unit stacked washer and dryer, dedicated storage unit, secured building access, and utilities including water, sewer, trash, and recycling covered by the association. As a top-floor end unit, the home enjoys added privacy and exceptional natural light with no neighbors above. With thoughtful updates, flexible living space, and some of Atlanta's best parks, trails, recreation, dining, and shopping right outside your door, this move-in-ready home offers an incredible opportunity to enjoy the best of intown living.

Save
Ask
Tour
Hide
Share
Listing Snapshot
Price 
$335,000
Days On Site 
1 Day
Bedrooms 
2
Inside Area (SqFt) 
1,080 sqft
Total Baths 
1
Full Baths 
1
Partial Baths 
N/A
Lot Size 
0.025 Acres
Year Built 
1930
MLS® Number 
7842491
Status 
Coming Soon
Property Tax 
$3,211
HOA/Condo/Coop Fees 
$483 monthly
Sq Ft Source 
Public Records
Friends & Family
Recent Activity
yesterdayListing first seen on site
yesterdayListing updated with changes from the MLS®
General Features
Acres 
0.025
Carport 
1
Foundation 
None
Land Lease 
No
Levels 
One
Parking 
CarportCoveredOn StreetParking LotDriveway
Parking Spaces 
1
Property Sub Type 
Condominium
Security 
Key Card Entry
Sewer 
Public Sewer
SqFt Above 
1080
SqFt Total 
1080
Style 
Mid-Rise (up to 5 stories)Traditional
Utilities 
Cable AvailableElectricity AvailableNatural Gas AvailablePhone AvailableSewer AvailableWater Available
Water Source 
Public
Interior Features
Appliances 
DishwasherDisposalDryerGas CooktopGas RangeRange HoodRefrigeratorWasher
Basement 
DaylightExterior EntryUnfinished
Cooling 
Central Air
Fireplace Features 
None
Flooring 
Hardwood
Heating 
Radiant
Interior 
Eat-in KitchenCrown MoldingEntrance FoyerWalk-In Closet(s)Master Downstairs
Laundry Features 
Main Level
Main Level Bedrooms 
2
Window Features 
Plantation Shutters
Save
Ask
Tour
Hide
Share
Exterior Features
Construction Details 
Brick
Exterior 
BalconyPrivate Entrance
Fencing 
None
Frontage 
0
Lot Features 
Back YardFront YardLandscapedLevelPrivate
Other Structures 
None
Patio And Porch 
Side Porch
Pool Features 
None
Road Frontage 
City Street
Roof 
Composition
Spa Features 
None
View 
Other
Waterfront Features 
None
Waterview 
Other
Windows/Doors 
Plantation Shutters
Community Features
Association Fee 
$483.0
Association Fee Frequency 
Monthly
Community Features 
ParkPlaygroundSidewalksStreet Lights
Horse Property 
None
Financing Terms Available 
CashConventional
Roads 
AsphaltPaved
Schools
School District
Unknown
Elementary School
E. Rivers
Middle School
Willis A. Sutton
High School
North Atlanta
Listing Courtesy Of: Julia Cox of Atlanta Fine Homes Sotheby's International Broker: 404-319-0661 Prefer Ph#:juliacox@atlantafinehomes.com

Listings identified with the FMLS IDX logo come from FMLS and are held by brokerage firms other than the owner of this website and the listing brokerage is identified in any listing details. Information is deemed reliable but is not guaranteed. If you believe any FMLS listing contains material that infringes your copyrighted work, please click here to review our DMCA policy and learn how to submit a takedown request.



© 2017-2026 First Multiple Listing Service, Inc.

Neighborhood & Commute
Source: Walkscore
Disclosure: Community information and market data powered by Constellation Data Labs. Information is deemed reliable but not guaranteed.
Save
Ask
Tour
Hide
Share
Scroll to Top