
66 Rushing Creek TrailDallas, GA 30132
Mortgage Calculator
Monthly Payment (Est.)
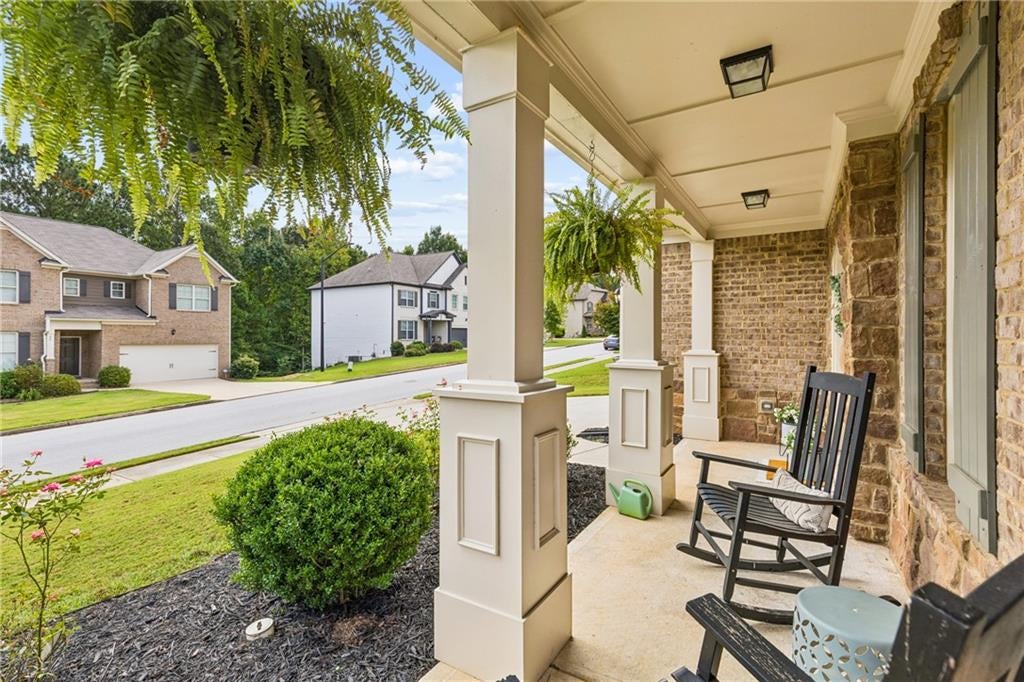
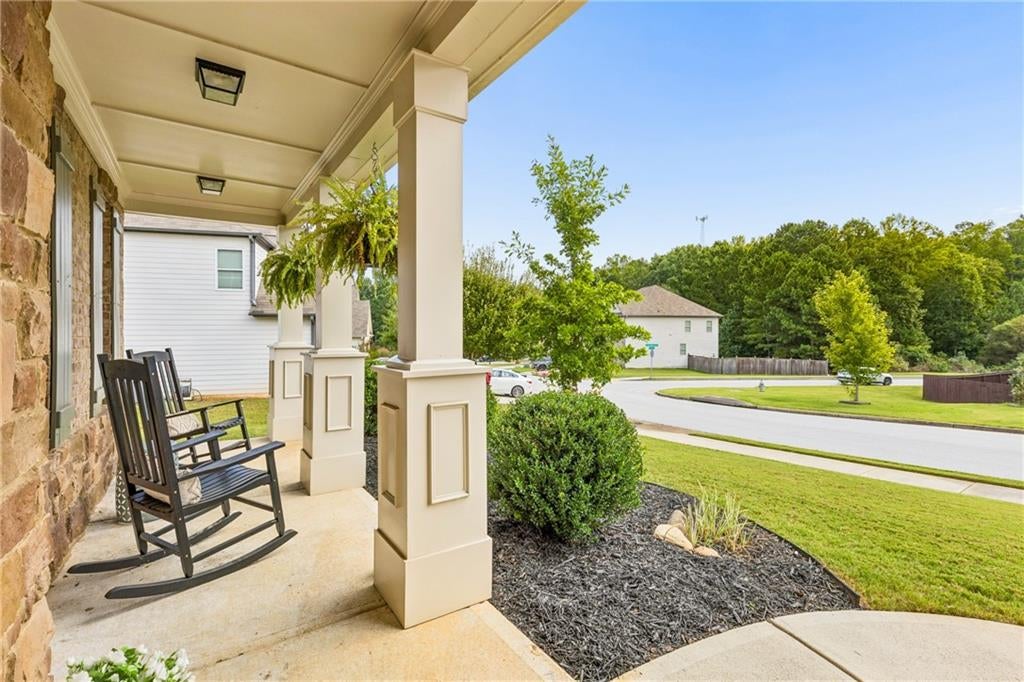
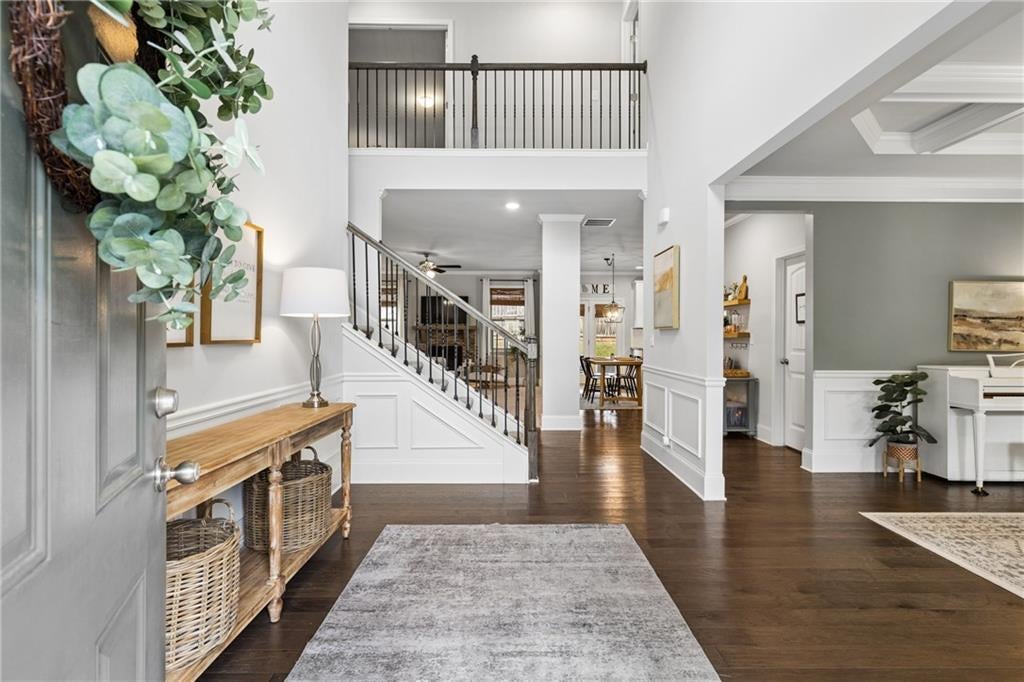
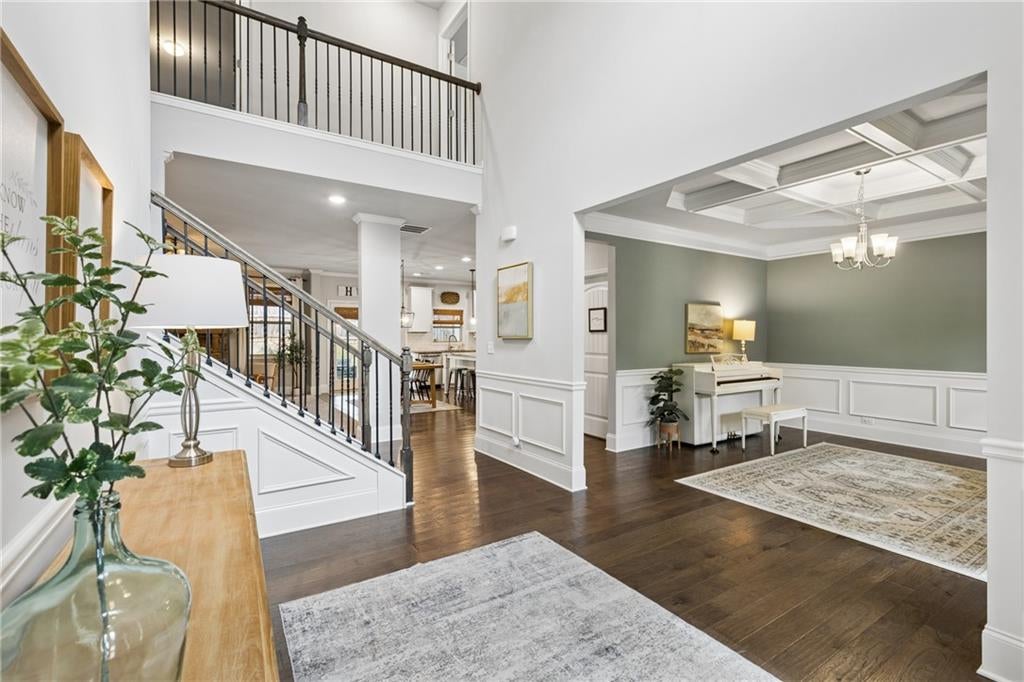
Enter an interest rate to see your estimated monthly payment.Welcome home to this beautiful Craftsman-style home in the popular swim and tennis community of Stonewood Creek! Offering an ideal combination of style, comfort, and versatility, the large front yard and terrific curb appeal create an inviting first impression. Step inside to a soaring cathedral-ceiling entry that welcomes you into a bright, open floor plan designed for both everyday living and entertaining. A light-filled dining room with beautiful trim detail sits just off the foyer, while the heart of the home opens into a spacious kitchen and living area with easy sightlines throughout. The kitchen offers abundant shaker-style cabinetry, expansive granite countertops, a large center island, generous prep and storage space, and a large pantry. The adjoining breakfast area flows naturally into the family room, where a stone fireplace and shiplap accent wall create a warm and comfortable gathering space. A guest bedroom and full bath on the main level provide excellent flexibility for family, overnight guests, or a home office, while a large laundry room adds even more everyday convenience. Upstairs, the oversized primary suite is a true retreat, featuring a tray ceiling, abundant natural light, and plenty of room for an additional sitting or work area. The spacious primary bath includes a double vanity, separate tiled shower, soaking tub, and large walk-in closet. Two additional generously sized bedrooms share another full bath, while an expansive bonus room adds exceptional versatility - perfect as a fifth bedroom, media or game room, gym, craft room, playroom, or additional office. The outdoor living space is just as inviting, with a fully fenced backyard offering plenty of room to relax, play, and entertain. The covered patio provides a comfortable spot for year-round enjoyment, while a dedicated grilling area and fire pit create the perfect setting for gathering with friends and family. Enjoy all that Stonewood Creek has to offer, including its swim and tennis amenities, along with convenient access to highly rated schools, shopping, dining, and everyday conveniences. With its terrific condition, spacious and flexible floor plan, inviting outdoor spaces, and fantastic community amenities, this is a home designed to be enjoyed inside and out!
| 17 hours ago | Listing first seen on site | |
| 17 hours ago | Listing updated with changes from the MLS® |
Listings identified with the FMLS IDX logo come from FMLS and are held by brokerage firms other than the owner of this website and the listing brokerage is identified in any listing details. Information is deemed reliable but is not guaranteed. If you believe any FMLS listing contains material that infringes your copyrighted work, please click here to review our DMCA policy and learn how to submit a takedown request.

© 2017-2026 First Multiple Listing Service, Inc.
Did you know? You can invite friends and family to your search. They can join your search, rate and discuss listings with you.