Save
Ask
Tour
Hide
Share
$290,000
New Listing

1041 Olive Drive
Hampton, GA 30228

For Sale|Single Family Residence|Active
4
Beds
2
Total Baths
2
Full Baths
1,926
SqFt
$151
/SqFt
2000
Built
Subdivision:
Olive Forest
County:
Clayton
Listing Courtesy Of: Brenda Conley of Keller Williams Realty Atl Partners Broker: 678-871-7714 Prefer Ph#:journeyhomere@gmail.com
1041 Olive Drive1041 Olive Drive1041 Olive Drive1041 Olive Drive
Save
Ask
Tour
Hide
Share

Mortgage Calculator

Monthly Payment (Est.)

Enter an interest rate to see your estimated monthly payment.
Calculator powered by Showcase IDX, a Constellation1 Company. Copyright ©2026 Information is deemed reliable but not guaranteed.

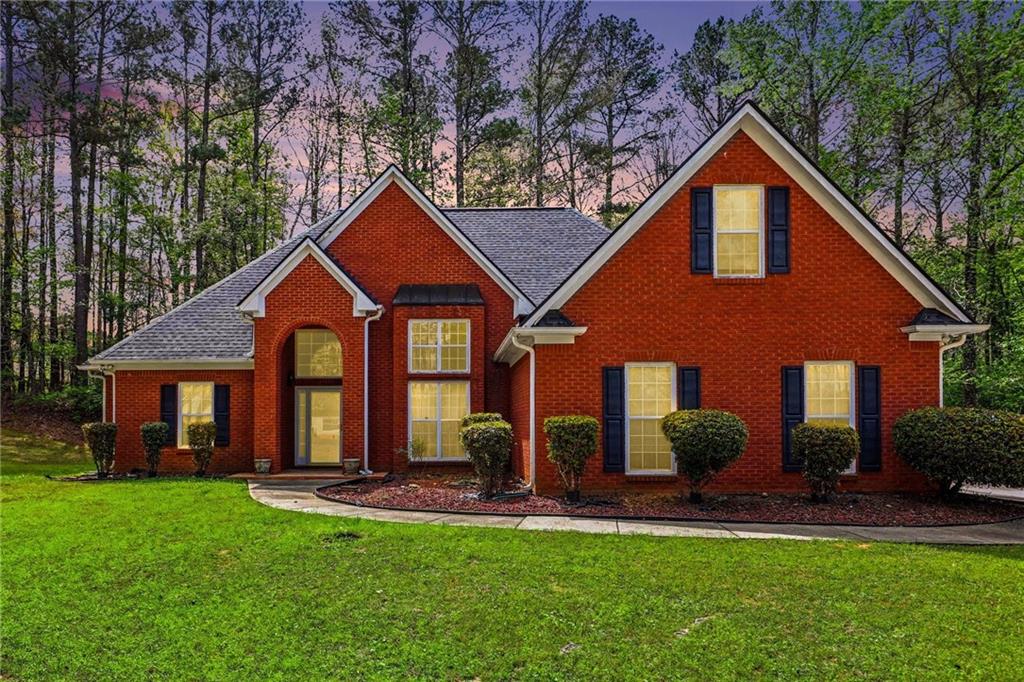
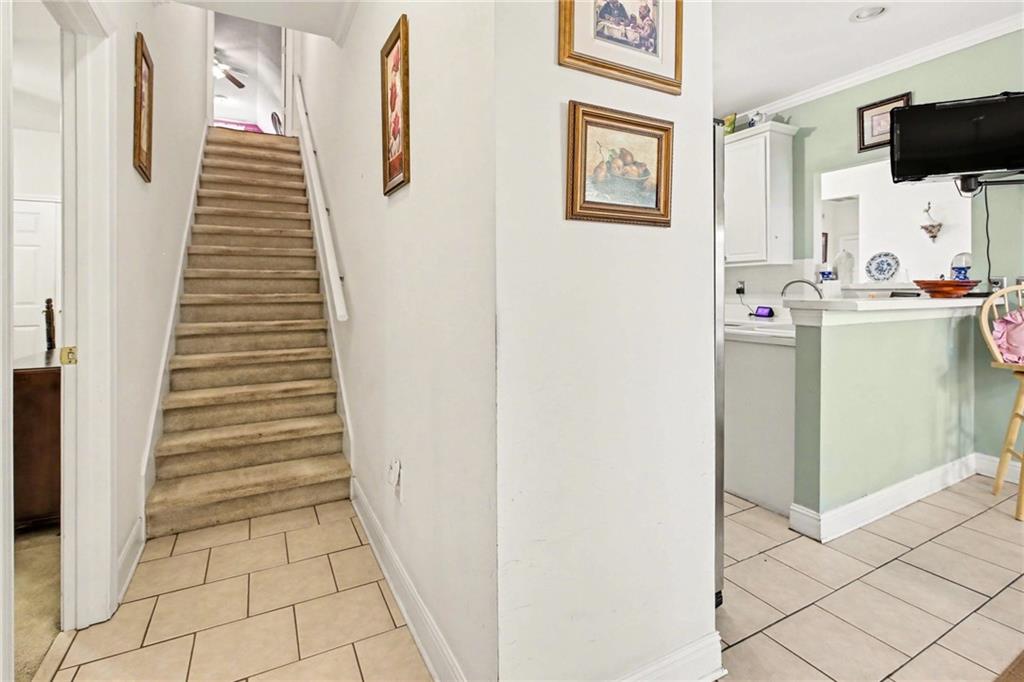
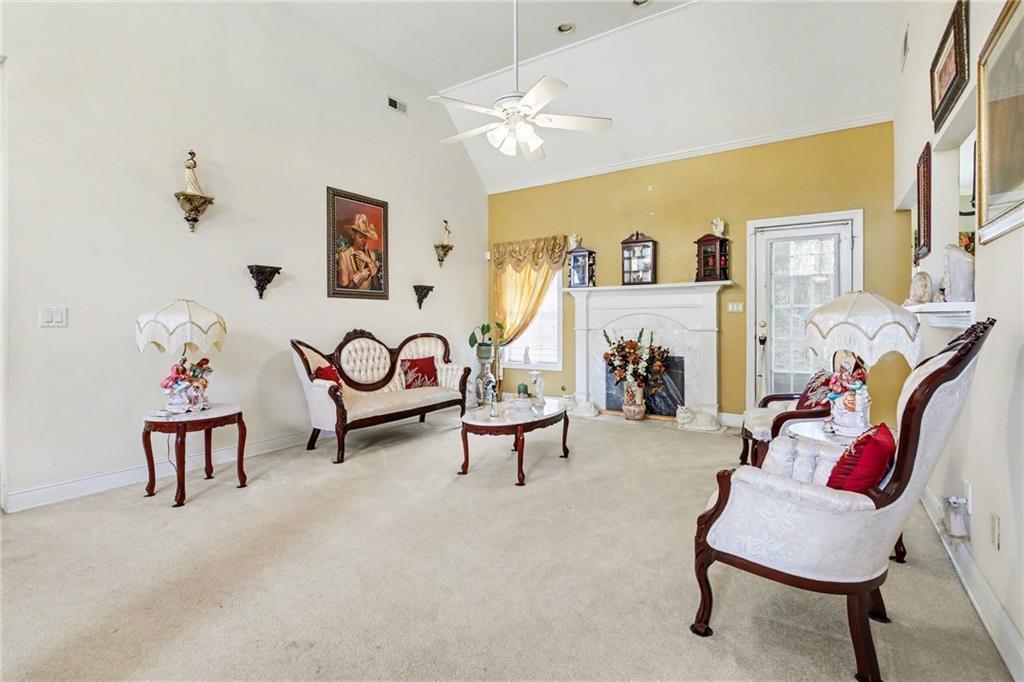
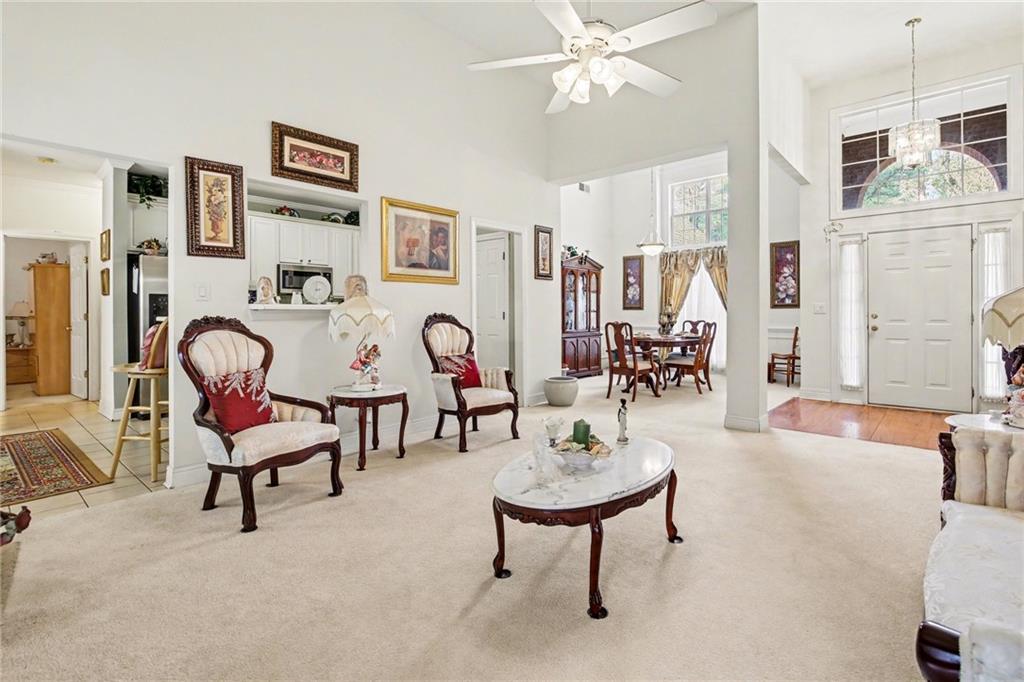
Welcome Home! This charming brick front ranch offers the perfect blend of comfort and convenience in a peaceful Hampton community. Step inside to a light-filled, open floor plan featuring a Master on Main and a desirable Split Bedroom layout for maximum privacy. The spacious kitchen boasts crisp white cabinetry, a breakfast bar, and a cozy dining area, all overlooking the fireside great room. Retreat to the oversized Master Suite, complete with a double vanity, soaking tub, and separate shower. Need more space? The large finished bonus room is perfect for a home office, media room, or fourth bedroom. Outside, enjoy your private, level backyard featuring a patio and a handy storage shed, all framed by a serene wooded view. With a side-entry 2-car garage and a location just minutes from local schools and shopping, this home is a true gem. Schedule your tour today!

Save
Ask
Tour
Hide
Share
Listing Snapshot
Price 
$290,000
Days On Site 
0 Days
Bedrooms 
4
Inside Area (SqFt) 
1,926 sqft
Total Baths 
2
Full Baths 
2
Partial Baths 
N/A
Lot Size 
0.0924 Acres
Year Built 
2000
MLS® Number 
7842464
Status 
Active
Property Tax 
$1,523
HOA/Condo/Coop Fees 
N/A
Sq Ft Source 
Public Records
Friends & Family
Recent Activity
3 hours agoListing first seen on site
4 hours agoListing updated with changes from the MLS®
General Features
Acres 
0.0924
Attached Garage 
Yes
Foundation 
Slab
Garage 
Yes
Garage Spaces 
2
Land Lease 
No
Levels 
One
Parking 
AttachedGarageGarage Faces SideKitchen LevelDriveway
Property Sub Type 
Single Family Residence
Security 
Secured Garage/ParkingSecurity LightsSmoke Detector(s)
Sewer 
Septic Tank
SqFt Above 
1926
SqFt Total 
2266
Style 
Ranch
Utilities 
Cable AvailableSewer Available
Water Source 
Public
Interior Features
Appliances 
DishwasherDryerWasher
Basement 
None
Cooling 
Ceiling Fan(s)Central AirElectric
Electric 
220 Volts
Fireplace 
Yes
Fireplace Features 
Family RoomGas Log
Fireplaces 
1
Flooring 
CarpetHardwoodTile
Heating 
Central
Interior 
Breakfast BarPantryTray Ceiling(s)Vaulted Ceiling(s)Walk-In Closet(s)Master Downstairs
Laundry Features 
Laundry RoomMain Level
Main Level Bedrooms 
3
Window Features 
Double Pane WindowsInsulated Windows
Save
Ask
Tour
Hide
Share
Exterior Features
Construction Details 
BrickConcreteFrame
Exterior 
LightingPrivate EntrancePrivate Yard
Fencing 
Back Yard
Lot Features 
Cul-De-SacLevelWooded
Other Structures 
Shed(s)
Patio And Porch 
Front PorchPatio
Pool Features 
None
Road Frontage 
City Street
Roof 
Composition
Spa Features 
None
View 
NeighborhoodTrees/Woods
Waterfront Features 
None
Waterview 
NeighborhoodTrees/Woods
Windows/Doors 
Double Pane WindowsInsulated Windows
Community Features
Accessibility Features 
Accessible Entrance
Community Features 
Street Lights
Horse Property 
None
Roads 
AsphaltPaved
Schools
School District
Unknown
Elementary School
Rivers Edge
Middle School
Eddie White
High School
Lovejoy
Listing Courtesy Of: Brenda Conley of Keller Williams Realty Atl Partners Broker: 678-871-7714 Prefer Ph#:journeyhomere@gmail.com

Listings identified with the FMLS IDX logo come from FMLS and are held by brokerage firms other than the owner of this website and the listing brokerage is identified in any listing details. Information is deemed reliable but is not guaranteed. If you believe any FMLS listing contains material that infringes your copyrighted work, please click here to review our DMCA policy and learn how to submit a takedown request.



© 2017-2026 First Multiple Listing Service, Inc.

Neighborhood & Commute
Source: Walkscore
Disclosure: Community information and market data powered by Constellation Data Labs. Information is deemed reliable but not guaranteed.
Save
Ask
Tour
Hide
Share
Scroll to Top