Save
Ask
Tour
Hide
Share
$525,000
New Listing

2958 Crosswycke Forest Drive NE
Brookhaven, GA 30319

For Sale|Townhouse|Active
2
Beds
2
Total Baths
2
Full Baths
1,358
SqFt
$387
/SqFt
1984
Built
Subdivision:
Crosswycke Forest
County:
Dekalb
Listing Courtesy Of: Nirada Perry of Atlanta Communities Broker: 678-770-1133 Prefer Ph#:peary@pearyperryrealestate.com
2958 Crosswycke Forest Drive NE2958 Crosswycke Forest Drive NE2958 Crosswycke Forest Drive NE2958 Crosswycke Forest Drive NE
Save
Ask
Tour
Hide
Share

Mortgage Calculator

Monthly Payment (Est.)

Enter an interest rate to see your estimated monthly payment.
Calculator powered by Showcase IDX, a Constellation1 Company. Copyright ©2026 Information is deemed reliable but not guaranteed.

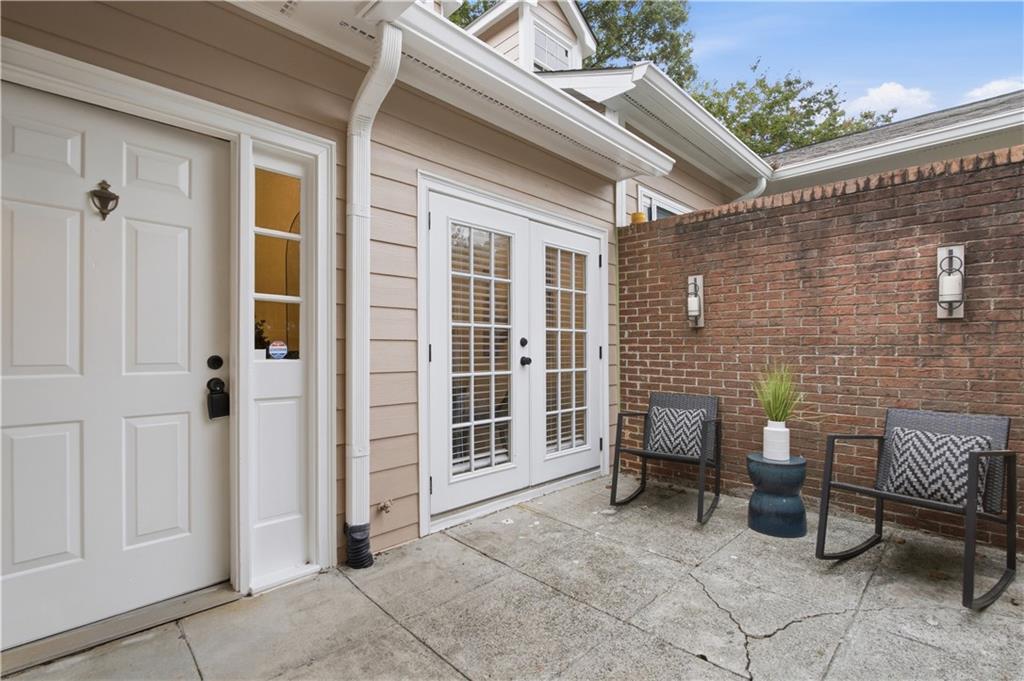
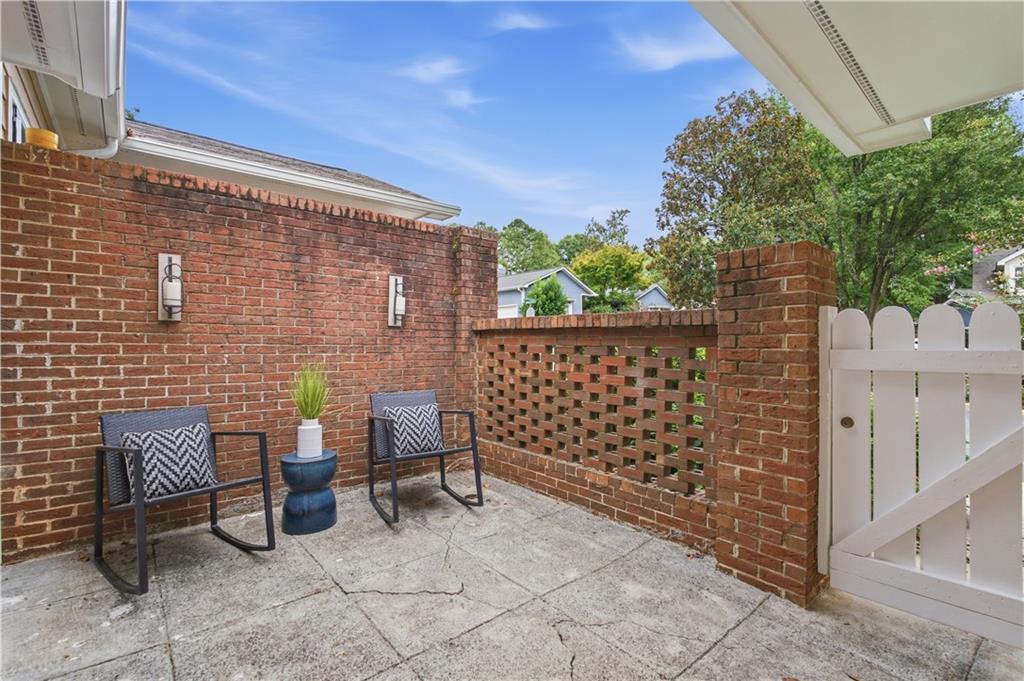
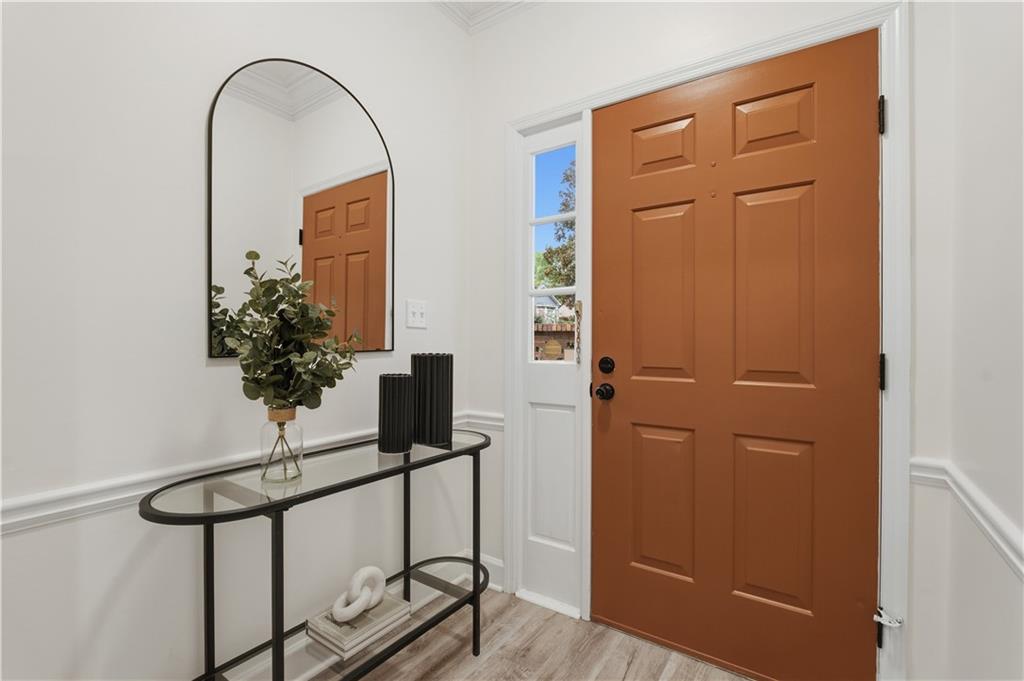
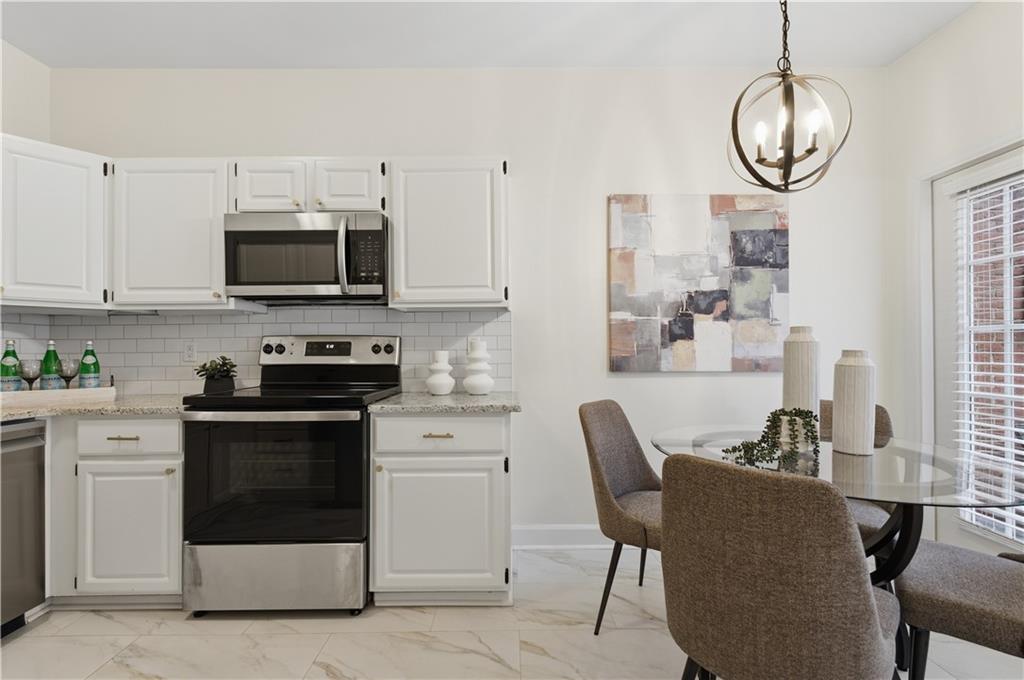
Welcome to easy, stylish living in the heart of Brookhaven! Tucked inside the established intimate 34 home Crosswycke Forest community, this beautifully updated, one-level townhome offers the space and privacy of a home with the convenience of low-maintenance living. Step inside to light-filled rooms, smooth nine-foot ceilings and an inviting vaulted family room anchored by a cozy corner fireplace. The updated eat-in kitchen features granite countertops, a classic subway-tile backsplash, and stainless-steel appliances. The spacious primary suite offers a vaulted ceiling, walk-in closet, direct patio access and a beautifully renovated, spa-inspired bathroom with double vanities and an oversized walk-in shower. A generous secondary bedroom and full bathroom provide comfortable accommodations for guests, while the separate flex room—with a custom barn door—can serve as a home office, formal dining room, den or additional sleeping space. Step outside into your own private retreat featuring a fully fenced backyard, courtyard-style patio, garden space and hot tub—perfect for unwinding at the end of the day or entertaining friends throughout the year. Additional highlights include durable HardiePlank siding, updated flooring, 3yr water heater, 6yr roof, abundant storage and a convenient two-car garage. Town Brookhaven is practically in your backyard! Leave the car at home and walk to restaurants, shopping, ice cream, the movie theater and everyday conveniences. You are also just minutes from Historic Brookhaven, Buckhead, parks and major commuter routes. With private outdoor living, one-level convenience and one of Brookhaven’s most desirable walkable locations, this is more than a home—it is the lifestyle buyers have been waiting for! Investors will appreciate the added flexibility—rentals are permitted with a minimum 12-month lease term, offering excellent long-term investment potential.

Save
Ask
Tour
Hide
Share
Listing Snapshot
Price 
$525,000
Days On Site 
0 Days
Bedrooms 
2
Inside Area (SqFt) 
1,358 sqft
Total Baths 
2
Full Baths 
2
Partial Baths 
N/A
Lot Size 
0.21 Acres
Year Built 
1984
MLS® Number 
7842381
Status 
Active
Property Tax 
$7,752
HOA/Condo/Coop Fees 
$100 monthly
Sq Ft Source 
Public Records
Friends & Family
Recent Activity
6 hours agoListing first seen on site
6 hours agoListing updated with changes from the MLS®
General Features
Acres 
0.21
Attached Garage 
Yes
Foundation 
Slab
Garage 
Yes
Garage Spaces 
2
Land Lease 
No
Levels 
One
Parking 
AttachedDrivewayGarage
Property Sub Type 
Townhouse
Security 
Secured Garage/Parking
Sewer 
Public Sewer
SqFt Total 
1358
Style 
Garden (1 Level)RanchTownhouse
Utilities 
Cable AvailableElectricity AvailableNatural Gas AvailablePhone AvailableSewer AvailableWater Available
Water Source 
Public
Interior Features
Appliances 
DishwasherDisposalDryerElectric CooktopElectric OvenMicrowaveRefrigerator
Basement 
None
Cooling 
Ceiling Fan(s)Central Air
Electric 
220 Volts in Laundry
Fireplace 
Yes
Fireplace Features 
Factory BuiltFamily RoomGlass Doors
Fireplaces 
1
Flooring 
Tile
Heating 
CentralForced Air
Interior 
Eat-in KitchenDouble VanityEntrance FoyerHigh Speed InternetVaulted Ceiling(s)Walk-In Closet(s)Master Downstairs
Laundry Features 
In HallLaundry RoomMain Level
Main Level Bedrooms 
2
Window Features 
Double Pane Windows
Save
Ask
Tour
Hide
Share
Exterior Features
Construction Details 
FrameHardiPlank Type
Exterior 
CourtyardGardenPrivate Yard
Fencing 
Back YardFencedWood
Lot Features 
Back YardCorner Lot
Other Structures 
Shed(s)Storage
Patio And Porch 
Patio
Pool Features 
None
Road Frontage 
County Road
Roof 
Composition
Spa Features 
None
View 
Other
Waterfront Features 
None
Waterview 
Other
Windows/Doors 
Double Pane Windows
Community Features
Accessibility Features 
Accessible Entrance
Association Fee 
$1200.0
Association Fee Frequency 
Annually
Community Features 
RestaurantStreet Lights
Horse Property 
None
Roads 
Paved
Schools
School District
Unknown
Elementary School
Ashford Park
Middle School
Chamblee
High School
Chamblee
Listing Courtesy Of: Nirada Perry of Atlanta Communities Broker: 678-770-1133 Prefer Ph#:peary@pearyperryrealestate.com

Listings identified with the FMLS IDX logo come from FMLS and are held by brokerage firms other than the owner of this website and the listing brokerage is identified in any listing details. Information is deemed reliable but is not guaranteed. If you believe any FMLS listing contains material that infringes your copyrighted work, please click here to review our DMCA policy and learn how to submit a takedown request.



© 2017-2026 First Multiple Listing Service, Inc.

Neighborhood & Commute
Source: Walkscore
Disclosure: Community information and market data powered by Constellation Data Labs. Information is deemed reliable but not guaranteed.
Save
Ask
Tour
Hide
Share
Scroll to Top