
930 Vinings DriveWinder, GA 30680
Mortgage Calculator
Monthly Payment (Est.)
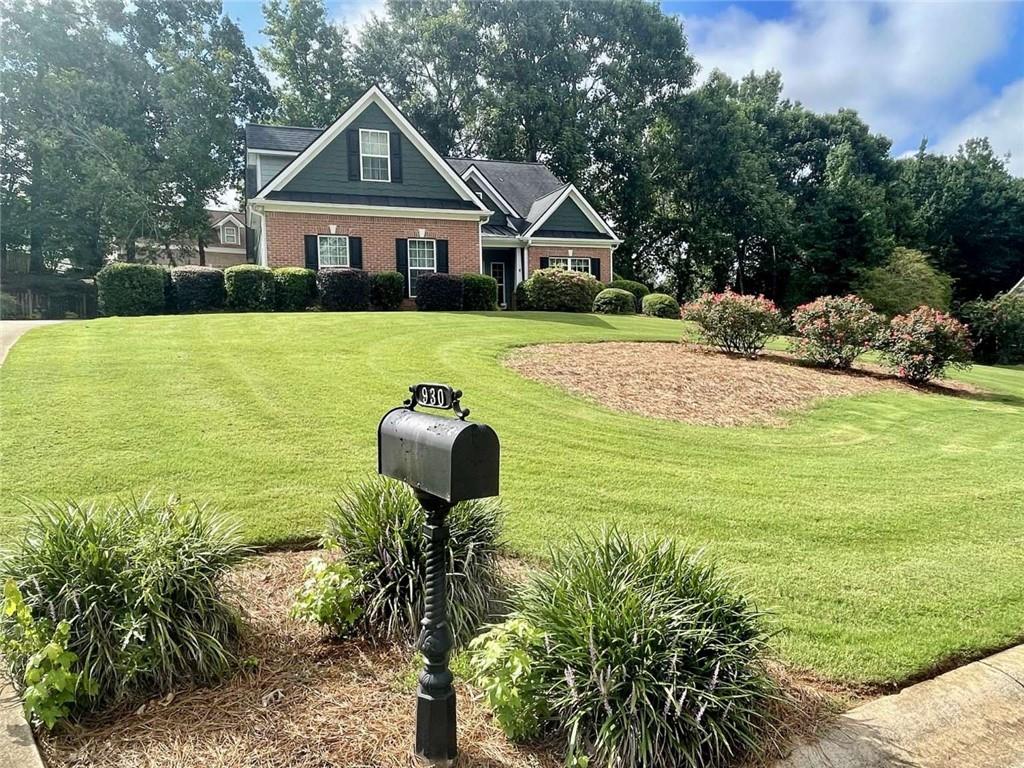
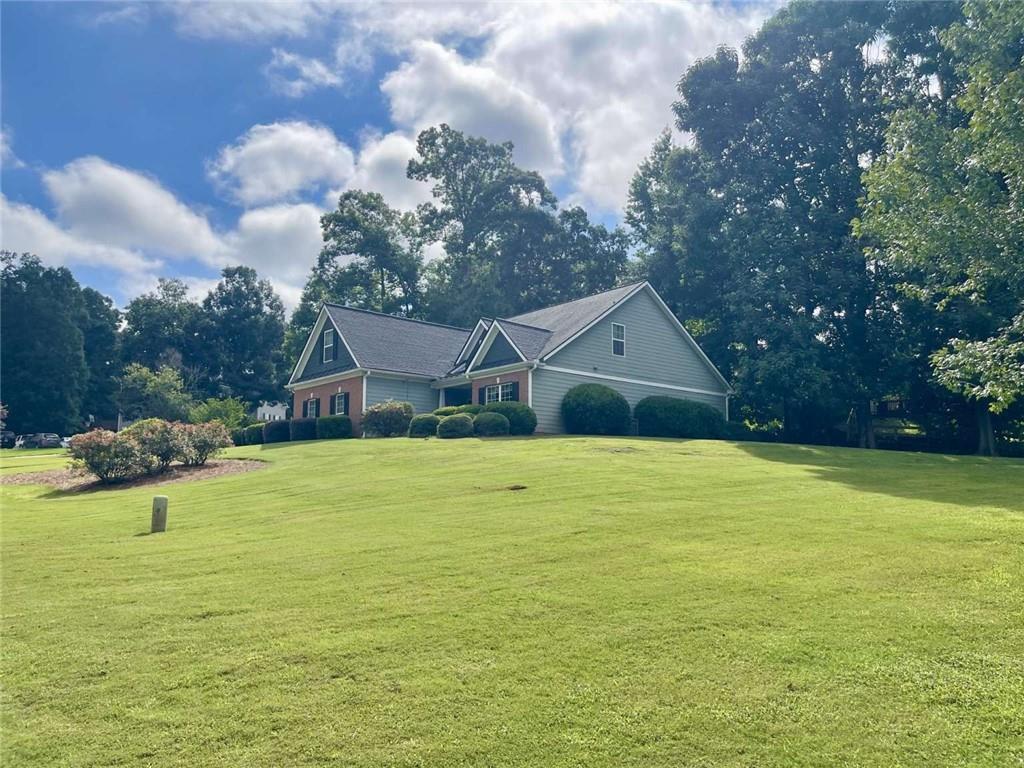
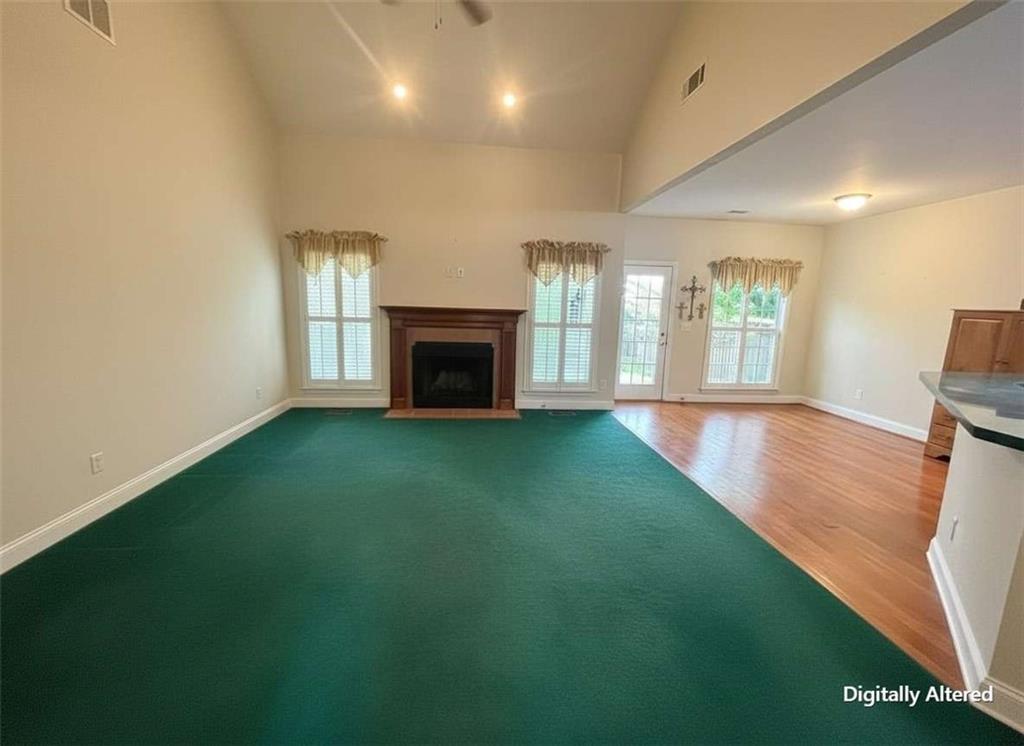
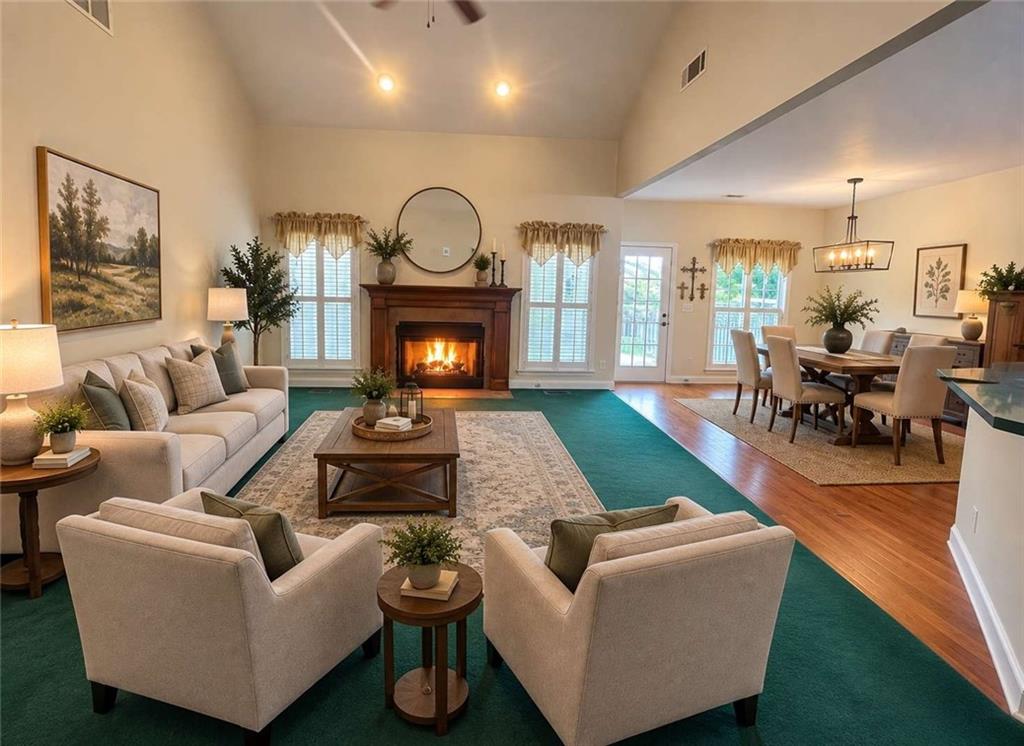
Enter an interest rate to see your estimated monthly payment.Bring your ideas and make this home your own with help from the seller toward the updates and finishes you choose. And there’s even more reason to discover Winder—Southern Living recently featured this Georgia gem for its small-city charm, highlighting its walkable historic downtown, locally owned restaurants and shops, community events, and nearby Fort Yargo State Park. Welcome to 930 Vinings Drive, a spacious 4-bedroom, 2.5-bath home offering approximately 2,026 square feet, a desirable MAIN-LEVEL PRIMARY SUITE, THREE-CAR GARAGE, and a large side yard—all situated on a beautifully landscaped 0.58-acre corner lot in The Vinings. Step inside through the welcoming two-story foyer and discover a floor plan designed with plenty of room for everyday living and entertaining. The spacious living room features a wood-burning fireplace and flows into the kitchen, which offers generous counter space, ample cabinetry, a pantry, and peninsula with bar-top seating. The oversized breakfast area provides plenty of room for everyday dining and overlooks the rear deck, while the separate formal dining room offers additional entertaining space or the flexibility to serve as a home office, study, or flex room. The main-level primary suite provides convenient everyday living and features a private bath with double vanities, separate garden tub, walk-in shower, and plenty of space to unwind. Upstairs, a loft-style sitting area creates additional flexible living space for a reading area, homework station, media space, or home office. Three additional bedrooms and a full bath complete the second floor, including a generously sized bedroom with its own separate sitting area. Outside, the large corner lot offers mature landscaping, a rear deck, and an expansive side yard with plenty of room to enjoy the outdoors. The THREE-CAR GARAGE provides the extra parking and storage space that can be difficult to find.
| 7 hours ago | Listing first seen on site | |
| 7 hours ago | Listing updated with changes from the MLS® |
Listings identified with the FMLS IDX logo come from FMLS and are held by brokerage firms other than the owner of this website and the listing brokerage is identified in any listing details. Information is deemed reliable but is not guaranteed. If you believe any FMLS listing contains material that infringes your copyrighted work, please click here to review our DMCA policy and learn how to submit a takedown request.

© 2017-2026 First Multiple Listing Service, Inc.
Did you know? You can invite friends and family to your search. They can join your search, rate and discuss listings with you.