Save
Ask
Tour
Hide
Share
$489,000
New Listing

510 Senators Ridge Drive
Dallas, GA 30132

Single Family Residence|Coming Soon
4
Beds
3
Total Baths
3
Full Baths
2,392
SqFt
$204
/SqFt
1999
Built
Subdivision:
Senators Ridge
County:
Paulding
Listing Courtesy Of: Richard Hopkins of ERA Sunrise Realty Broker: 770-720-1515 Prefer Ph#:richhsellsga@gmail.com
510 Senators Ridge Drive510 Senators Ridge Drive510 Senators Ridge Drive510 Senators Ridge Drive
Save
Ask
Tour
Hide
Share

Mortgage Calculator

Monthly Payment (Est.)

Enter an interest rate to see your estimated monthly payment.
Calculator powered by Showcase IDX, a Constellation1 Company. Copyright ©2026 Information is deemed reliable but not guaranteed.

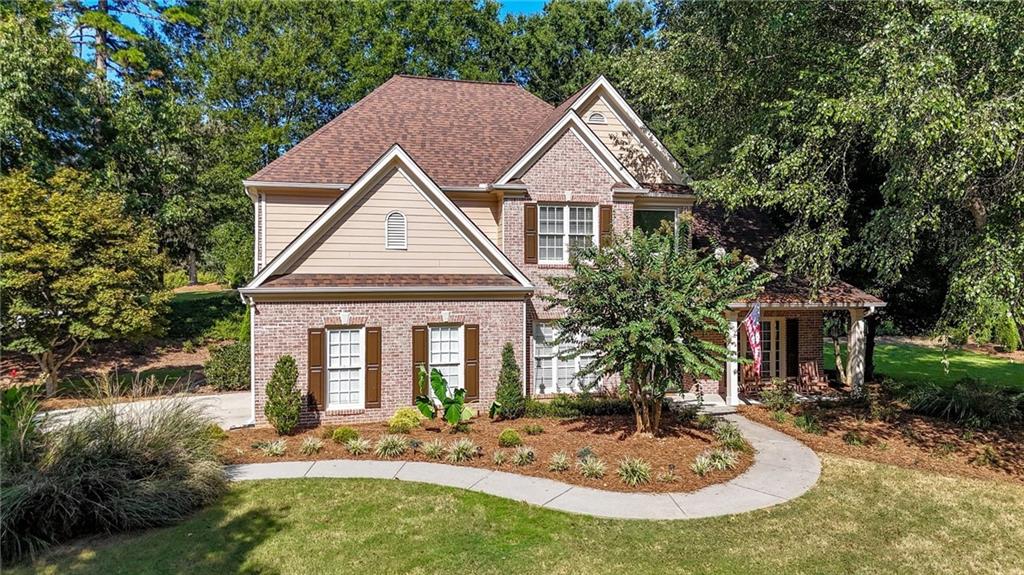
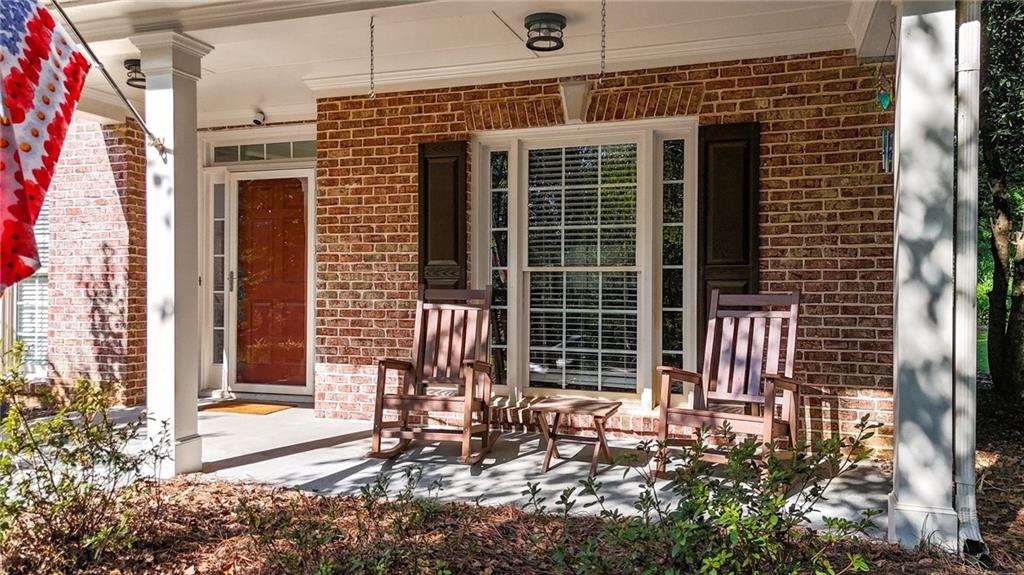
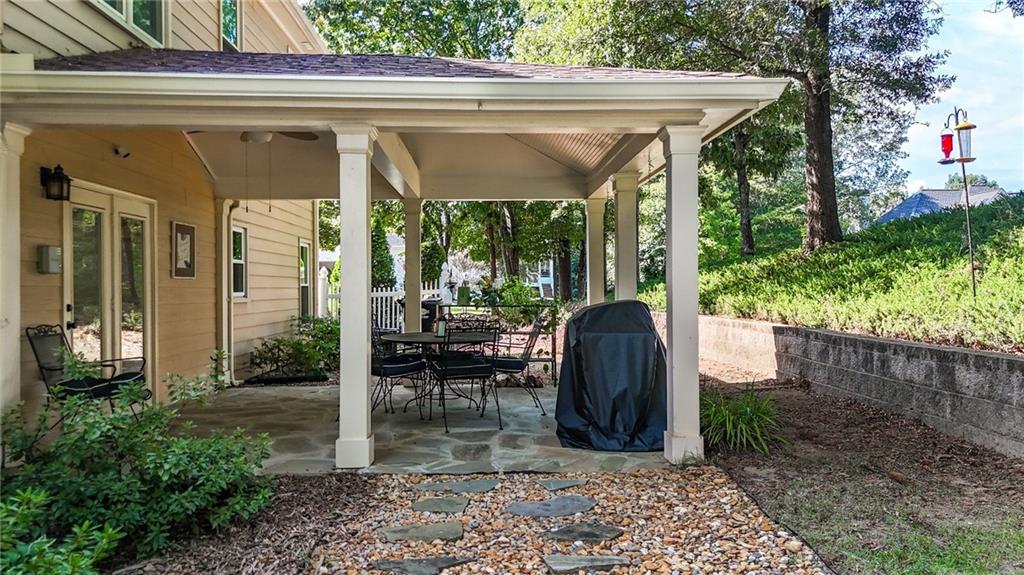
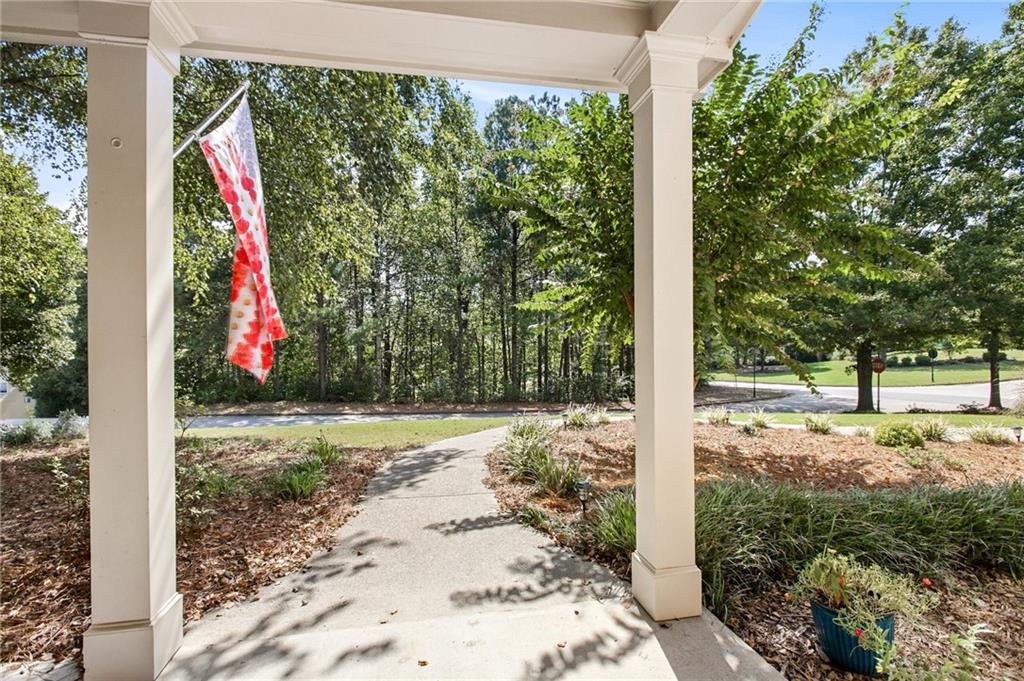
**Welcome home to this beautiful, well-maintained 4BR/3BA home in the sought-after Senators Ridge community in North Paulding! ** Step inside to an open foyer that leads to a flex space ideal for a home office or playroom, plus a dining area perfect for family gatherings. The kitchen features granite countertops and stainless steel appliances, while the family room boasts a cozy wood-burning fireplace. Rounding out the main level is a bedroom and full bathroom — perfect for guests. The oversized garage comes complete with a workbench. Upstairs, you'll find an oversized master suite with a spa-like bath featuring double vanities, a sitting area, a walk-in closet, and a separate tub and shower. Outside, enjoy beautifully landscaped grounds with a large front yard and covered front porch, plus a covered back patio ideal for relaxing evenings. Front and back irrigation sprinklers keep the landscaping lush with minimal effort. This 3-side brick home has been freshly painted and updated with a newer roof and HVAC systems — move-in ready! Enjoy resort-style neighborhood amenities including a clubhouse, family pool, kiddie pool, tennis courts, playground, and more!

Save
Ask
Tour
Hide
Share
Listing Snapshot
Price 
$489,000
Days On Site 
0 Days
Bedrooms 
4
Inside Area (SqFt) 
2,392 sqft
Total Baths 
3
Full Baths 
3
Partial Baths 
N/A
Lot Size 
0.46 Acres
Year Built 
1999
MLS® Number 
7842325
Status 
Coming Soon
Property Tax 
$4,599
HOA/Condo/Coop Fees 
$126.67 monthly
Sq Ft Source 
Public Records
Friends & Family
Recent Activity
6 hours agoListing first seen on site
6 hours agoListing updated with changes from the MLS®
General Features
Acres 
0.46
Foundation 
Slab
Garage 
Yes
Garage Spaces 
2
Land Lease 
No
Levels 
Two
Parking 
CoveredDrivewayGarage
Parking Spaces 
4
Property Sub Type 
Single Family Residence
Security 
Secured Garage/ParkingSmoke Detector(s)
Sewer 
Public Sewer
SqFt Total 
2392
Style 
Traditional
Utilities 
Cable AvailableElectricity AvailableSewer AvailableUnderground UtilitiesWater Available
Water Source 
Public
Interior Features
Appliances 
DishwasherDisposalElectric CooktopElectric OvenElectric Water HeaterMicrowave
Basement 
None
Cooling 
Central Air
Fireplace 
Yes
Fireplace Features 
Family Room
Fireplaces 
1
Flooring 
CarpetLaminate
Heating 
Central
Interior 
Breakfast BarCathedral Ceiling(s)Tray Ceiling(s)Vaulted Ceiling(s)Walk-In Closet(s)
Laundry Features 
Electric Dryer HookupLaundry RoomUpper Level
Main Level Bedrooms 
1
Window Features 
Double Pane WindowsShutters
Save
Ask
Tour
Hide
Share
Exterior Features
Construction Details 
Cement SidingHardiPlank Type
Exterior 
Awning(s)LightingRain Gutters
Fencing 
None
Lot Features 
Back YardCorner LotFront YardSprinklers In FrontSprinklers In Rear
Other Structures 
None
Patio And Porch 
CoveredFront PorchPatio
Pool Features 
None
Road Frontage 
City Street
Roof 
Shingle
Spa Features 
None
View 
NeighborhoodTrees/Woods
Waterfront Features 
None
Waterview 
NeighborhoodTrees/Woods
Windows/Doors 
Double Pane WindowsShutters
Community Features
Association Fee 
$760.0
Association Fee Frequency 
Annually
Additional Association Fee 
$760.0
Additional Association Fee Frequency 
Annually
Community Features 
ClubhouseCurbsFitness CenterGatedParkPlaygroundPoolSidewalksTennis Court(s)
Horse Property 
None
Roads 
Asphalt
Schools
School District
Unknown
Elementary School
Burnt Hickory
Middle School
Sammy McClure Sr.
High School
North Paulding
Listing Courtesy Of: Richard Hopkins of ERA Sunrise Realty Broker: 770-720-1515 Prefer Ph#:richhsellsga@gmail.com

Listings identified with the FMLS IDX logo come from FMLS and are held by brokerage firms other than the owner of this website and the listing brokerage is identified in any listing details. Information is deemed reliable but is not guaranteed. If you believe any FMLS listing contains material that infringes your copyrighted work, please click here to review our DMCA policy and learn how to submit a takedown request.



© 2017-2026 First Multiple Listing Service, Inc.

Neighborhood & Commute
Source: Walkscore
Disclosure: Community information and market data powered by Constellation Data Labs. Information is deemed reliable but not guaranteed.
Save
Ask
Tour
Hide
Share
Scroll to Top