Save
Ask
Tour
Hide
Share
$1,590,000
New Listing

5945 W Andechs Summit
Johns Creek, GA 30097

For Sale|Single Family Residence|Active
3
Beds
5
Total Baths
4
Full Baths
1
Partial Bath
5,090
SqFt
$312
/SqFt
1995
Built
Subdivision:
Ammersee Lakes
County:
Fulton
Listing Courtesy Of: GAIL S LANEY of REMAX Around Atlanta Broker: 770-402-1876 Prefer Ph#:Gail@LaneyGroup.com
5945 W Andechs Summit5945 W Andechs Summit5945 W Andechs Summit5945 W Andechs Summit
Save
Ask
Tour
Hide
Share

Mortgage Calculator

Monthly Payment (Est.)

Enter an interest rate to see your estimated monthly payment.
Calculator powered by Showcase IDX, a Constellation1 Company. Copyright ©2026 Information is deemed reliable but not guaranteed.

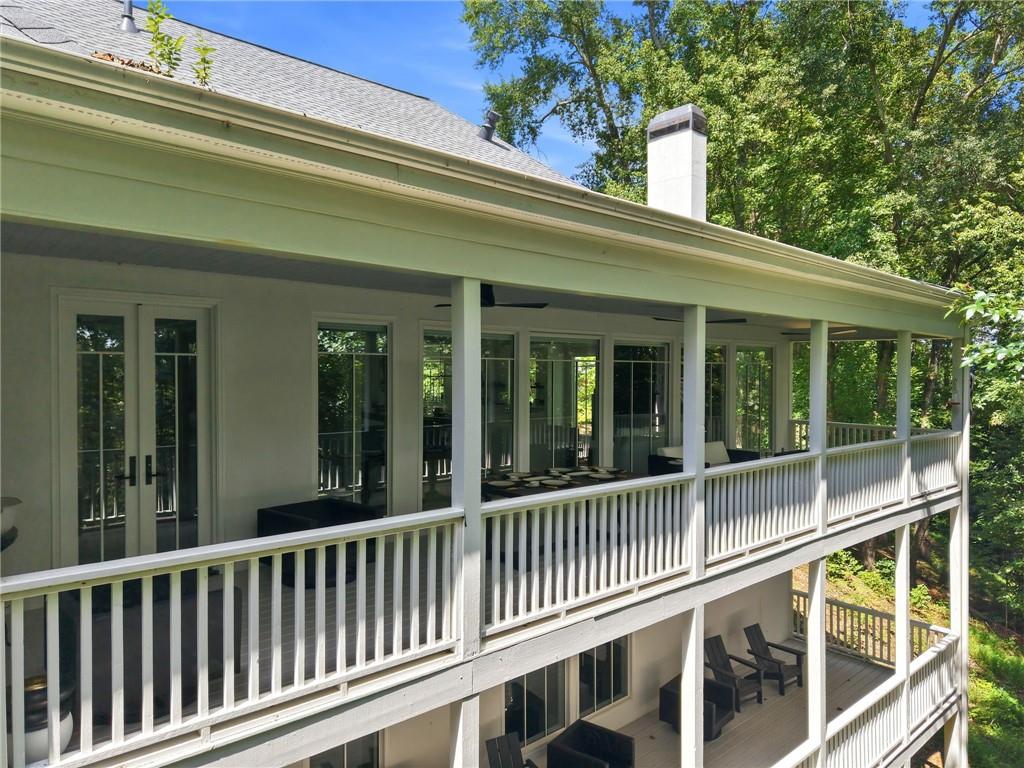
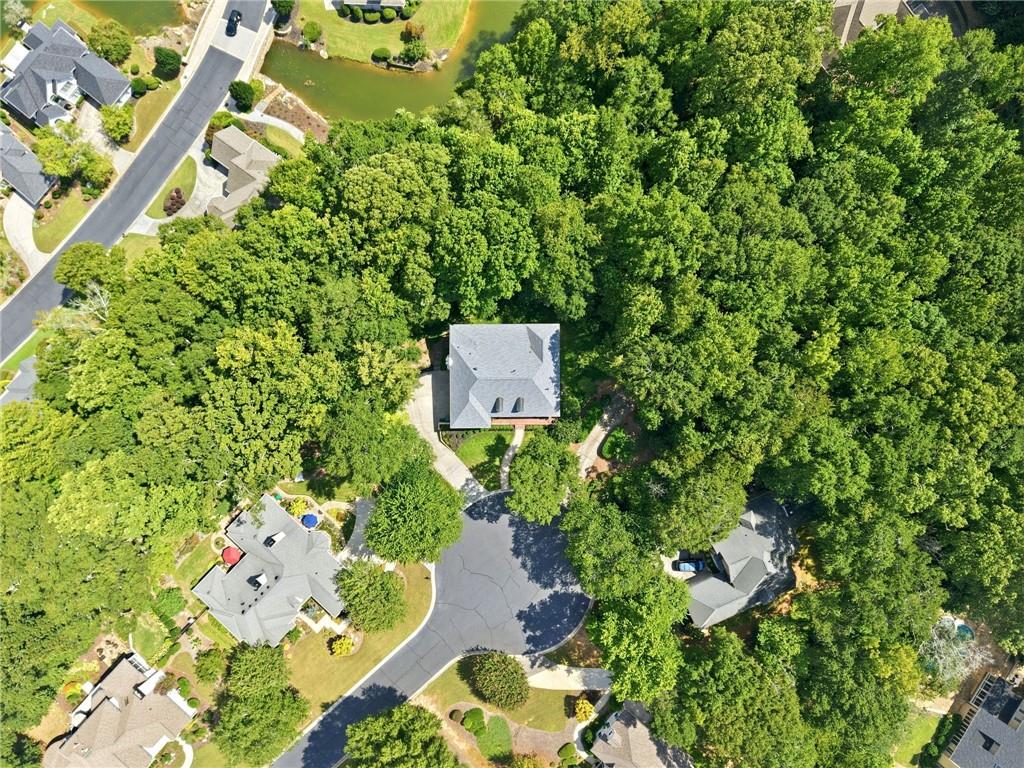
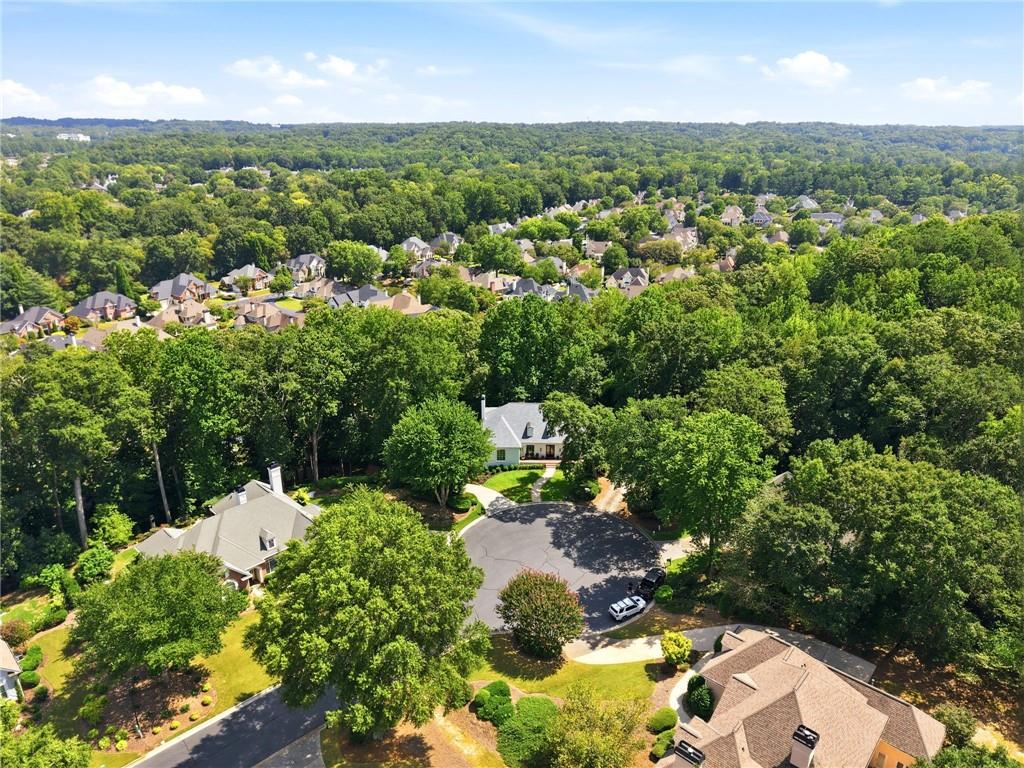
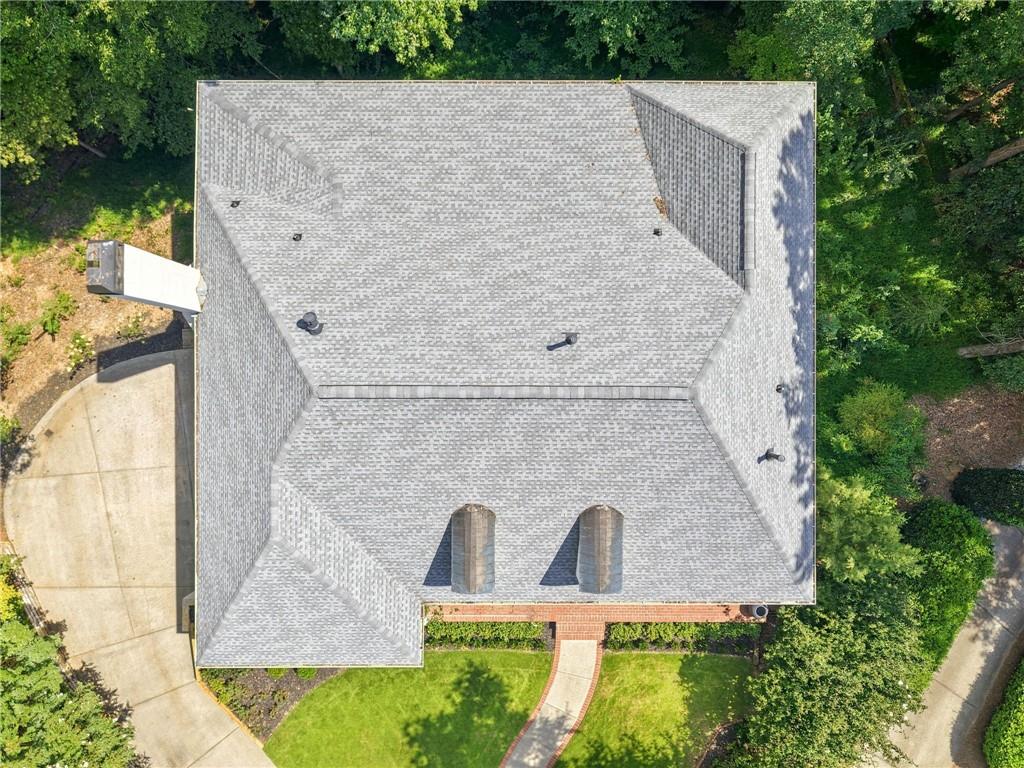
A mountain retreat in the heart of Johns Creek! Perfectly placed on a cul-de-sac lot in gated Ammersee Lakes on the Chattahoochee River, this completely renovated ranch pairs an open floor plan with two covered porches and seasonal lake views. The spacious kitchen is made for gathering, with all-new, top-of-the-line appliances, a breakfast room, coffee bar and wine cooler. A striking oversized Colonial cannonball gas fireplace anchors the living space. The primary suite offers a glass-tile walk-in shower, separate vanities and a walk-in closet with its own stackable washer and dryer. A bonus room with a full bath upstairs adds welcome flexibility, while the two-bedroom terrace level offers space for an in-law suite or extended guests, complete with a second laundry. With a new roof, thoughtful renovations from top to bottom and a setting that feels worlds away, this is a rare find in Johns Creek. Ammersee Lakes brings a retreat-like feel to Johns Creek, with a gated entrance, swimming, tennis and pickleball courts, walking trails, private fishing lakes, waterfalls, fountains and beautifully maintained green spaces. The community is adjoined by The Atlanta Athletic Club, served by award-winning Johns Creek public schools and close to popular area private schools. Here, the convenience of a Johns Creek address comes with the privacy and natural beauty that make this home feel like a mountain getaway.

Save
Ask
Tour
Hide
Share
Listing Snapshot
Price 
$1,590,000
Days On Site 
0 Days
Bedrooms 
3
Inside Area (SqFt) 
5,090 sqft
Total Baths 
5
Full Baths 
4
Partial Baths 
1
Lot Size 
0.9671 Acres
Year Built 
1995
MLS® Number 
7842248
Status 
Active
Property Tax 
$8,249
HOA/Condo/Coop Fees 
$3,017 Semi-Annually
Sq Ft Source 
Owner
Friends & Family
Recent Activity
9 hours agoListing first seen on site
9 hours agoListing updated with changes from the MLS®
General Features
Acres 
0.9671
Attached Garage 
Yes
Foundation 
Concrete Perimeter
Garage 
Yes
Garage Spaces 
2
Green Energy Efficient 
ThermostatWindows
Land Lease 
No
Levels 
Three Or More
Parking 
AttachedGarageGarage Door OpenerGarage Faces Side
Parking Spaces 
4
Property Condition 
Updated/Remodeled
Property Sub Type 
Single Family Residence
Security 
Smoke Detector(s)Fire AlarmSecurity Gate
Sewer 
Public Sewer
SqFt Above 
3160
SqFt Below 
1930
SqFt Total 
5800
Style 
ContemporaryCraftsmanRanch
Utilities 
Cable AvailableElectricity AvailableNatural Gas AvailableSewer AvailableUnderground UtilitiesWater Available
Water Source 
Public
Interior Features
Appliances 
DishwasherDisposalDouble OvenDryerGas CooktopGas Water HeaterMicrowaveRange HoodRefrigeratorSelf Cleaning OvenWasher
Basement 
DaylightFinishedFull
Cooling 
Ceiling Fan(s)Central AirZoned
Fireplace 
Yes
Fireplace Features 
Gas StarterGreat Room
Fireplaces 
1
Flooring 
Hardwood
Heating 
CentralNatural GasZoned
Interior 
Breakfast BarEat-in KitchenIn-Law FloorplanKitchen IslandBeamed CeilingsDouble VanityEntrance FoyerHigh Speed InternetSmart HomeWalk-In Closet(s)Master Downstairs
Laundry Features 
Laundry RoomLower LevelMain Level
Main Level Bedrooms 
1
Window Features 
Double Pane WindowsInsulated Windows
Save
Ask
Tour
Hide
Share
Exterior Features
Construction Details 
Stucco
Exterior 
Lighting
Fencing 
None
Lot Features 
Back YardCul-De-SacFront YardLandscaped
Other Structures 
WorkshopNone
Patio And Porch 
Rear Porch
Pool Features 
None
Road Frontage 
Private Road
Roof 
Shingle
Spa Features 
None
View 
LakeTrees/Woods
Waterfront Features 
None
Waterview 
LakeTrees/Woods
Windows/Doors 
Double Pane WindowsInsulated Windows
Community Features
Association Fee 
$3017.0
Association Fee Frequency 
Semi-Annually
Community Features 
FishingGatedLakePoolStreet LightsTennis Court(s)
Horse Property 
None
Financing Terms Available 
1031 ExchangeCashConventional
Roads 
AsphaltPaved
Schools
School District
Unknown
Elementary School
Medlock Bridge
Middle School
Autrey Mill
High School
Johns Creek
Listing Courtesy Of: GAIL S LANEY of REMAX Around Atlanta Broker: 770-402-1876 Prefer Ph#:Gail@LaneyGroup.com

Listings identified with the FMLS IDX logo come from FMLS and are held by brokerage firms other than the owner of this website and the listing brokerage is identified in any listing details. Information is deemed reliable but is not guaranteed. If you believe any FMLS listing contains material that infringes your copyrighted work, please click here to review our DMCA policy and learn how to submit a takedown request.



© 2017-2026 First Multiple Listing Service, Inc.

Neighborhood & Commute
Source: Walkscore
Disclosure: Community information and market data powered by Constellation Data Labs. Information is deemed reliable but not guaranteed.
Save
Ask
Tour
Hide
Share
Scroll to Top