Save
Ask
Tour
Hide
Share
$439,000
New Listing

305 Belgrave Court SW
Atlanta, GA 30331

For Sale|Single Family Residence|Active
4
Beds
3
Total Baths
2
Full Baths
1
Partial Bath
2,624
SqFt
$167
/SqFt
1999
Built
Subdivision:
Cambridge Commons
County:
Fulton
Listing Courtesy Of: Janelle Brown of Orchard Brokerage LLC Broker: 470-633-0184 Prefer Ph#:janelle.brown@orchard.com
305 Belgrave Court SW305 Belgrave Court SW305 Belgrave Court SW305 Belgrave Court SW
Save
Ask
Tour
Hide
Share

Mortgage Calculator

Monthly Payment (Est.)

Enter an interest rate to see your estimated monthly payment.
Calculator powered by Showcase IDX, a Constellation1 Company. Copyright ©2026 Information is deemed reliable but not guaranteed.

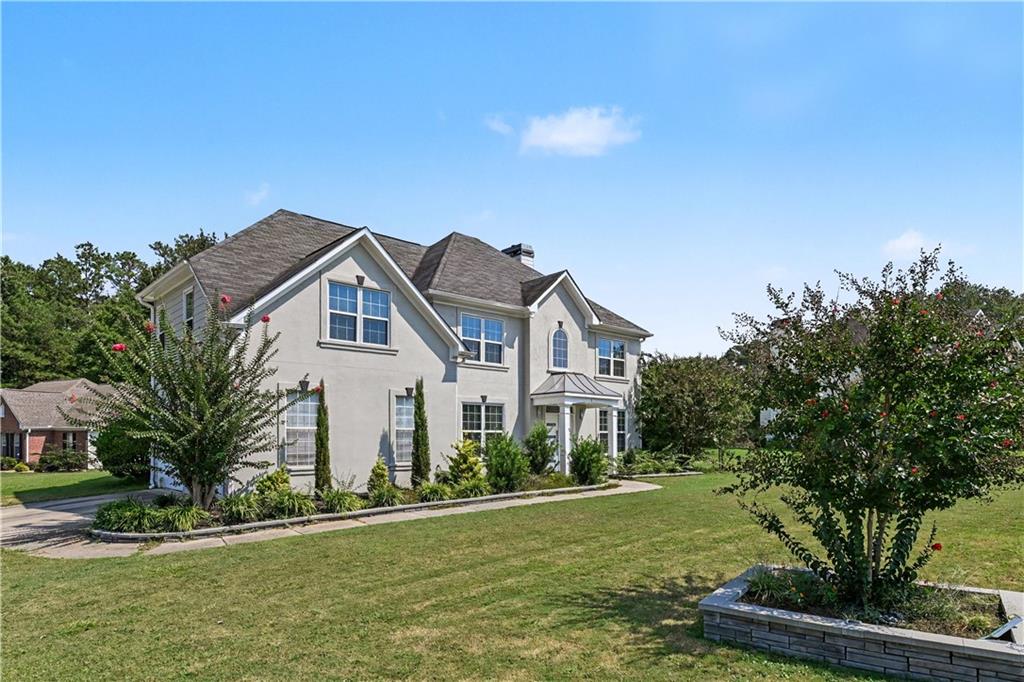
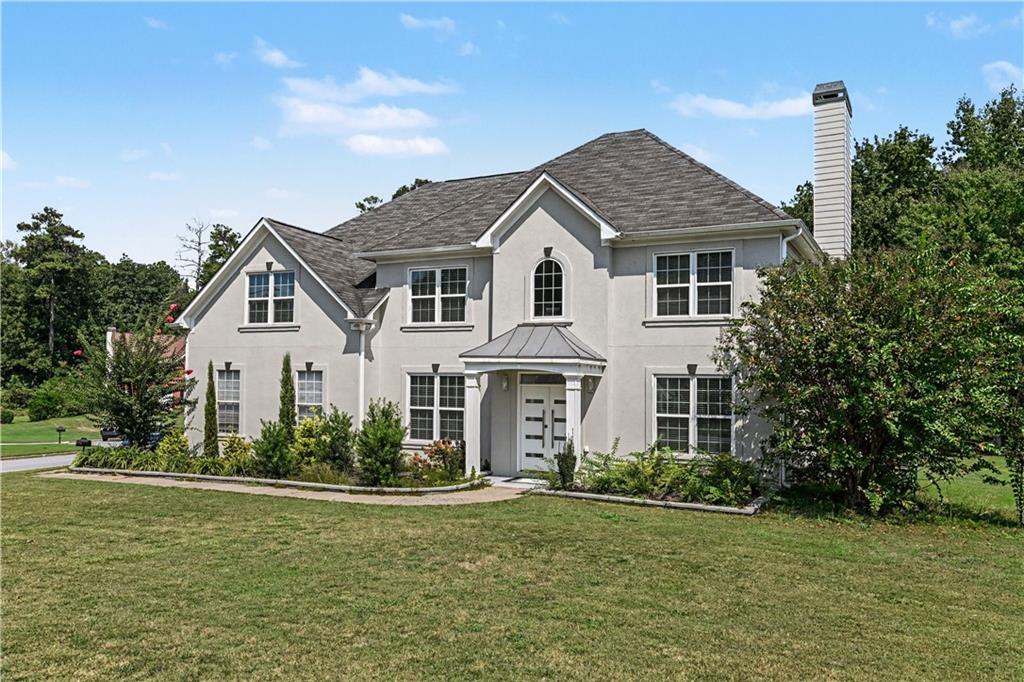
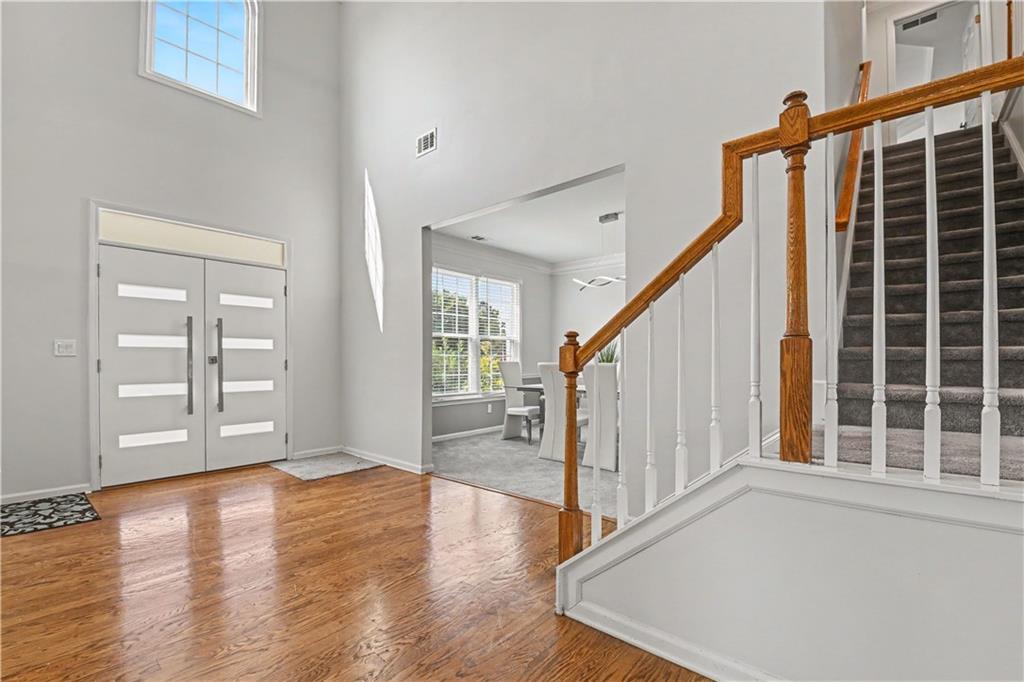
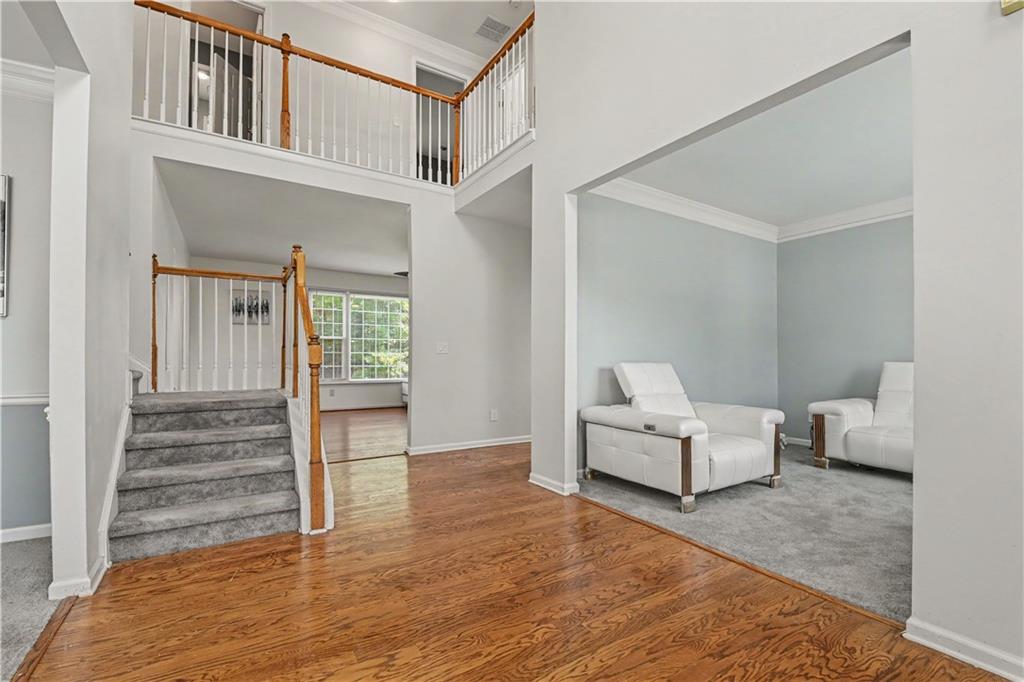
Beautifully Maintained 4-Bedroom Home in Cambridge Commons — 2,600+ Sq Ft, Bonus Spaces & Large Fenced Backyard! This beautifully maintained and updated 4-bedroom, 2.5-bath home offering over 2,600 sq ft in the desirable Cambridge Commons subdivision is move-in ready and delivers the space, comfort, and thoughtful design that today's buyers are actively searching for! Step inside to a bright and inviting layout where open views flow naturally from the kitchen into the main living spaces — a seamlessly connected and welcoming atmosphere perfectly suited for everyday family life and effortless entertaining. Whether preparing a weeknight dinner or hosting a weekend gathering, the connected kitchen and living areas keep everyone engaged and together in all the right ways. The primary suite is thoughtfully positioned within the floor plan, featuring a private ensuite bath and a comfortable sense of separation from the secondary bedrooms — a smart and highly desirable layout that works beautifully for families of every size and lifestyle. Bonus spaces throughout the home provide outstanding additional flexibility — whether you need a dedicated home office, a playroom, a media room, a hobby space, or simply room to spread out and breathe, this home delivers the versatility that modern families truly appreciate and increasingly demand. Updates include bathrooms, new kitchen, all new windows, and new heating air systems! The large fenced backyard is a wonderful private outdoor retreat — generous in size and perfectly suited for entertaining, outdoor play, gardening, pets, and simply enjoying the fresh air in. Nestled in a mature and established neighborhood conveniently close to area amenities, shopping, dining, and everyday conveniences — beautifully maintained, thoughtfully updated, and genuinely move-in ready. This Cambridge Commons gem is a wonderful opportunity!

Save
Ask
Tour
Hide
Share
Listing Snapshot
Price 
$439,000
Days On Site 
0 Days
Bedrooms 
4
Inside Area (SqFt) 
2,624 sqft
Total Baths 
3
Full Baths 
2
Partial Baths 
1
Lot Size 
0.4133 Acres
Year Built 
1999
MLS® Number 
7841773
Status 
Active
Property Tax 
$6,579
HOA/Condo/Coop Fees 
$83.33 monthly
Sq Ft Source 
Public Records
Friends & Family
Recent Activity
9 hours agoListing first seen on site
9 hours agoListing updated with changes from the MLS®
General Features
Acres 
0.4133
Foundation 
Slab
Garage 
Yes
Garage Spaces 
2
Land Lease 
No
Levels 
Two
Parking 
DrivewayGarageGarage Door OpenerGarage Faces Side
Parking Spaces 
4
Property Sub Type 
Single Family Residence
Security 
Smoke Detector(s)
Sewer 
Public Sewer
SqFt Total 
2624
Style 
Traditional
Utilities 
Electricity AvailableNatural Gas AvailableWater Available
Water Source 
Public
Interior Features
Appliances 
DishwasherDisposalGas Range
Basement 
None
Cooling 
Ceiling Fan(s)Central Air
Fireplace 
Yes
Fireplace Features 
Family Room
Fireplaces 
1
Flooring 
CarpetHardwood
Heating 
Natural Gas
Interior 
Kitchen IslandDouble VanityTray Ceiling(s)Vaulted Ceiling(s)Walk-In Closet(s)Other
Laundry Features 
Upper Level
Window Features 
Double Pane Windows
Bedroom 
Dimensions - 13x10Level - Upper
Dining Room 
Dimensions - 12x14Level - Main
Family Room 
Dimensions - 21x14Level - Main
Kitchen 
Dimensions - 13x13Level - Main
Living Room 
Dimensions - 12x11Level - Main
Master Bedroom 
Dimensions - 17x21Level - Upper
Save
Ask
Tour
Hide
Share
Exterior Features
Construction Details 
HardiPlank TypeStucco
Exterior 
GardenOther
Fencing 
None
Lot Features 
Back YardCorner LotCul-De-SacLandscapedLevel
Other Structures 
None
Patio And Porch 
Patio
Pool Features 
None
Road Frontage 
City Street
Roof 
Shingle
Spa Features 
None
View 
Other
Waterfront Features 
None
Waterview 
Other
Windows/Doors 
Double Pane Windows
Community Features
Association Fee 
$250.0
Association Fee Frequency 
Quarterly
Community Features 
Pool
Horse Property 
None
Financing Terms Available 
CashConventionalFHAVA Loan
Roads 
Asphalt
Schools
School District
Unknown
Elementary School
Randolph
Middle School
Sandtown
High School
Westlake
Listing Courtesy Of: Janelle Brown of Orchard Brokerage LLC Broker: 470-633-0184 Prefer Ph#:janelle.brown@orchard.com

Listings identified with the FMLS IDX logo come from FMLS and are held by brokerage firms other than the owner of this website and the listing brokerage is identified in any listing details. Information is deemed reliable but is not guaranteed. If you believe any FMLS listing contains material that infringes your copyrighted work, please click here to review our DMCA policy and learn how to submit a takedown request.



© 2017-2026 First Multiple Listing Service, Inc.

Neighborhood & Commute
Source: Walkscore
Disclosure: Community information and market data powered by Constellation Data Labs. Information is deemed reliable but not guaranteed.
Save
Ask
Tour
Hide
Share
Scroll to Top