Save
Ask
Tour
Hide
Share
$629,000
New Listing

4545 Chelton Court SE
Smyrna, GA 30080

For Sale|Single Family Residence|Active
4
Beds
3
Total Baths
2
Full Baths
1
Partial Bath
2,412
SqFt
$261
/SqFt
1998
Built
Subdivision:
Vinings Crossing
County:
Cobb
Listing Courtesy Of: John Attaway of Simple Showing, Inc. Broker: 833-500-7469 Prefer Ph#:john@simpleshowing.com
Upcoming Open Houses
Sun, Sep 27, 1:00 PM - 3:00 PM
4545 Chelton Court SE4545 Chelton Court SE4545 Chelton Court SE4545 Chelton Court SE
Save
Ask
Tour
Hide
Share

Mortgage Calculator

Monthly Payment (Est.)

Enter an interest rate to see your estimated monthly payment.
Calculator powered by Showcase IDX, a Constellation1 Company. Copyright ©2026 Information is deemed reliable but not guaranteed.

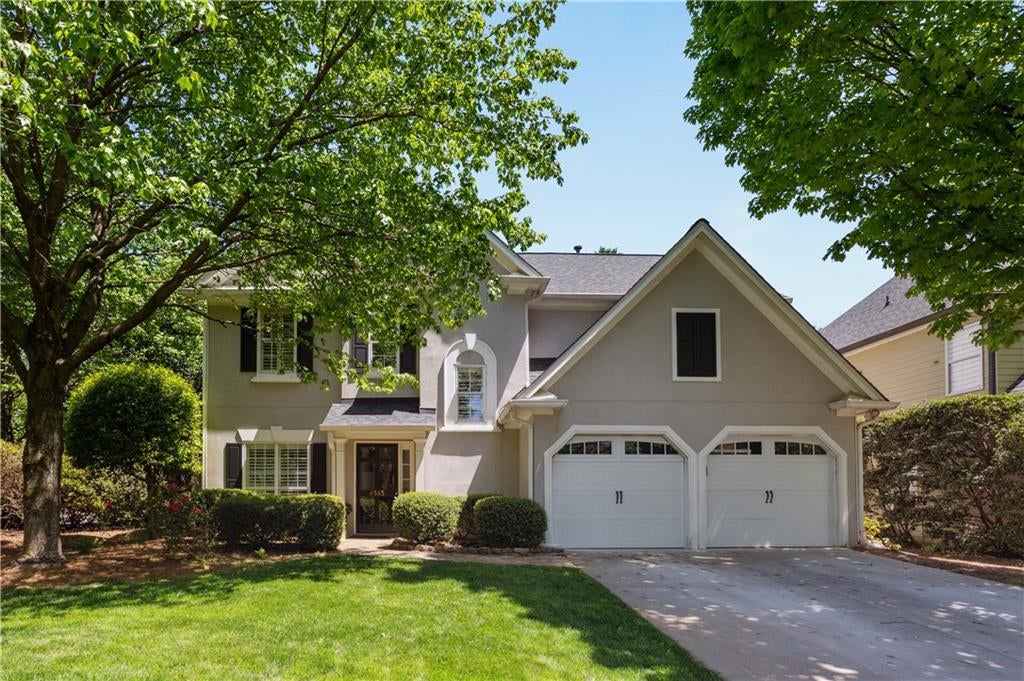
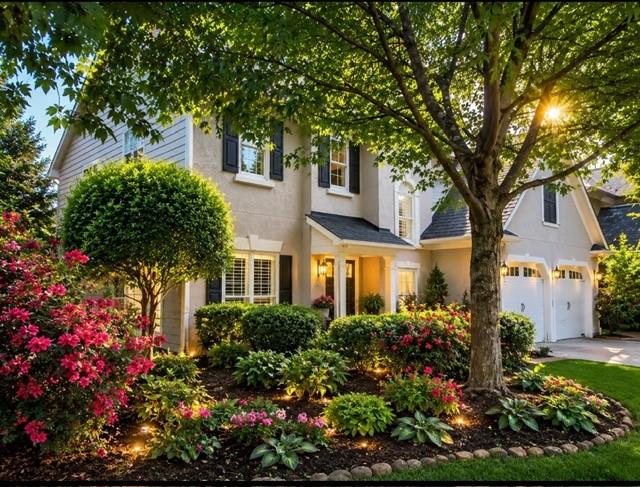
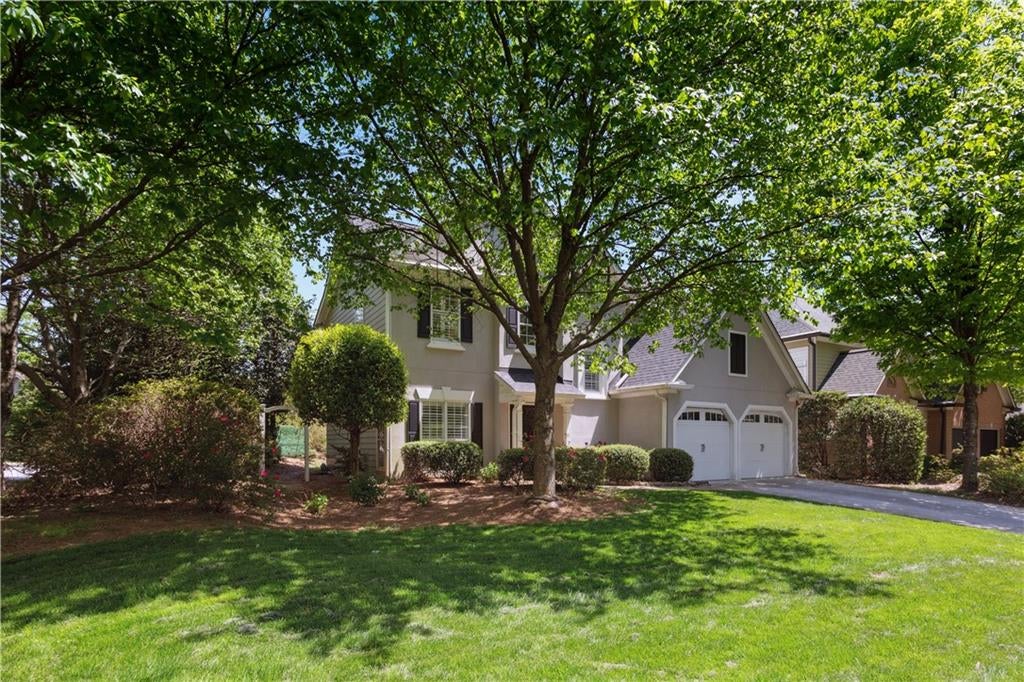
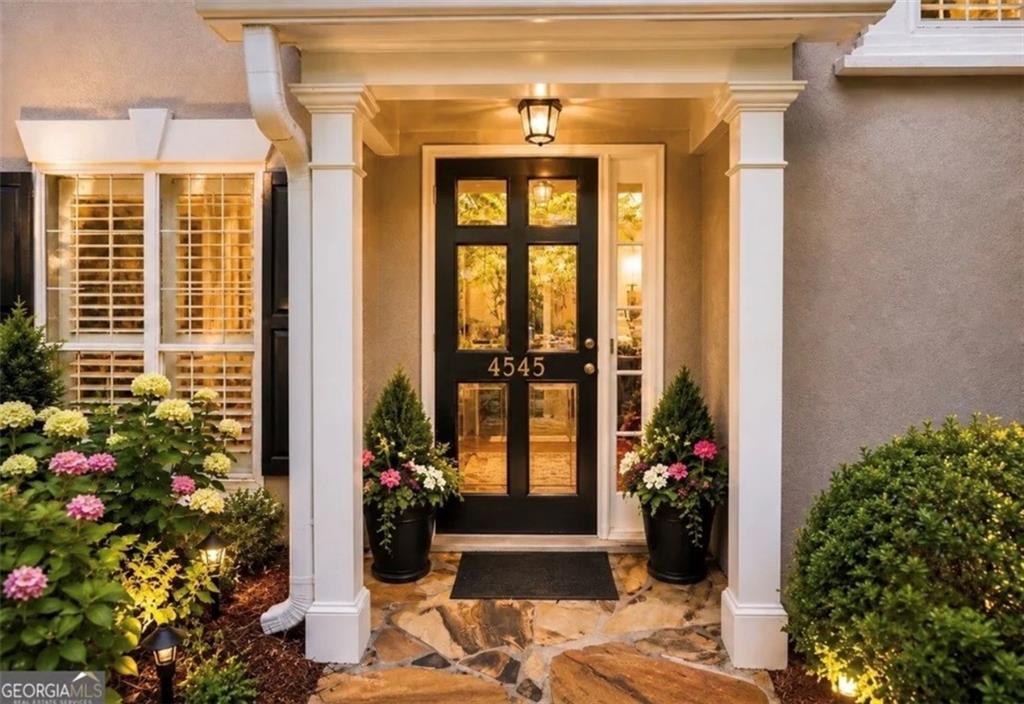
Discover a meticulously renovated 4-bedroom, 2.5-bath residence in Vinings/Smyrna that seamlessly blends timeless charm with modern luxury. Approximately $175,000 in high-end designer finishes and extensive updates create a true move-in-ready home for the most discerning buyer, complemented by mature landscaping and a hard-coat stucco exterior. Inside, new hardwood floors flow throughout the main level, paired with smooth ceilings, custom cove crown moldings, plantation shutters, custom living-room built-ins, and upgraded windows. The chef’s kitchen impresses with quartz countertops, upgraded stainless-steel appliances (including a double oven and gas range), abundant cabinetry, and a spacious pantry. The primary suite offers a spa-inspired retreat featuring double vanities, quartz surfaces, a soaking tub, custom frameless glass shower, and a generous walk-in closet. Three additional bedrooms provide flexible space for family, guests, or a home office. Step outside to a professionally landscaped, fully fenced backyard centered on a custom natural-stone patio—ideal for entertaining, al fresco dining, or quiet relaxation. The expansive yard easily accommodates a playset, pets, gardening, or your own outdoor sanctuary, extending the living space beyond the home’s walls. Major systems upgrades include a roof approximately 7 years old and one new HVAC system with transferable warranties, delivering peace of mind and low-maintenance living. The location is exceptional: minutes from Publix, Sprouts, Historic Vinings, and local favorite South City Kitchen, with walkable access to West Village shops, restaurants, and everyday conveniences. Enjoy a short stroll to the Silver Comet Trail and neighborhood library. Truist Park and The Battery Atlanta, Buckhead, Midtown, and downtown Atlanta are all easily reached, while I-285 and I-75 are just minutes away. The home is also approximately 25 minutes from the airport, 25 minutes from downtown, and 15 minutes from historic Marietta Square. Designer finishes, comprehensive renovations, major systems upgrades, and an unbeatable location combine to make this one of the finest move-in-ready homes available in Vinings Crossing. PREFERRED LENDER INCENTIVE: NO COST 2/1 NO COST BUY DOWN

Save
Ask
Tour
Hide
Share
Listing Snapshot
Price 
$629,000
Days On Site 
0 Days
Bedrooms 
4
Inside Area (SqFt) 
2,412 sqft
Total Baths 
3
Full Baths 
2
Partial Baths 
1
Lot Size 
0.1458 Acres
Year Built 
1998
MLS® Number 
7841758
Status 
Active
Property Tax 
$1,694
HOA/Condo/Coop Fees 
$70.83 monthly
Sq Ft Source 
Owner
Friends & Family
Recent Activity
3 hours agoListing first seen on site
3 hours agoListing updated with changes from the MLS®
General Features
Acres 
0.1458
Foundation 
Slab
Garage 
Yes
Garage Spaces 
2
Land Lease 
No
Levels 
Two
Parking 
Garage
Property Sub Type 
Single Family Residence
Security 
Smoke Detector(s)
Sewer 
Public Sewer
SqFt Total 
2412
Style 
Traditional
Utilities 
Cable AvailableElectricity AvailableNatural Gas AvailablePhone AvailableSewer AvailableWater Available
Water Source 
Public
Interior Features
Appliances 
DishwasherDisposalDouble OvenDryerElectric OvenGas RangeGas Water HeaterMicrowaveRange HoodRefrigeratorSelf Cleaning OvenWasher
Basement 
None
Cooling 
Central Air
Electric 
220 Volts in Laundry
Fireplace 
Yes
Fireplace Features 
Gas Starter
Fireplaces 
1
Flooring 
CarpetCeramic TileHardwoodTile
Heating 
Central
Interior 
Breakfast BarEat-in KitchenKitchen IslandBookcasesCathedral Ceiling(s)Crown MoldingDouble VanityEntrance FoyerLow Flow Plumbing FixturesRecessed LightingWalk-In Closet(s)
Laundry Features 
Laundry RoomMain Level
Window Features 
Double Pane WindowsPlantation ShuttersWindow Treatments
Save
Ask
Tour
Hide
Share
Exterior Features
Construction Details 
Cement SidingStucco
Exterior 
GardenPrivate Yard
Fencing 
Back YardChain LinkFenced
Lot Features 
Back YardCorner LotLevelPrivate
Other Structures 
None
Patio And Porch 
CoveredFront PorchPatioRear Porch
Pool Features 
None
Road Frontage 
City Street
Roof 
Composition
Spa Features 
None
View 
Neighborhood
Waterfront Features 
None
Waterview 
Neighborhood
Windows/Doors 
Double Pane WindowsPlantation ShuttersWindow Treatments
Community Features
Association Fee 
$425.0
Association Fee Frequency 
Annually
Additional Association Fee 
$425.0
Additional Association Fee Frequency 
Annually
Community Features 
Curbs
Horse Property 
None
Roads 
Asphalt
Schools
School District
Unknown
Elementary School
Nickajack
Middle School
Campbell
High School
Campbell
Listing Courtesy Of: John Attaway of Simple Showing, Inc. Broker: 833-500-7469 Prefer Ph#:john@simpleshowing.com

Listings identified with the FMLS IDX logo come from FMLS and are held by brokerage firms other than the owner of this website and the listing brokerage is identified in any listing details. Information is deemed reliable but is not guaranteed. If you believe any FMLS listing contains material that infringes your copyrighted work, please click here to review our DMCA policy and learn how to submit a takedown request.



© 2017-2026 First Multiple Listing Service, Inc.

Neighborhood & Commute
Source: Walkscore
Disclosure: Community information and market data powered by Constellation Data Labs. Information is deemed reliable but not guaranteed.
Save
Ask
Tour
Hide
Share
Scroll to Top